

Listing Courtesy of:  Northwest MLS as distributed by MLS GRID / Listed By: Compass
 Northwest MLS as distributed by MLS GRID / Listed By: Compass
 2210 NW Harmony Way Issaquah, WA 98027
Active
$1,675,888 (USD)
OPEN HOUSE TIMES
-
OPENSun, Aug 21:00 pm - 4:00 pm
Description
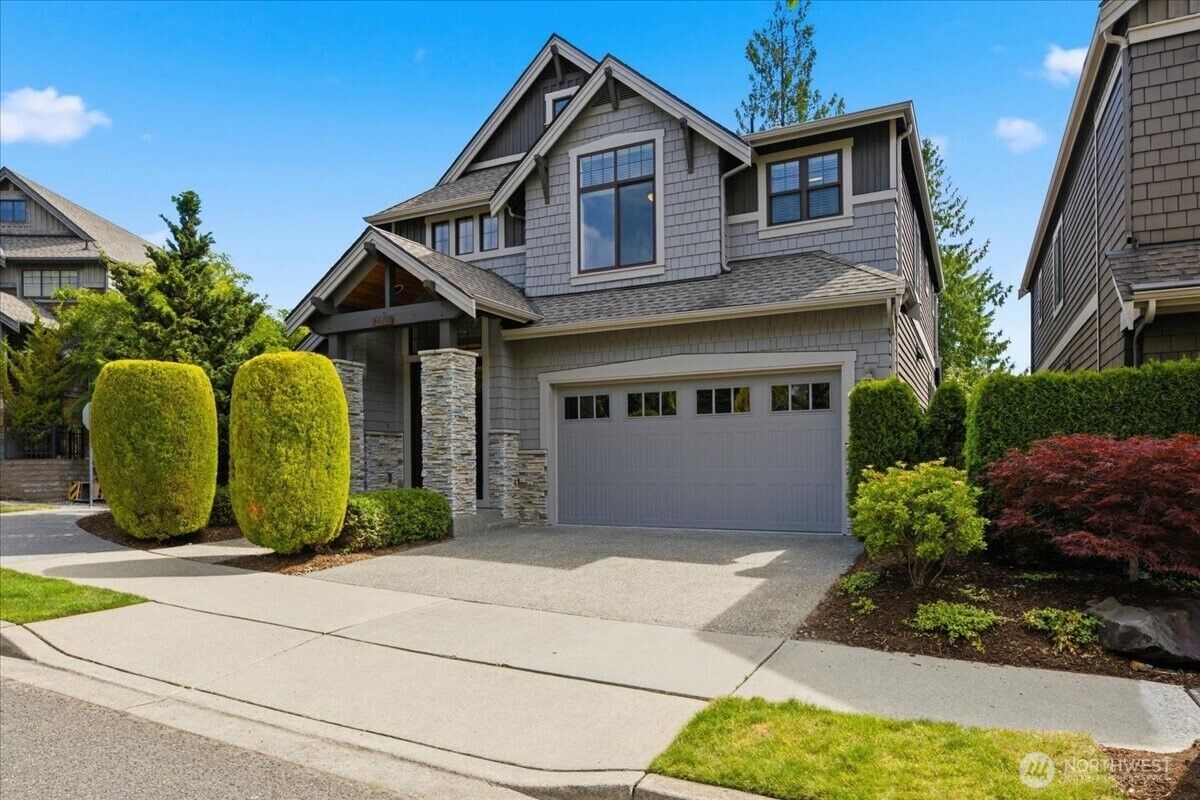
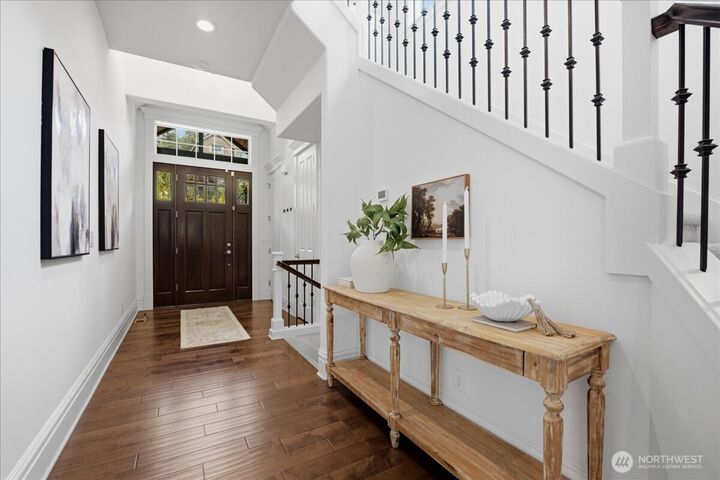
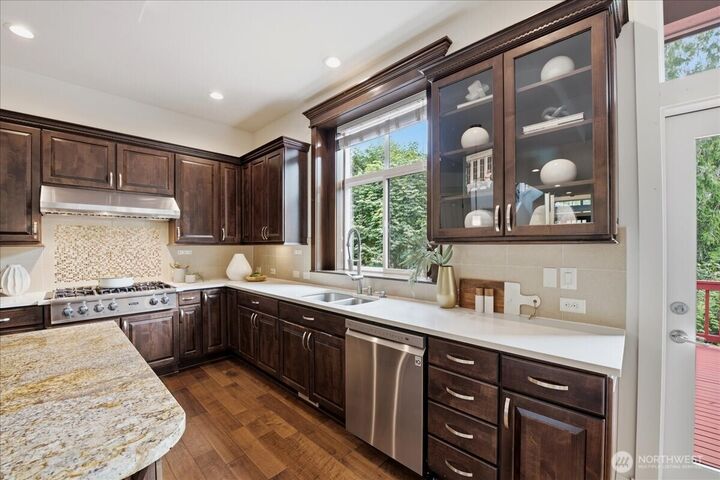
Tucked away in the lush greenery of the Talus neighborhood, this 4 bed 3.5 bath home emerges as a quintessential Pacific Northwest retreat, thoughtfully refreshed & ready for its next chapter. From the moment you arrive, the crisp new exterior paint & professionally manicured landscaping create a striking first impression, blending modern aesthetics with the natural beauty of the surrounding landscape. You’ll love the corner lot and private backyard, with an elevated back deck & cozy downstairs patio. Inside, the home feels airy & expansive, bathed in natural light that dances across freshly painted walls and plush, brand-new carpeting. The main level flows effortlessly, offering a sophisticated backdrop for both quiet evenings & vibrant gatherings including SS appliances and granite counters. Downstairs contains a second living space, private bedroom & a stylishly appointed bathroom. Every corner of this residence reflects a commitment to quality and comfort. Large windows frame verdant views, bringing the outdoors in, while the seamless transition between the indoor living spaces and the refreshed outdoor areas makes the most of the serene setting. With its polished updates and significant additional square footage, this home offers a rare combination of turn-key convenience and Pacific Northwest luxury. Just blocks away from retail space and the new middle school, this home has it all! Welcome home!
MLS #:
2561689
2561689
Taxes
$13,575(2025)
$13,575(2025)
Lot Size
4,501 SQFT
4,501 SQFT
Type
Single-Family Home
Single-Family Home
Year Built
2015
2015
Style
2 Stories W/Bsmnt
2 Stories W/Bsmnt
Views
Territorial
Territorial
School District
Issaquah
Issaquah
County
King County
King County
Community
Talus
Talus
Listed By
Steve Vernon, Compass
Source
Northwest MLS
Last checked Jul 30 2026 at 9:27 PM GMT+0000
Northwest MLS
Last checked Jul 30 2026 at 9:27 PM GMT+0000
Bathroom Details
- Full Bathrooms: 2
- 3/4 Bathroom: 1
- Half Bathroom: 1
Interior Features
- High Tech Cabling
- Pantry
- Dishwasher
- Microwave
- Disposal
- Fireplace
- Refrigerator
- Dryer
- Washer
- Dbl Pane/Storm Window
- Bath Off Primary
- Water Heater
- Walk-In Closet(s)
- Sprinkler System
- Dining Room
Subdivision
- Talus
Lot Information
- Corner Lot
- Curbs
- Sidewalk
- Paved
- Adjacent to Public Land
Property Features
- Deck
- Patio
- Irrigation
- High Speed Internet
- Sprinkler System
- Fenced-Partially
- Fireplace: Gas
- Fireplace: 1
- Foundation: Poured Concrete
Heating and Cooling
- 90%+ High Efficiency
Basement Information
- Daylight
- Finished
Homeowners Association Information
- Dues: $489/Quarterly
Flooring
- Hardwood
- Vinyl
- Carpet
- Ceramic Tile
Exterior Features
- Stone
- Wood
- Roof: Composition
Utility Information
- Sewer: Sewer Connected
- Fuel: Electric, Natural Gas
School Information
- Elementary School: Buyer to Verify
- Middle School: Buyer to Verify
- High School: Buyer to Verify
Parking
- Off Street
- Attached Garage
Stories
- 2
Living Area
- 2,818 sqft
Location
Disclaimer: Square footage is based on information available to agent, including County records. Information has not been verified by agent and should be verified by buyer.
Based on information submitted to the MLS GRID as of 7/30/2026 21:27. All data is obtained from various sources and may not have been verified by broker or MLS GRID. Supplied Open House Information is subject to change without notice. All information should be independently reviewed and verified for accuracy. Properties may or may not be listed by the office/agent presenting the information.




 Facebook
 X
X
 Pinterest
 Copy Link
