


Listing Courtesy of:  Northwest MLS as distributed by MLS GRID / Listed By: Coldwell Banker Bain
 Northwest MLS as distributed by MLS GRID / Listed By: Coldwell Banker Bain
 8818 30th Street Ct NW Gig Harbor, WA 98335
Active
$1,699,000 (USD)
OPEN HOUSE TIMES
-
OPENSun, Aug 1611:00 am - 1:30 pm

Description
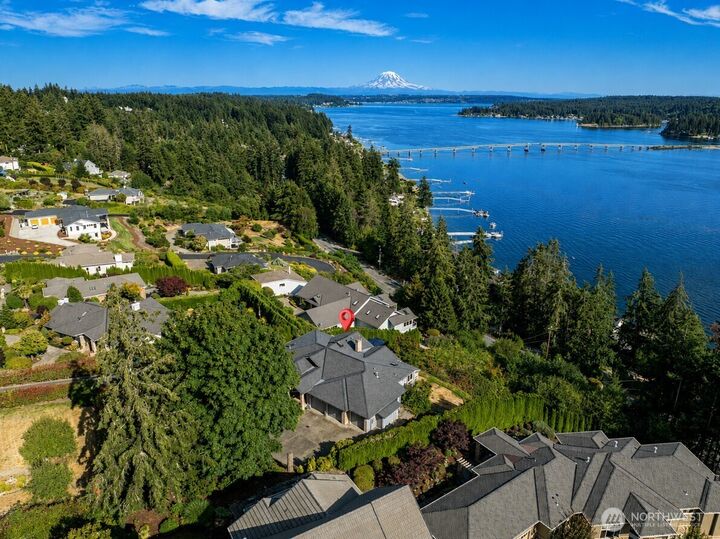
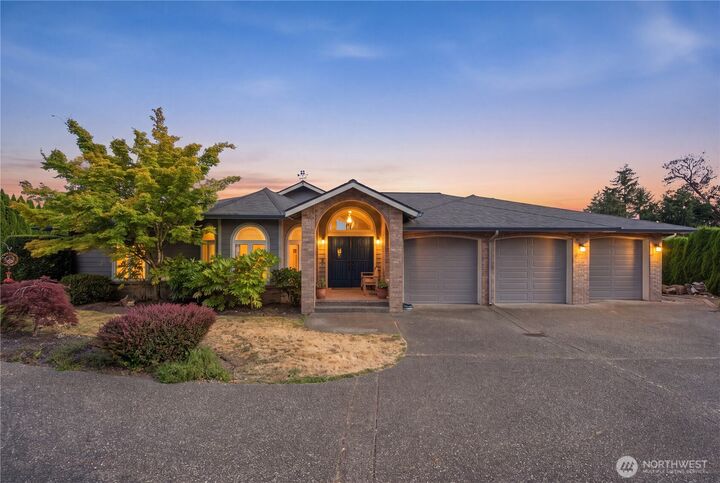
Every time I visit this exceptional home, I am reminded how special the view and the vibe truly are. Whether you're breaking fast in the recently remodeled kitchen, reading a best seller by fire light in the living room, soaking away the day's dilemmas in the primary bath, or enjoying your favorite charcuterie & companions for sunset on the deck, you will fall in love all over again with the sweeping Southern exposure & stunning images of Mt. Rainier, Hales Passage & Fox Island. Located in the Warren area of Gig Harbor on a quiet cul-de-sac of custom builds, this home has been lovingly & thoughtfully updated by a meticulous homeowner/craftsman with a penchant for the sublime. No drive-bys, please. Scheduled showings only.
MLS #:
2567464
2567464
Taxes
$13,917(2026)
$13,917(2026)
Lot Size
0.65 acres
0.65 acres
Type
Single-Family Home
Single-Family Home
Year Built
1994
1994
Style
1 Story W/Bsmnt.
1 Story W/Bsmnt.
Views
Sound, Territorial, See Remarks, Islands, Mountains
Sound, Territorial, See Remarks, Islands, Mountains
School District
Peninsula
Peninsula
County
Pierce County
Pierce County
Community
Warren
Warren
Listed By
Marc Kemp, Coldwell Banker Bain
Source
Northwest MLS
Last checked Aug 12 2026 at 7:28 PM GMT+0000
Northwest MLS
Last checked Aug 12 2026 at 7:28 PM GMT+0000
Bathroom Details
- Full Bathrooms: 3
Interior Features
- Built-In Vacuum
- Wired for Generator
- Dishwasher
- Microwave
- Disposal
- Fireplace
- French Doors
- Refrigerator
- Dryer
- Washer
- Dbl Pane/Storm Window
- Bath Off Primary
- Vaulted Ceiling(s)
- Ceiling Fan(s)
- Water Heater
- Walk-In Closet(s)
- Security System
- Wet Bar
- Double Oven
- Skylight(s)
- Dining Room
- Stove(s)/Range(s)
- Wine/Beverage Refrigerator
Subdivision
- Warren
Lot Information
- Paved
- Cul-De-Sac
Property Features
- Deck
- Gas Available
- Cable Tv
- High Speed Internet
- Hot Tub/Spa
- Fireplace: Gas
- Fireplace: 2
- Foundation: Poured Concrete
Heating and Cooling
- Forced Air
- Heat Pump
Basement Information
- Finished
Homeowners Association Information
- Dues: $400/Annually
Flooring
- Hardwood
- Vinyl
- Carpet
- Ceramic Tile
Exterior Features
- Brick
- Wood
- Cement Planked
- Roof: Composition
Utility Information
- Sewer: Septic Tank
- Fuel: Electric, Natural Gas
School Information
- Elementary School: Voyager Elem
- Middle School: Kopachuck Mid
- High School: Gig Harbor High
Parking
- Driveway
- Off Street
- Attached Garage
Stories
- 1
Living Area
- 3,816 sqft
Location
Estimated Monthly Mortgage Payment
*Based on Fixed Interest Rate withe a 30 year term, principal and interest only
Listing price
Down payment
%
Interest rate
%Mortgage calculator estimates are provided by The Corcoran Group and are intended for information use only. Your payments may be higher or lower and all loans are subject to credit approval.
Disclaimer: Square footage is based on information available to agent, including County records. Information has not been verified by agent and should be verified by buyer.
Based on information submitted to the MLS GRID as of 8/12/2026 19:28. All data is obtained from various sources and may not have been verified by broker or MLS GRID. Supplied Open House Information is subject to change without notice. All information should be independently reviewed and verified for accuracy. Properties may or may not be listed by the office/agent presenting the information.




 Facebook
 X
X
 Pinterest
 Copy Link
