

Listing Courtesy of:  Northwest MLS as distributed by MLS GRID / Listed By: NW Prime Real Estate, LLC
 Northwest MLS as distributed by MLS GRID / Listed By: NW Prime Real Estate, LLC
5927 138th Street SE Everett, WA 98208
Active (0 Days)
$739,950 (USD)
OPEN HOUSE TIMES
-
OPENSat, Nov 712 noon - 2:00 pm
-
OPENSun, Nov 812 noon - 2:00 pm
Description
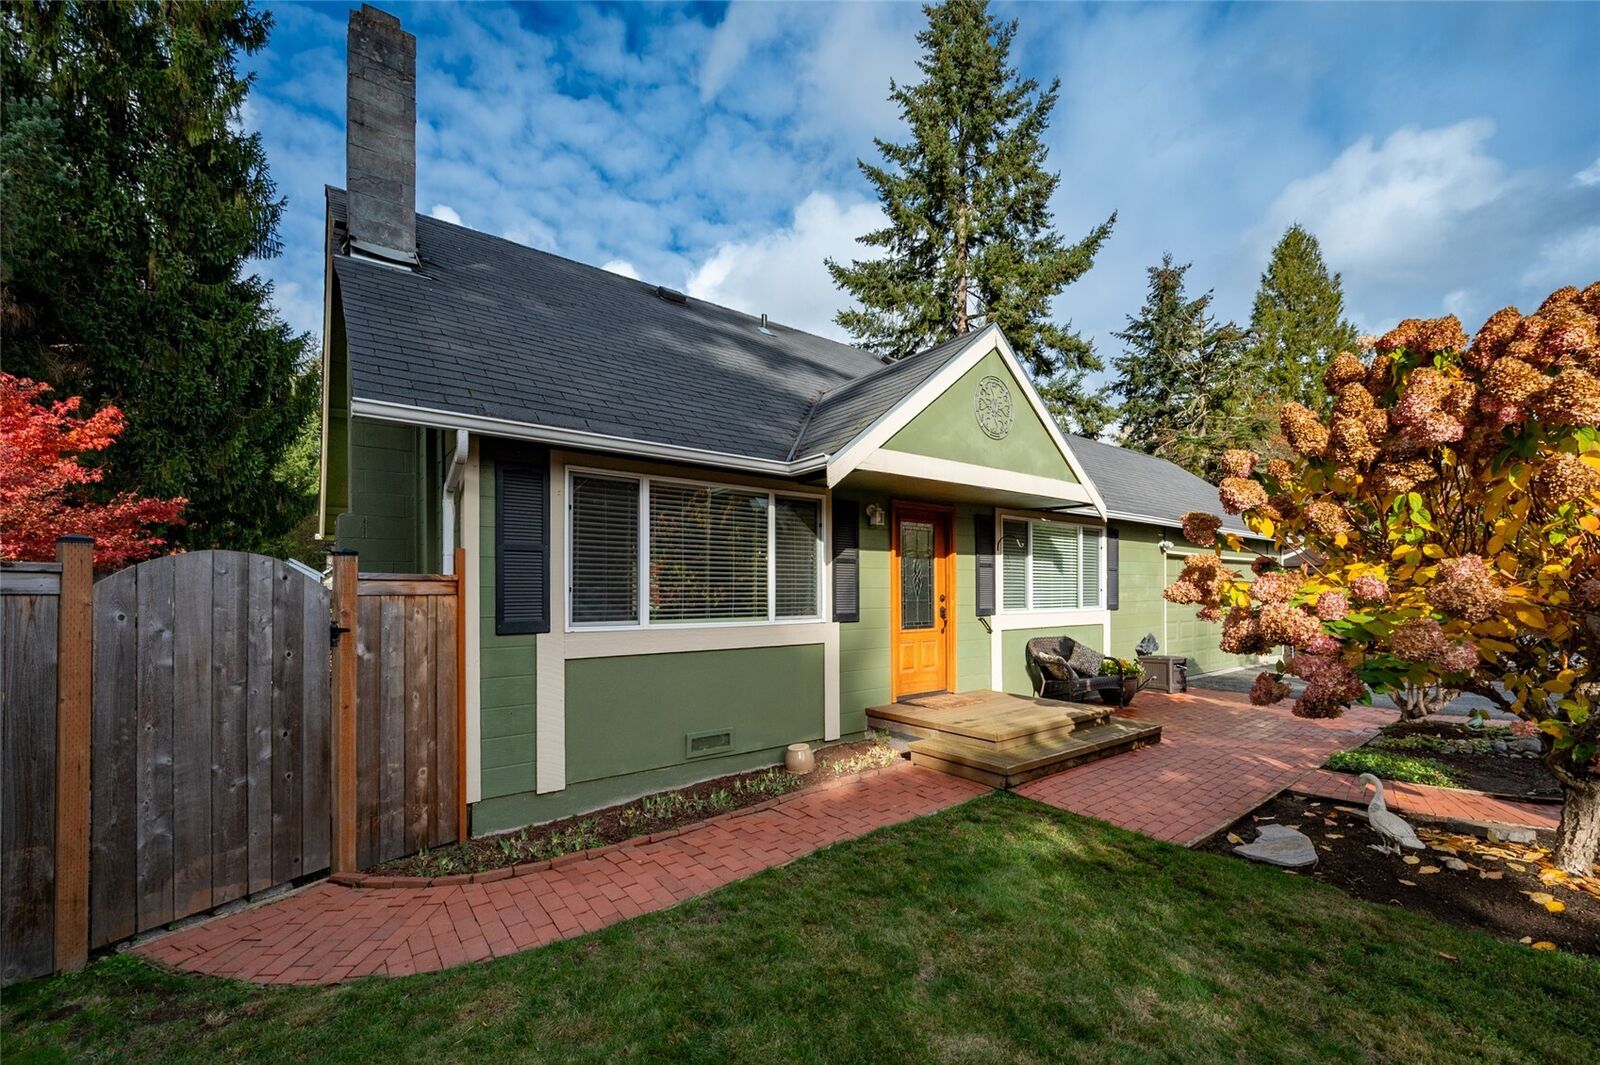
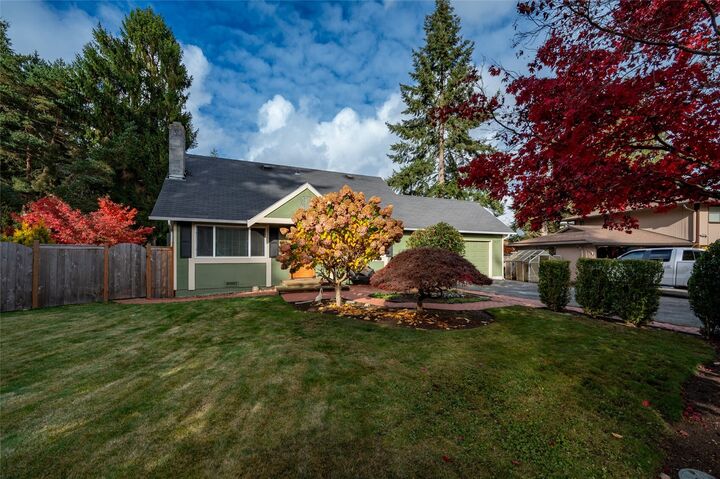
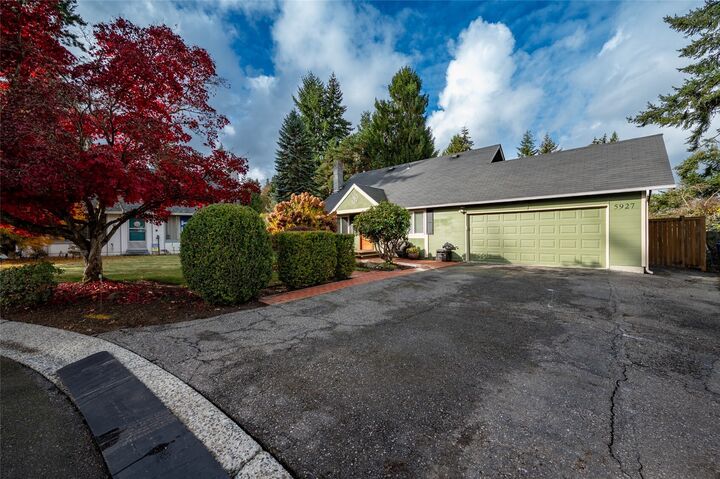
This home in Silver Firs is located in a quiet cul de sac. Invest more of your time in staying home! From the very large, manicured fenced backyard that can accommodate a crowd to the great room upstairs, it says stay put and enjoy! Plenty of room for all activities inside and out.The outside and inside of the home have recently been freshened up with paint. Charming front door area leads into the efficient and updated kitchen with dining opportunities. Large living room with wood burning fireplace will take off the chill of the day. Nice large windows will brighten up the kitchen and living room. Three bedrooms, one with access to the backyard deck and yard. Master Bedroom has a walk in closet and the full bath is just a step from the master bedroom. Now about the Great room upstairs! Great in size and possible uses. There is a 3/4 bath and another room that could be a 4th bedroom. Other ideas:Family Room, game room or make it your own. Attached garage includes washer/dryer & tons of storage.Garage has room for one car since the previous owner made the other 1/2 into a shop area. Door to backyard leads to an expansive deck. Small shed in the farthest corner of the property. This is a beautiful backyard with easy maintenance. Close to the YMCA and shopping, 1-5, HWY 9, parks. Go exploring!
MLS #:
2599428
2599428
Taxes
$6,394(2026)
$6,394(2026)
Lot Size
10,019 SQFT
10,019 SQFT
Type
Single-Family Home
Single-Family Home
Building Name
Puget Park No 3
Puget Park No 3
Year Built
1969
1969
Style
1 1/2 Story
1 1/2 Story
Views
Territorial
Territorial
School District
Everett
Everett
County
Snohomish County
Snohomish County
Community
Silver Firs
Silver Firs
Listed By
Julie A. Berg Kimerer, NW Prime Real Estate, LLC
Source
Northwest MLS as distributed by MLS Grid
Last checked Nov 7 2026 at 5:06 PM GMT+0000
Northwest MLS as distributed by MLS Grid
Last checked Nov 7 2026 at 5:06 PM GMT+0000
Bathroom Details
- Full Bathroom: 1
- 3/4 Bathroom: 1
Interior Features
- Dishwasher
- Microwave
- Disposal
- Fireplace
- Refrigerator
- Dryer
- Washer
- Dbl Pane/Storm Window
- Ceiling Fan(s)
- Water Heater
- Walk-In Closet(s)
- Stove(s)/Range(s)
Subdivision
- Silver Firs
Lot Information
- Curbs
- Dead End Street
- Paved
- Cul-De-Sac
Property Features
- Deck
- Fenced-Fully
- Patio
- Outbuildings
- Cable Tv
- Dog Run
- Fireplace: Wood Burning
- Fireplace: 1
- Foundation: Poured Concrete
Heating and Cooling
- Forced Air
- Heat Pump
Flooring
- Vinyl
- Carpet
- Laminate
- Ceramic Tile
Exterior Features
- Wood
- Wood Products
- Roof: Composition
Utility Information
- Sewer: Sewer Connected
- Fuel: Electric
Parking
- Driveway
- Attached Garage
Stories
- 1
Living Area
- 1,536 sqft
Location
Estimated Monthly Mortgage Payment
*Based on Fixed Interest Rate withe a 30 year term, principal and interest only
Listing price
Down payment
%
Interest rate
%Mortgage calculator estimates are provided by The Corcoran Group and are intended for information use only. Your payments may be higher or lower and all loans are subject to credit approval.
Disclaimer: IDX information is provided exclusively for consumers' personal, noncommercial use. It may not be used for any purpose other than to identify prospective properties consumers may be interested in purchasing. The data is deemed reliable but is not guaranteed by MLS GRID. Use of the MLS GRID Data may be subject to an end user license agreement prescribed by the Member Participant's applicable MLS, if any, and as amended from time to time.
Based on information submitted to the MLS GRID as of 11/7/2026 17:06. All data is obtained from various sources and may not have been verified by broker or MLS GRID. Supplied Open House Information is subject to change without notice. All information should be independently reviewed and verified for accuracy. Properties may or may not be listed by the office/agent presenting the information.




 Facebook
 X
 Pinterest
 Copy Link
