

Listing Courtesy of:  Northwest MLS as distributed by MLS GRID / Listed By: eXp Realty
 Northwest MLS as distributed by MLS GRID / Listed By: eXp Realty
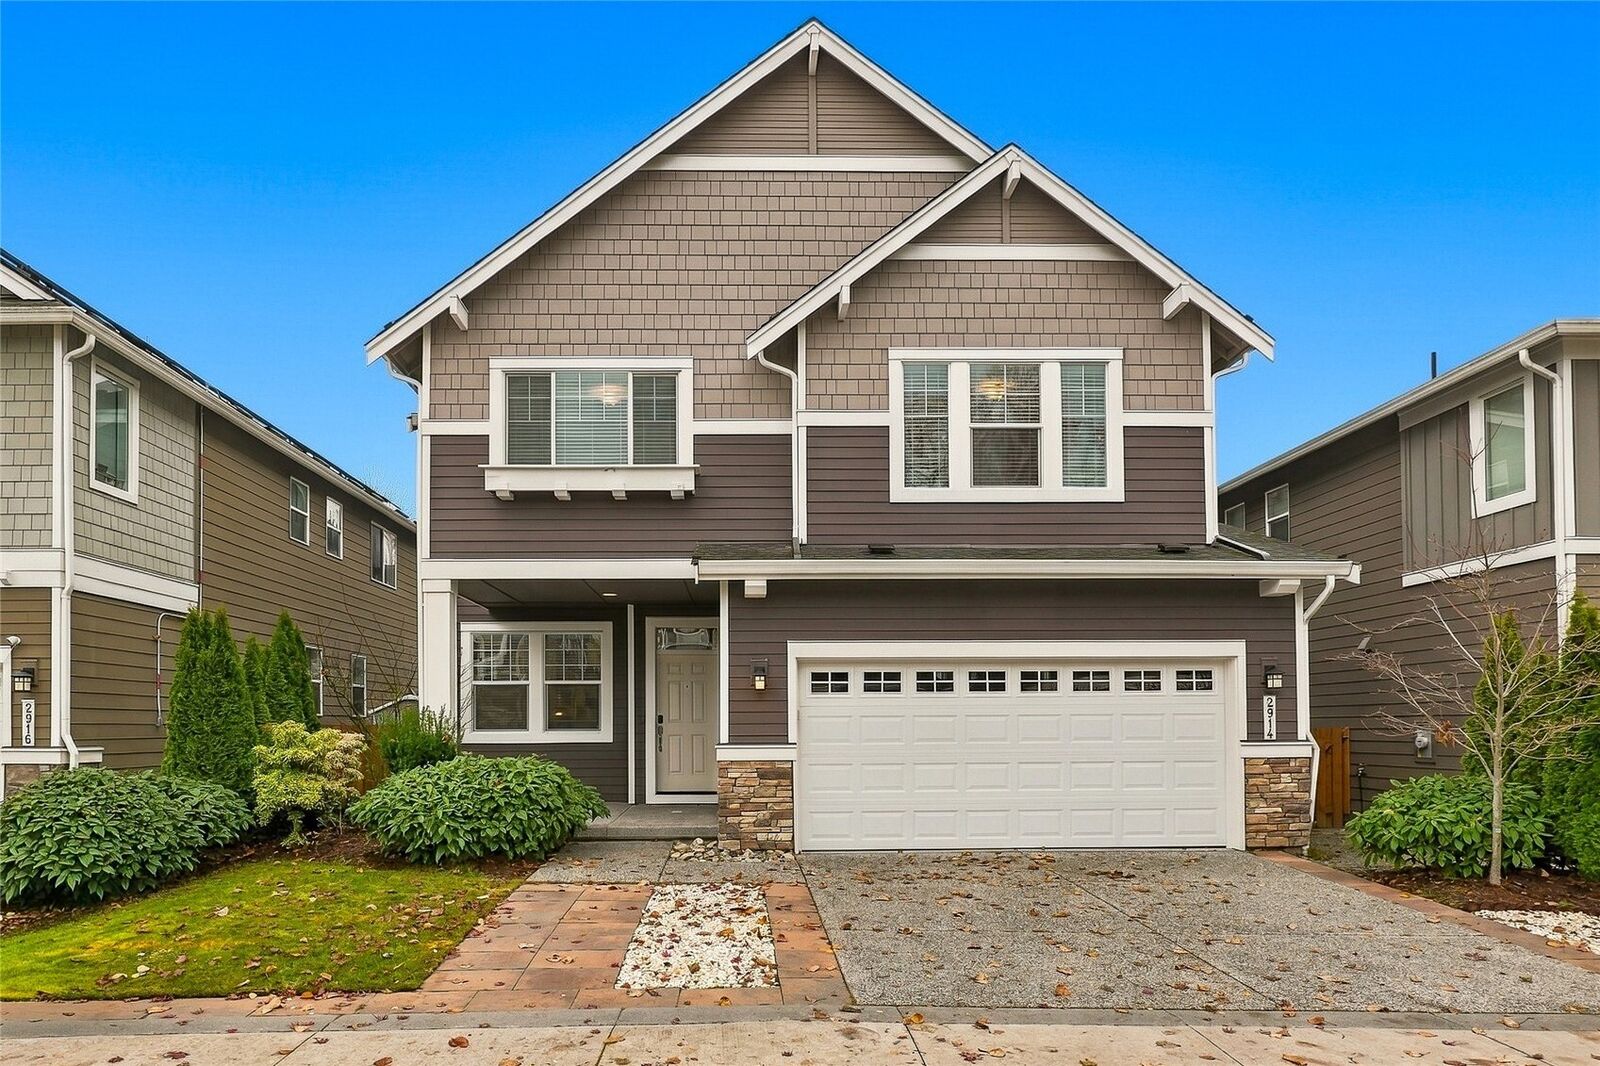
2914 47th Street SE Everett, WA 98203
Active (0 Days)
$859,950 (USD)
OPEN HOUSE TIMES
-
OPENSat, Nov 2112 noon - 3:00 pm
-
OPENSun, Nov 2212 noon - 3:00 pm
-
OPENSat, Nov 2812 noon - 3:00 pm
-
OPENSun, Nov 2912 noon - 3:00 pm
-
OPENSat, Dec 512 noon - 3:00 pm
-
OPENSun, Dec 612 noon - 3:00 pm
show more
show more
Description
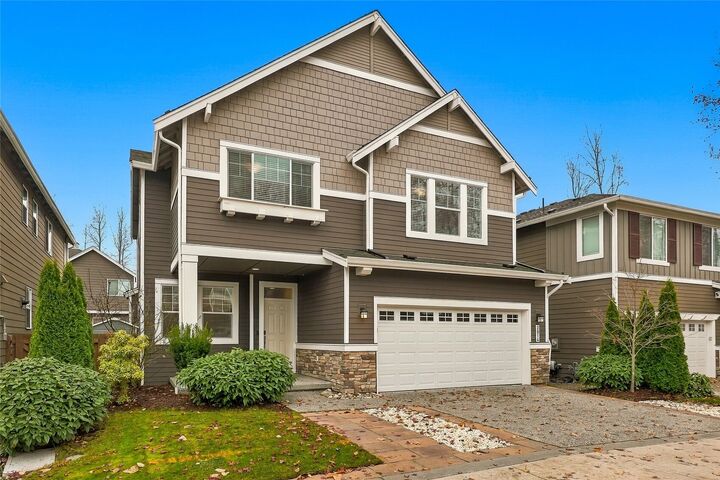
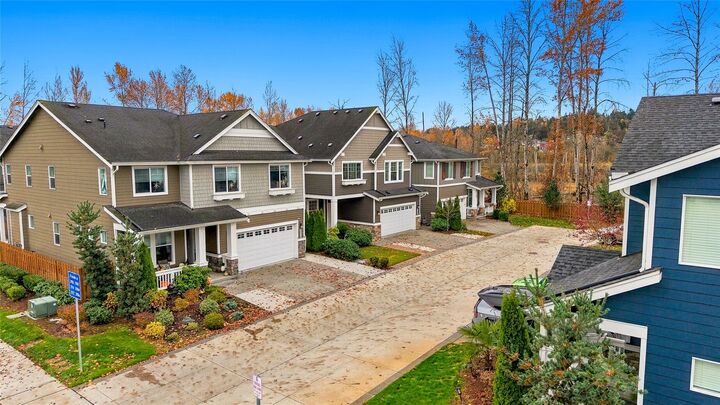
Welcome home! Discover the perfect blend of comfort, style, and modern living in this beautifully refreshed Taylor Morrison home, built in 2020. Offering 2,728 sq. ft., the thoughtfully designed Skagit floor plan features 4 spacious bedrooms, a versatile flex room ideal for a home office, and 2.5 bathrooms. The bright, open-concept layout creates an inviting atmosphere for everyday living and entertaining. At the heart of the home, enjoy a beautifully appointed kitchen with granite countertops, a generous island, and a gas cooktop. Fresh interior paint, new hardwood flooring, and new carpet provide a fresh, move-in-ready feel. Additional highlights include central A/C, a tankless water heater, and an ultra-quiet garage door opener. Beyond the home, enjoy a vibrant community featuring playgrounds, athletic courts, and scenic walking trails along the river. With modern conveniences, generous living spaces, and outdoor recreation just moments away, this home offers an exceptional opportunity to enjoy the lifestyle you've been looking for. Come see it for yourself!
MLS #:
2604866
2604866
Taxes
$7,332(2026)
$7,332(2026)
Lot Size
3,920 SQFT
3,920 SQFT
Type
Single-Family Home
Single-Family Home
Building Name
Overlook/Riverfront Ph Iii
Overlook/Riverfront Ph Iii
Year Built
2020
2020
Style
2 Story
2 Story
School District
Everett
Everett
County
Snohomish County
Snohomish County
Community
Lowell
Lowell
Listed By
Velia Sierra, eXp Realty
Source
Northwest MLS as distributed by MLS Grid
Last checked Nov 20 2026 at 5:22 PM GMT+0000
Northwest MLS as distributed by MLS Grid
Last checked Nov 20 2026 at 5:22 PM GMT+0000
Bathroom Details
- Full Bathrooms: 2
- Half Bathroom: 1
Interior Features
- Dishwasher
- Microwave
- Disposal
- Fireplace
- Refrigerator
- Dryer
- Washer
- Dbl Pane/Storm Window
- Ceiling Fan(s)
- Water Heater
- Walk-In Closet(s)
- Security System
- Dining Room
- Stove(s)/Range(s)
Subdivision
- Lowell
Lot Information
- Curbs
- Dead End Street
- Sidewalk
- Paved
- Open Space
Property Features
- Athletic Court
- Fenced-Fully
- Gas Available
- Patio
- Stable
- Cable Tv
- High Speed Internet
- Fireplace: Electric
- Fireplace: Gas
- Fireplace: 1
- Foundation: Poured Concrete
Heating and Cooling
- Forced Air
Homeowners Association Information
- Dues: $85/Monthly
Flooring
- Hardwood
- Carpet
- Ceramic Tile
Exterior Features
- Wood Products
- Cement Planked
- Roof: Composition
Utility Information
- Sewer: Sewer Connected
- Fuel: Electric, Natural Gas
School Information
- Elementary School: Lowell Elem
- Middle School: Evergreen Mid
- High School: Everett High
Parking
- Driveway
- Attached Garage
Stories
- 2
Living Area
- 2,728 sqft
Location
Estimated Monthly Mortgage Payment
*Based on Fixed Interest Rate withe a 30 year term, principal and interest only
Listing price
Down payment
%
Interest rate
%Mortgage calculator estimates are provided by The Corcoran Group and are intended for information use only. Your payments may be higher or lower and all loans are subject to credit approval.
Disclaimer: IDX information is provided exclusively for consumers' personal, noncommercial use. It may not be used for any purpose other than to identify prospective properties consumers may be interested in purchasing. The data is deemed reliable but is not guaranteed by MLS GRID. Use of the MLS GRID Data may be subject to an end user license agreement prescribed by the Member Participant's applicable MLS, if any, and as amended from time to time.
Based on information submitted to the MLS GRID as of 11/20/2026 17:22. All data is obtained from various sources and may not have been verified by broker or MLS GRID. Supplied Open House Information is subject to change without notice. All information should be independently reviewed and verified for accuracy. Properties may or may not be listed by the office/agent presenting the information.




 Facebook
 X
 Pinterest
 Copy Link
