

Listing Courtesy of:  Northwest MLS as distributed by MLS GRID / Listed By: Kw Ncw
 Northwest MLS as distributed by MLS GRID / Listed By: Kw Ncw
 76 S Meadowbrook Lane East Wenatchee, WA 98802
Active (1 Days)
$805,000 (USD)
OPEN HOUSE TIMES
-
OPENSat, Aug 151:00 pm - 3:00 pm
Description
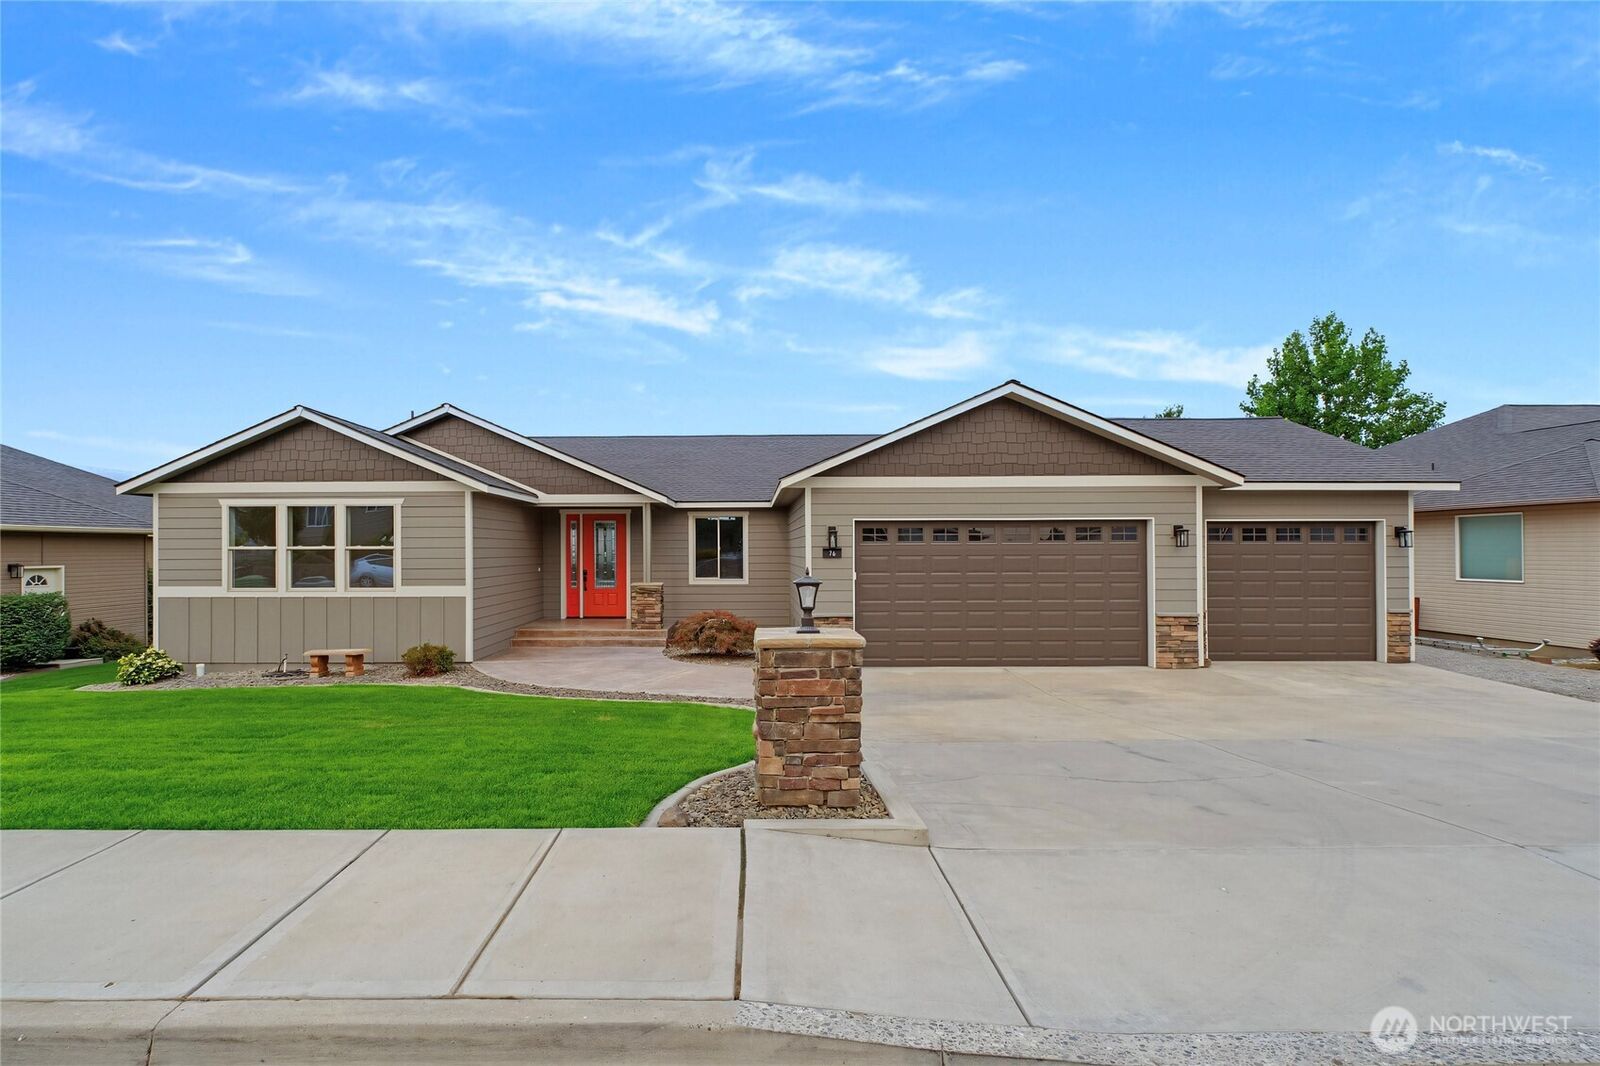
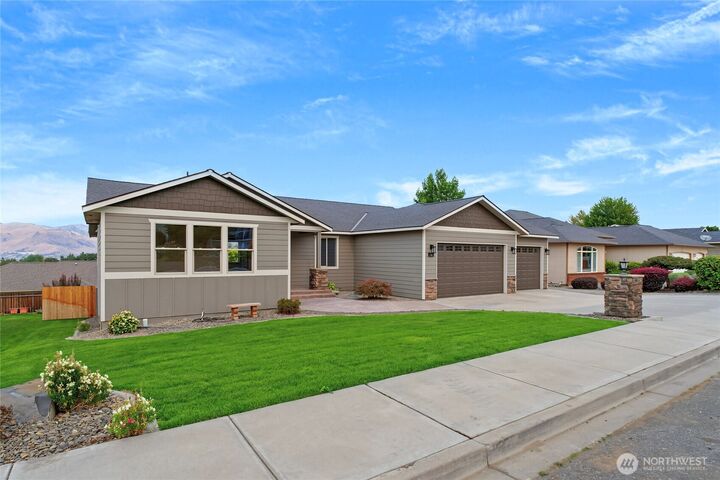
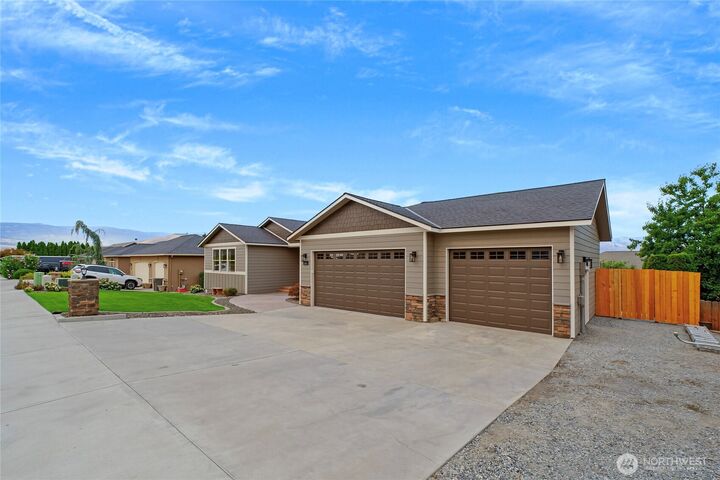
Welcome to 76 S Meadowbrook Ln, where modern luxury meets timeless comfort. This stunning 4-bedroom, 2.5-bathroom home has been rebuilt from the foundation up, offering the style, quality, and feel of a 2026 brand-new home. Every inch of this residence has been thoughtfully crafted with exceptional attention to detail. Step inside to discover bright, open living spaces, beautiful new flooring, designer lighting, and contemporary finishes throughout. The beautifully appointed kitchen serves as the heart of the home, featuring modern cabinetry, sleek countertops, updated fixtures, and stainless steel appliances while the spacious living and dining areas create the perfect setting for everyday living and entertaining. The primary suite offers a private retreat with a luxurious en-suite bathroom featuring heated flooring, while three additional bedrooms provide ample space for guests or a home office. Every bathroom has been finished with stylish, modern touches. This move-in-ready home delivers the confidence and convenience of new construction while being nestled in an established East Wenatchee neighborhood. Conveniently located near schools, parks, shopping, dining, and outdoor recreation, this home offers the perfect balance of comfort and accessibility. If you've been searching for a home that is truly turnkey, 76 S Meadowbrook Ln is a rare opportunity you won't want to miss.
MLS #:
2564090
2564090
Taxes
$1,993(2026)
$1,993(2026)
Lot Size
9,583 SQFT
9,583 SQFT
Type
Single-Family Home
Single-Family Home
Year Built
2013
2013
Style
1 Story
1 Story
Views
City, River, Territorial, Mountains
City, River, Territorial, Mountains
School District
Eastmont
Eastmont
County
Douglas County
Douglas County
Community
East Wenatchee
East Wenatchee
Listed By
Blanca Luna, Kw Ncw
Source
Northwest MLS
Last checked Aug 11 2026 at 4:45 AM GMT+0000
Northwest MLS
Last checked Aug 11 2026 at 4:45 AM GMT+0000
Bathroom Details
- Full Bathrooms: 2
- Half Bathroom: 1
Interior Features
- Pantry
- Dishwasher
- Microwave
- Disposal
- Refrigerator
- Dbl Pane/Storm Window
- Bath Off Primary
- Vaulted Ceiling(s)
- Ceiling Fan(s)
- Walk-In Closet(s)
- Dining Room
- Stove(s)/Range(s)
Subdivision
- East Wenatchee
Lot Information
- Sidewalk
- Paved
- Cul-De-Sac
Property Features
- Cabana/Gazebo
- Deck
- Fenced-Fully
- Patio
- Irrigation
- Cable Tv
- High Speed Internet
- Sprinkler System
- Fireplace: 0
- Foundation: Poured Concrete
Heating and Cooling
- Forced Air
- Heat Pump
Pool Information
- In Ground
Homeowners Association Information
- Dues: $300/Annually
Flooring
- Carpet
- Laminate
- Vinyl Plank
Exterior Features
- Cement Planked
- Roof: Composition
Utility Information
- Sewer: Sewer Connected
- Fuel: Electric
School Information
- Elementary School: Buyer to Verify
- Middle School: Buyer to Verify
- High School: Buyer to Verify
Parking
- Attached Garage
Stories
- 1
Living Area
- 2,196 sqft
Location
Estimated Monthly Mortgage Payment
*Based on Fixed Interest Rate withe a 30 year term, principal and interest only
Listing price
Down payment
%
Interest rate
%Mortgage calculator estimates are provided by The Corcoran Group and are intended for information use only. Your payments may be higher or lower and all loans are subject to credit approval.
Disclaimer: Square footage is based on information available to agent, including County records. Information has not been verified by agent and should be verified by buyer.
Based on information submitted to the MLS GRID as of 8/11/2026 04:45. All data is obtained from various sources and may not have been verified by broker or MLS GRID. Supplied Open House Information is subject to change without notice. All information should be independently reviewed and verified for accuracy. Properties may or may not be listed by the office/agent presenting the information.




 Facebook
 X
X
 Pinterest
 Copy Link
