

Listing Courtesy of:  RMLS / Listed By: Windermere Northwest Living
 RMLS / Listed By: Windermere Northwest Living
 8643 N Wright St Camas, WA 98607
Active
$650,000 (USD)
OPEN HOUSE TIMES
-
OPENSat, Aug 112 noon - 2:00 pm
-
OPENSun, Aug 212 noon - 2:00 pm

Description
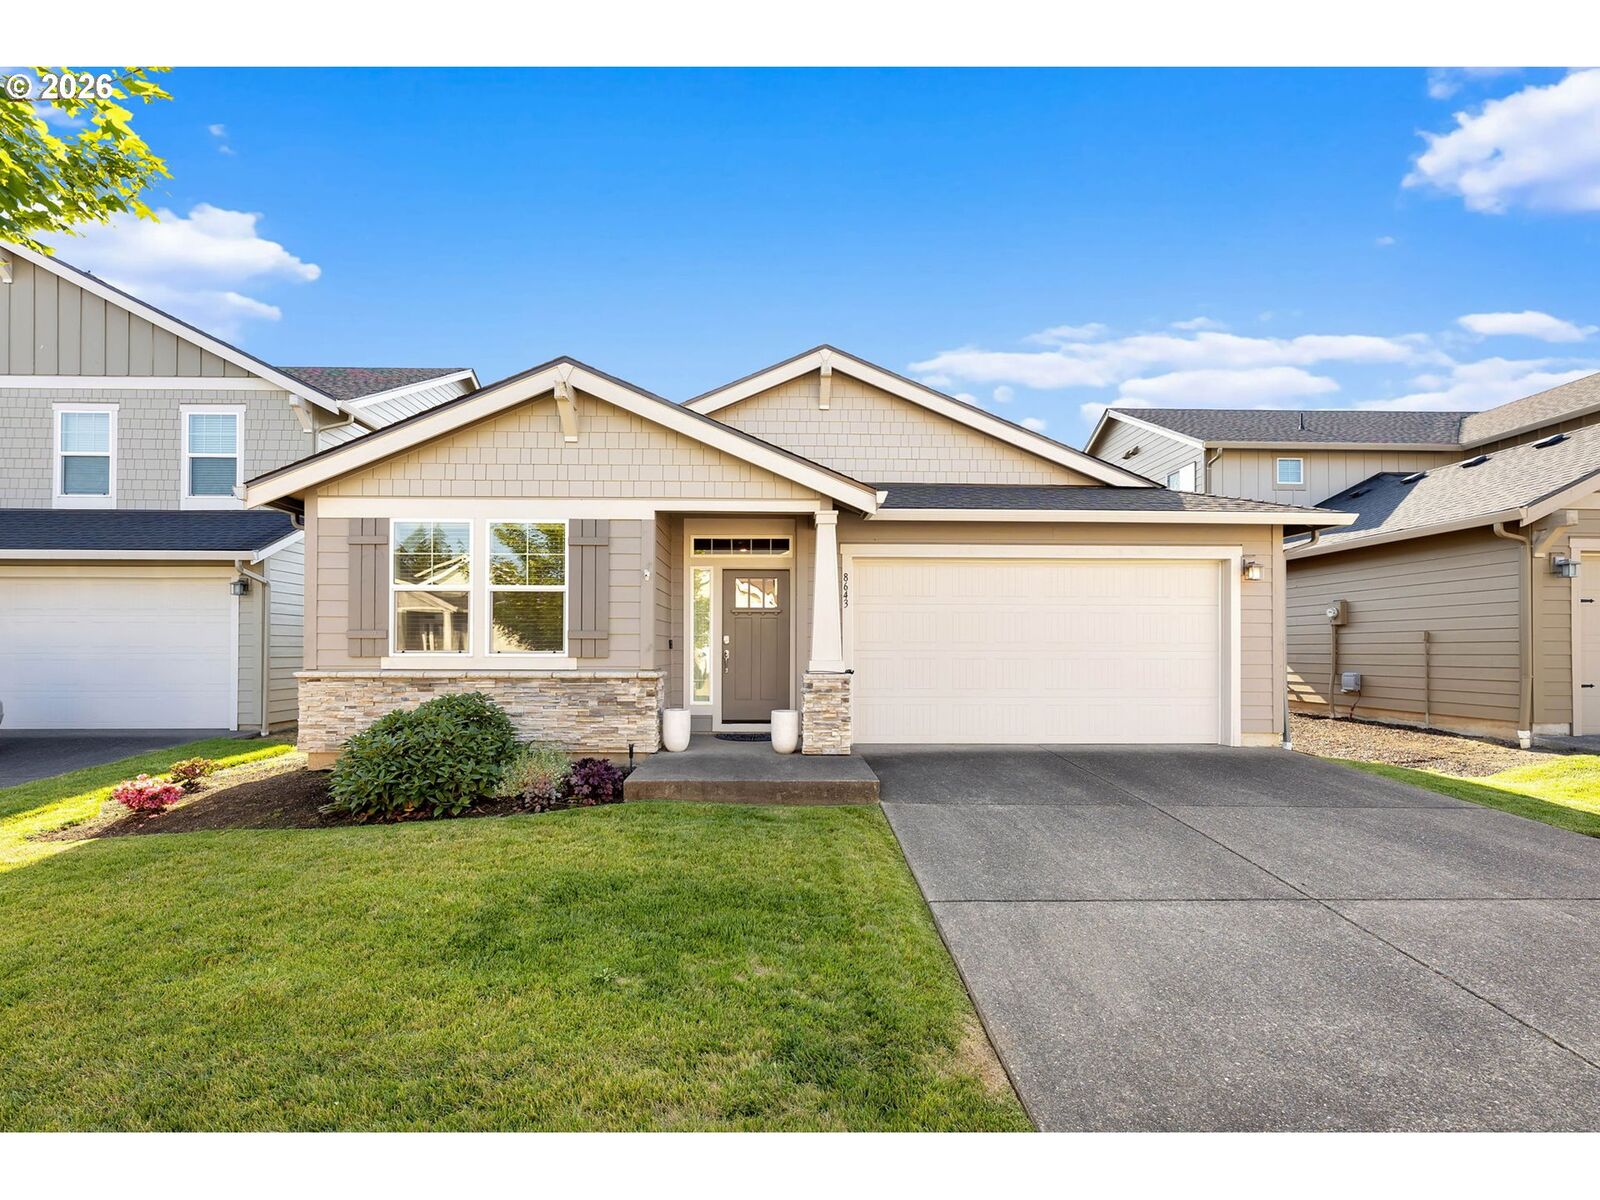
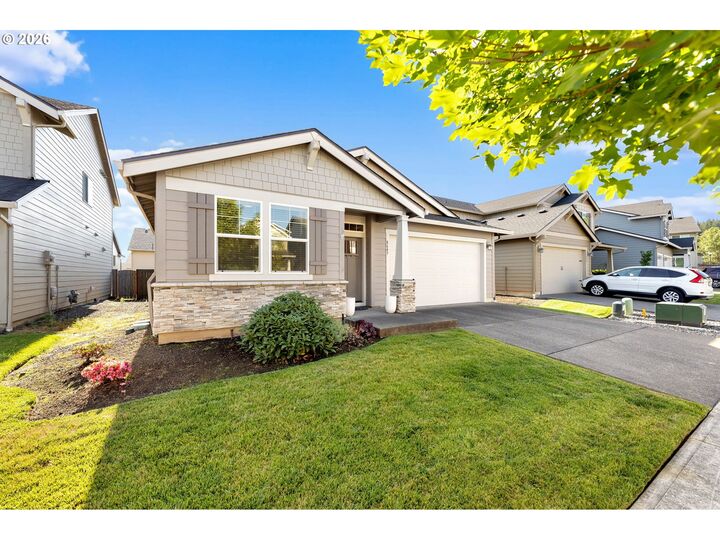
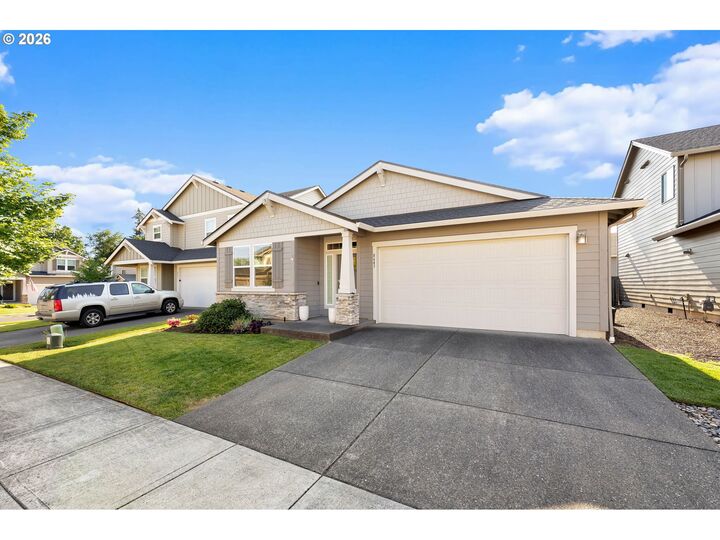
Better than new and move-in ready, this thoughtfully designed one-level home offers comfortable, low-maintenance living with upgrades already in place—including blinds, appliances, washer and dryer, TV with mount, and Ring doorbell. Designed with accessibility in mind, wide ADA-compliant hallways and doorways make it an excellent option for aging in place.The open great room features high ceilings, recessed lighting, durable LVP flooring, and a cozy fireplace. The kitchen is both stylish and functional with quartz countertops, a large island with eat-up bar, white cabinetry, stainless steel appliances, a gas range, and pantry. The spacious primary suite includes a walk-in closet with built-in organizers and an ensuite bath with dual sinks and a walk-in shower. Enjoy the fully fenced backyard with patio, underground sprinklers, covered front porch, and attached two-car garage. A tankless water heater adds efficiency to this exceptional home.
MLS #:
412462710
412462710
Taxes
$5,512(2025)
$5,512(2025)
Lot Size
4,791 SQFT
4,791 SQFT
Type
Single-Family Home
Single-Family Home
Year Built
2019
2019
Style
Ranch, 1 Story
Ranch, 1 Story
County
Clark County
Clark County
Listed By
Deborah Blom, Windermere Northwest Living
Source
RMLS
Last checked Jul 29 2026 at 2:29 PM GMT+0000
RMLS
Last checked Jul 29 2026 at 2:29 PM GMT+0000
Bathroom Details
- Full Bathrooms: 2
Interior Features
- High Ceilings
- Laundry
- Tile Floor
- Vinyl Floor
- Quartz
- Sprinkler
- Windows: Double Pane Windows
- Appliance: Dishwasher
- Appliance: Pantry
- Appliance: Quartz
- Appliance: Island
- Appliance: Microwave
- Appliance: Free-Standing Gas Range
- Appliance: Disposal
- Appliance: Stainless Steel Appliance(s)
- Appliance: Plumbed for Ice Maker
- Windows: Vinyl Frames
- Appliance: Free-Standing Refrigerator
- Accessibility: One Level
- Accessibility: Main Floor Bedroom W/Bath
Kitchen
- Island
- Pantry
- Eat Bar
- Free-Standing Range
- Free-Standing Refrigerator
- High Ceilings
- Vinyl Floor
- Dishwasher
- Microwave
Lot Information
- Level
Property Features
- Fireplace: Gas
- Foundation: Concrete Perimeter
Heating and Cooling
- Forced Air
- Central Air
Basement Information
- Crawl Space
Exterior Features
- Cement Siding
- Roof: Composition
Utility Information
- Sewer: Public Sewer
- Fuel: Gas, Electricity
School Information
- Elementary School: Harmony
- Middle School: Pacific
- High School: Union
Garage
- Attached
Parking
- Driveway
Stories
- 1
Living Area
- 1,740 sqft
Location
Disclaimer: The content relating to real estate for sale on this web site comes in part from the IDX program of the RMLS of Portland, Oregon. Real estate listings held by brokerage firms other than The Corcoran Group are marked with the RMLS logo, and detailed information about these properties includes the names of the listing brokers.
Listing content is copyright © 2026 RMLS, Portland, Oregon.
All information provided is deemed reliable but is not guaranteed and should be independently verified.
Last updated on (7/29/26 07:29).
Some properties which appear for sale on this web site may subsequently have sold or may no longer be available.




 Facebook
 X
X
 Pinterest
 Copy Link
