

Listing Courtesy of:  RMLS / Listed By: Parker Brennan Real Estate
 RMLS / Listed By: Parker Brennan Real Estate
533 NW Halifax St Camas, WA 98607
Active (0 Days)
$2,190,000 (USD)

MLS #:
216918575
216918575
Taxes
$4,255(2026)
$4,255(2026)
Lot Size
7,840 SQFT
7,840 SQFT
Type
Single-Family Home
Single-Family Home
Year Built
2026
2026
Style
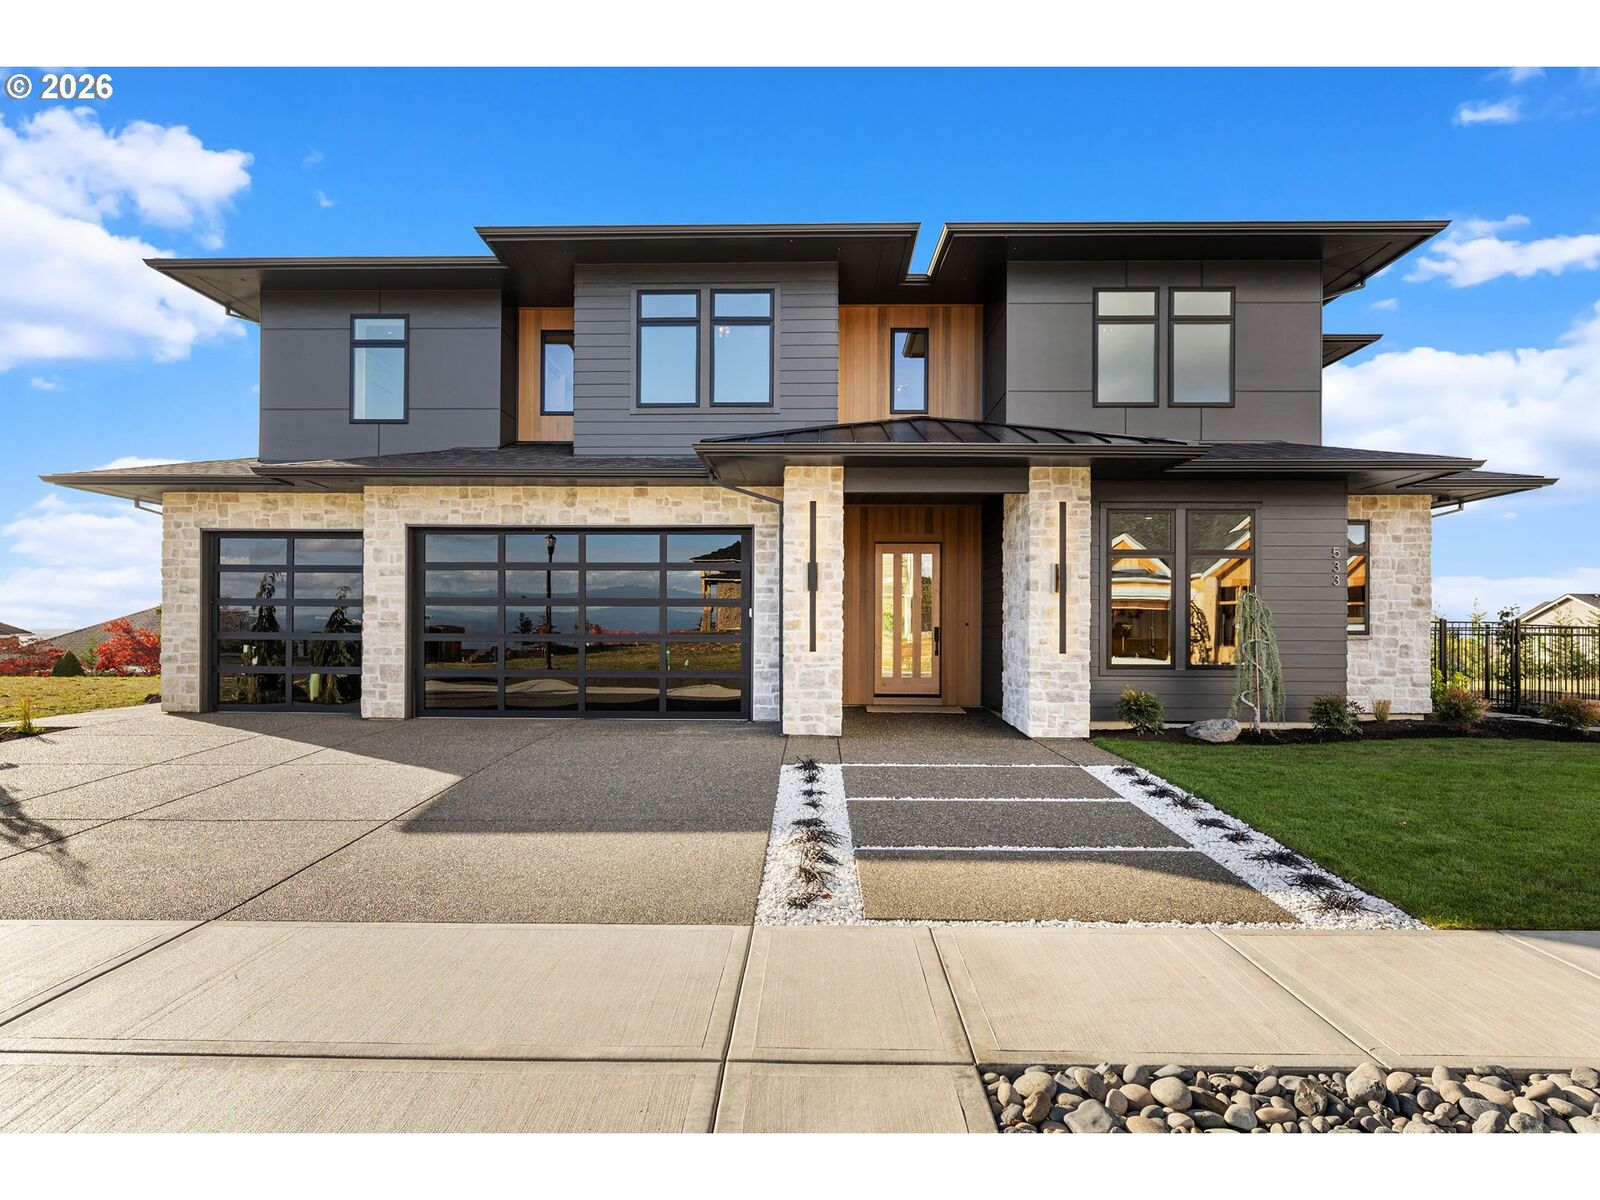
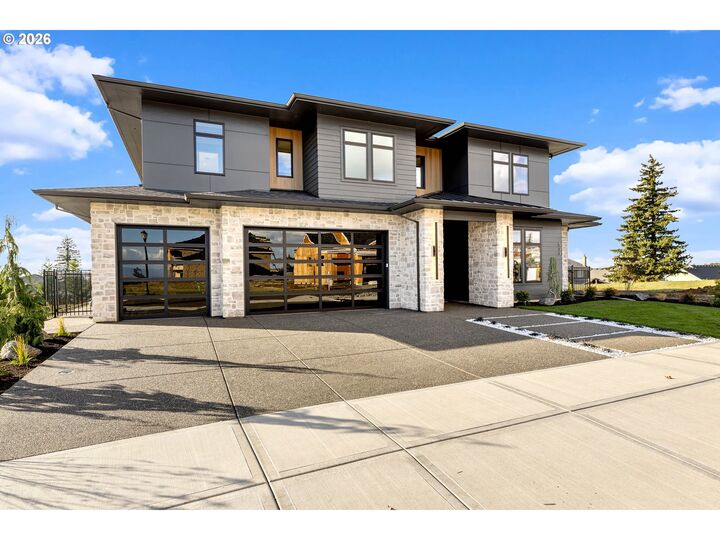
2 Story, Prairie
2 Story, Prairie
Views
River, Valley, Mountain(s)
River, Valley, Mountain(s)
County
Clark County
Clark County
Community
McIntosh Pointe
McIntosh Pointe
Listed By
Christopher Galyon, Parker Brennan Real Estate
Source
RMLS
Last checked Nov 17 2026 at 1:34 AM GMT+0000
RMLS
Last checked Nov 17 2026 at 1:34 AM GMT+0000
Bathroom Details
- Full Bathrooms: 3
- Partial Bathroom: 1
Interior Features
- Sound System
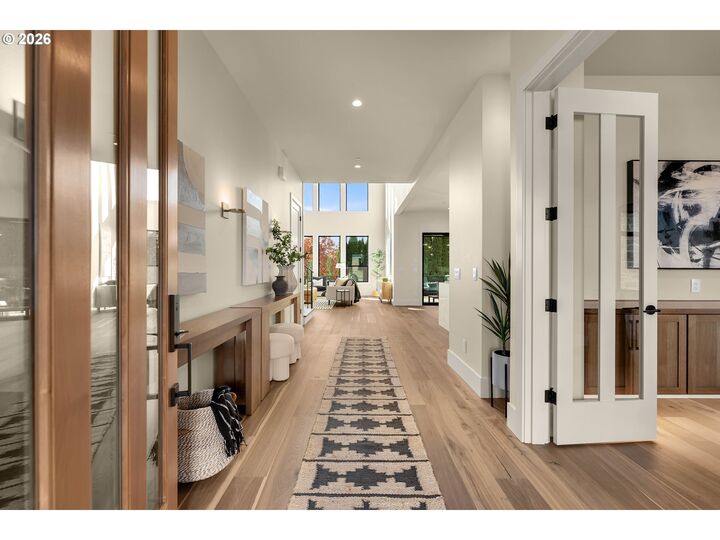
- High Ceilings
- Laundry
- Garage Door Opener
- Ceiling Fan(s)
- Wall to Wall Carpet
- Tile Floor
- Soaking Tub
- Wainscoting
- Quartz
- Sprinkler
- Heat Recovery Ventilator
- Engineered Hardwood
- High Speed Internet
- Separate Living Quarters/Apartment/Aux Living Unit
- Heated Tile Floor
- Windows: Double Pane Windows
- Appliance: Dishwasher
- Appliance: Pantry
- Appliance: Quartz
- Appliance: Island
- Appliance: Microwave
- Appliance: Free-Standing Gas Range
- Appliance: Disposal
- Appliance: Stainless Steel Appliance(s)
- Appliance: Gas Appliances
- Appliance: Range Hood
- Appliance: Tile
- Appliance: Plumbed for Ice Maker
- Windows: Vinyl Frames
- Accessibility: Walk-In Shower
- Appliance: Built-In Oven
- Accessibility: Main Floor Bedroom W/Bath
- Accessibility: Garage on Main
- Accessibility: Built-In Lighting
- Appliance: Butler's Pantry
- Appliance: Double Oven
- Accessibility: Natural Lighting
- Accessibility: Accessible Hallway(s)
- Appliance: Built-In Refrigerator
- Accessibility: Accessible Doors
- Appliance: Pot Filler
- Accessibility: Accessible Full Bath
Kitchen
- Island
- Gas Appliances
- Gourmet Kitchen
- Built-In Range
- High Ceilings
- Built-In Oven
- Quartz
- Dishwasher
- Microwave
- Double Oven
- Built-In Features
- Engineered Hardwood
Subdivision
- Mcintosh Pointe
Lot Information
- Level
- Private
- Trees
- Gentle Sloping
- Public Road
Property Features
- Fireplace: Gas
- Foundation: Concrete Perimeter
- Foundation: Stem Wall
Heating and Cooling
- Heat Pump
- Heat Exchanger
Basement Information
- Crawl Space
Homeowners Association Information
- Dues: $149/Monthly
Exterior Features
- Cedar
- Lap Siding
- Cement Siding
- Cultured Stone
- Tongue and Groove
- Roof: Composition
- Roof: Fiberglass
Utility Information
- Utilities: Utilities-Internet/Tech: Cable
- Sewer: Public Sewer
- Fuel: Gas, Electricity
- Energy: Insulation and Ceiling Insulation, Heat Pump, Added Wall Insulation, Heat Exchanger, Car Charging Station Ready, Double Pane Windows
School Information
- Elementary School: Prune Hill
- Middle School: Skyridge
- High School: Camas
Garage
- Attached
- Oversized
- Extra Deep
Parking
- Driveway
Stories
- 2
Living Area
- 3,878 sqft
Location
Estimated Monthly Mortgage Payment
*Based on Fixed Interest Rate withe a 30 year term, principal and interest only
Listing price
Down payment
%
Interest rate
%Mortgage calculator estimates are provided by The Corcoran Group and are intended for information use only. Your payments may be higher or lower and all loans are subject to credit approval.
Disclaimer: The content relating to real estate for sale on this web site comes in part from the IDX program of the RMLS of Portland, Oregon. Real estate listings held by brokerage firms other than The Corcoran Group are marked with the RMLS logo, and detailed information about these properties includes the names of the listing brokers.
Listing content is copyright © 2026 RMLS, Portland, Oregon.
All information provided is deemed reliable but is not guaranteed and should be independently verified.
Last updated on (11/16/26 17:34).
Some properties which appear for sale on this web site may subsequently have sold or may no longer be available.




 Facebook
 X
 Pinterest
 Copy Link

Description