

Listing Courtesy of:  Northwest MLS as distributed by MLS GRID / Listed By: eXp Realty
 Northwest MLS as distributed by MLS GRID / Listed By: eXp Realty
 23312 54th Street E Buckley, WA 98321
Active
$1,685,000 (USD)
OPEN HOUSE TIMES
-
OPENSat, Aug 111:00 am - 1:00 pm

Description
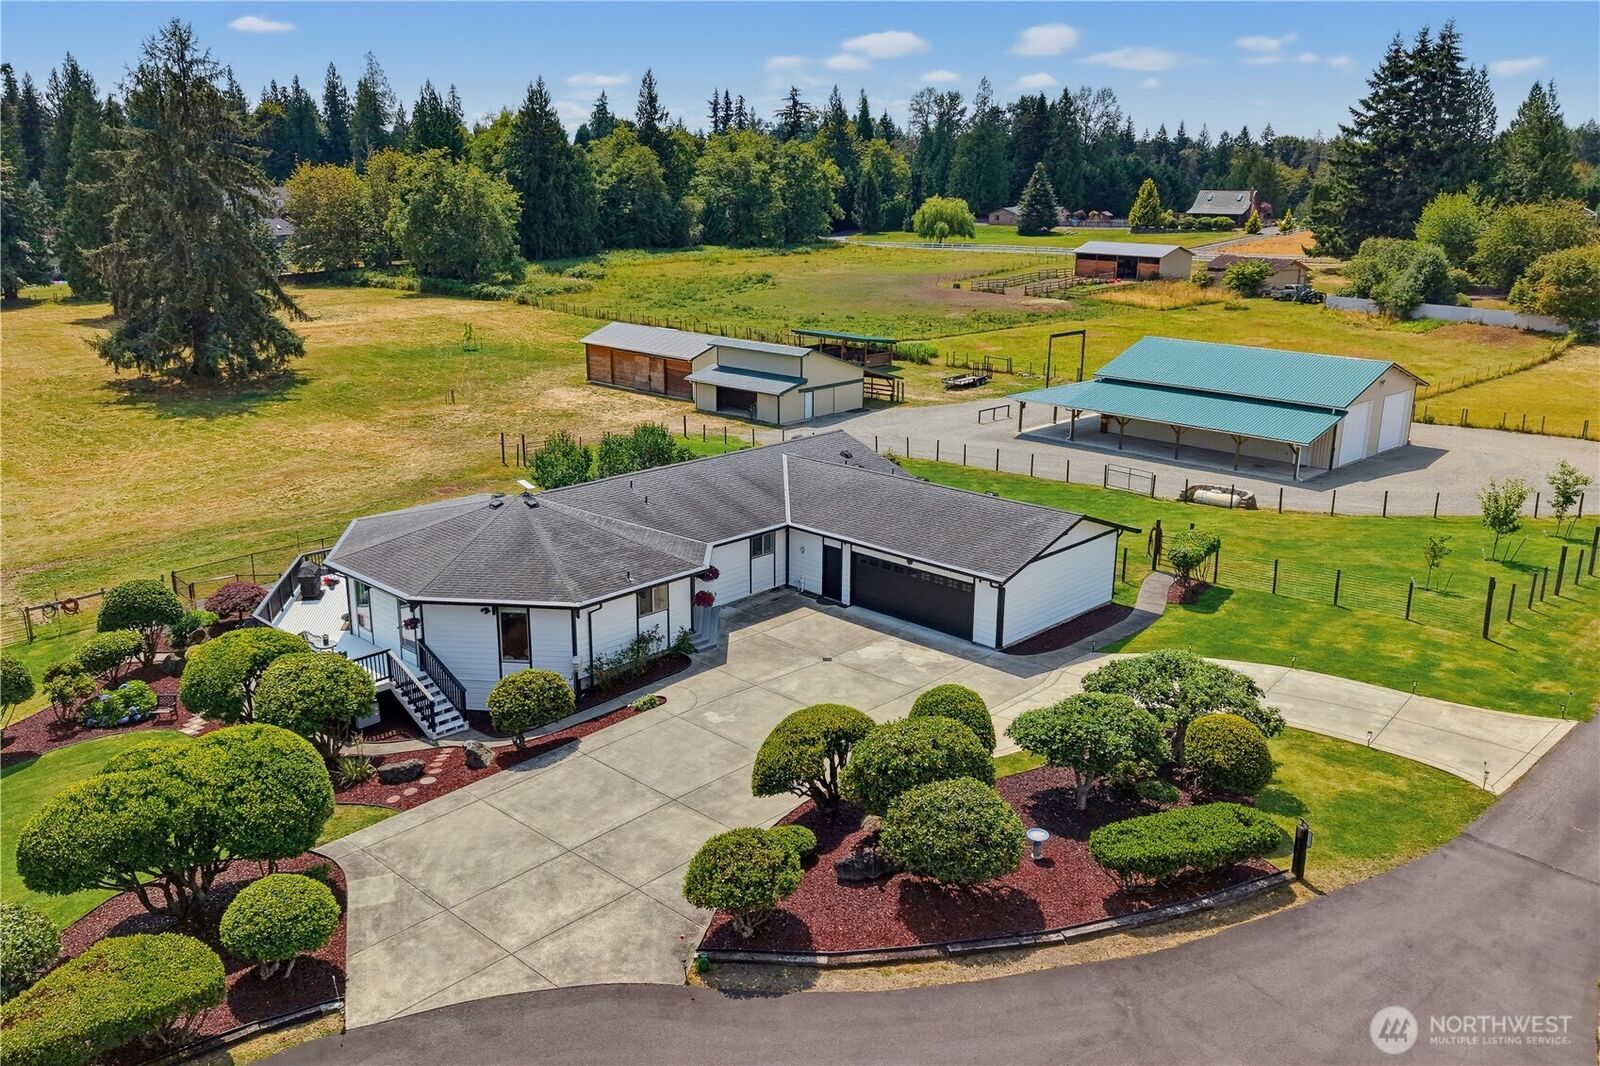
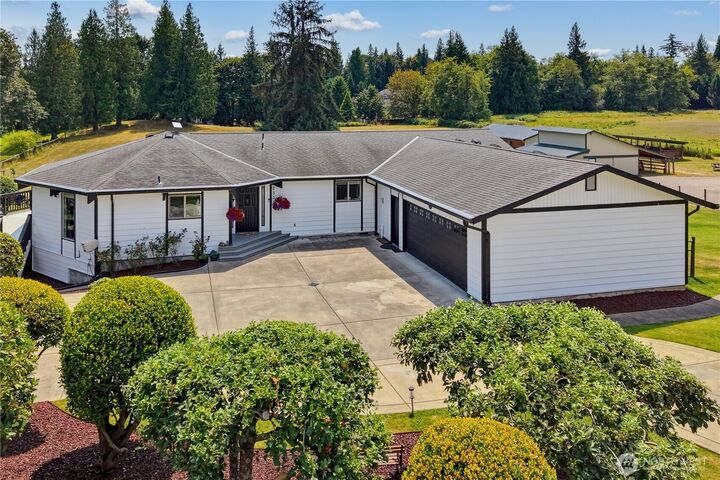
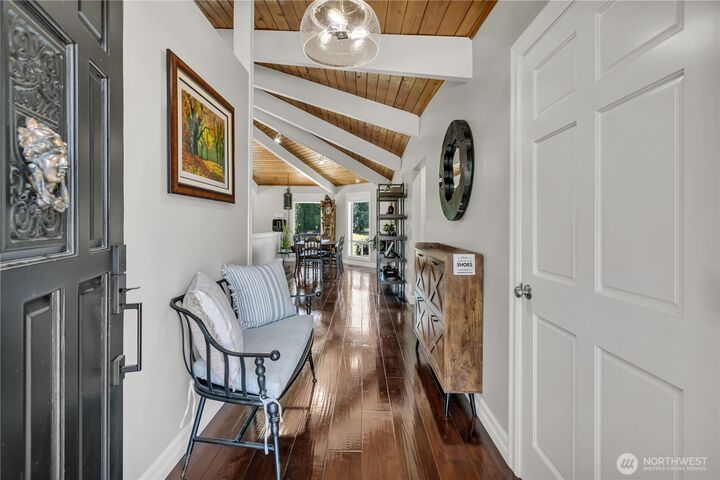
Escape to a 5.4-acre private compound mins from Lake Tapps. High-end NW craftsmanship, privacy & freedom. Nestled in a 12-home equestrian community with Cascade views, this secure haven is built for multi-gen living, ag pursuits, and premium hobbies. The flat, fully usable acreage offers massive development potential with room to build an arena, plant an orchard, or add hangar-sized garage structures. Skip years of permitting & high costs—this turnkey acreage features an 832 sq ft barn, a 1,152 sq ft outbuilding (former stables, now a premium wood shop), tack room & pasture potential. Mechanics & dreamers will thrive in a massive 1,872 sq ft heated shop with a 1,313 sq ft carport, RV hookup & dual 12ft doors. The estate boasts $400K worth of comprehensive estate investments and structural modernization: automatic generator, high-efficiency HVAC split system, water softener, tankless water heater, leaf guard gutters, updated decks, epoxy garage floors, extended driveway, and durable Hardie Board siding. Inside the remodeled home, a smart layout features 3 permitted bedrooms, a flex 4th room used as a dedicated office, a chef's kitchen, and an entertainment deck. The fully finished MIL basement suite operates as an independent living space with its own kitchen, full bath, living room, private guest room & dedicated laundry. Surrounded by a manicured yard, 14-bush blueberry patch, and total perimeter seclusion, this legacy asset is ready for a clean transition.
MLS #:
2560676
2560676
Taxes
$10,761(2026)
$10,761(2026)
Lot Size
5.4 acres
5.4 acres
Type
Single-Family Home
Single-Family Home
Year Built
1979
1979
Style
1 Story W/Bsmnt.
1 Story W/Bsmnt.
Views
Territorial
Territorial
School District
White River
White River
County
Pierce County
Pierce County
Community
East of Lake Tapps
East of Lake Tapps
Listed By
Reese Andy, eXp Realty
Source
Northwest MLS
Last checked Jul 30 2026 at 9:27 PM GMT+0000
Northwest MLS
Last checked Jul 30 2026 at 9:27 PM GMT+0000
Bathroom Details
- Full Bathroom: 1
- 3/4 Bathrooms: 2
- Half Bathroom: 1
Interior Features
- Wired for Generator
- Dishwasher
- Microwave
- Disposal
- Refrigerator
- Dryer
- Washer
- Dbl Pane/Storm Window
- Bath Off Primary
- Vaulted Ceiling(s)
- Water Heater
- Walk-In Closet(s)
- Security System
- Second Kitchen
- Tankless Water Heater
- Dining Room
- Stove(s)/Range(s)
- Wine/Beverage Refrigerator
Subdivision
- East Of Lake Tapps
Lot Information
- Paved
Property Features
- Barn
- Deck
- Patio
- Propane
- Rv Parking
- Shop
- Stable
- Outbuildings
- High Speed Internet
- Fenced-Partially
- Outdoor Fireplace
- Fireplace: 0
- Foundation: Poured Concrete
Heating and Cooling
- Forced Air
Basement Information
- Finished
Homeowners Association Information
- Dues: $240/Quarterly
Flooring
- Hardwood
Exterior Features
- Cement Planked
- Roof: Composition
Utility Information
- Sewer: Septic Tank
- Fuel: Electric, Propane
School Information
- Elementary School: Mtn Meadow Elem
- Middle School: Glacier Middle Sch
- High School: White River High
Parking
- Rv Parking
- Driveway
- Attached Garage
- Detached Carport
Stories
- 1
Living Area
- 3,370 sqft
Location
Disclaimer: Square footage is based on information available to agent, including County records. Information has not been verified by agent and should be verified by buyer.
Based on information submitted to the MLS GRID as of 7/30/2026 21:27. All data is obtained from various sources and may not have been verified by broker or MLS GRID. Supplied Open House Information is subject to change without notice. All information should be independently reviewed and verified for accuracy. Properties may or may not be listed by the office/agent presenting the information.




 Facebook
 X
X
 Pinterest
 Copy Link
