

Listing Courtesy of:  RMLS / Listed By: John L. Scott Real Estate - Contact: 360-798-4960
 RMLS / Listed By: John L. Scott Real Estate - Contact: 360-798-4960
 16101 NE 183rd St Brush Prairie, WA 98606
Active (3 Days)
$749,900 (USD)
OPEN HOUSE TIMES
-
OPENSat, Oct 101:30 pm - 3:30 pm
-
OPENSun, Oct 1110:00 am - 12 noon

Description
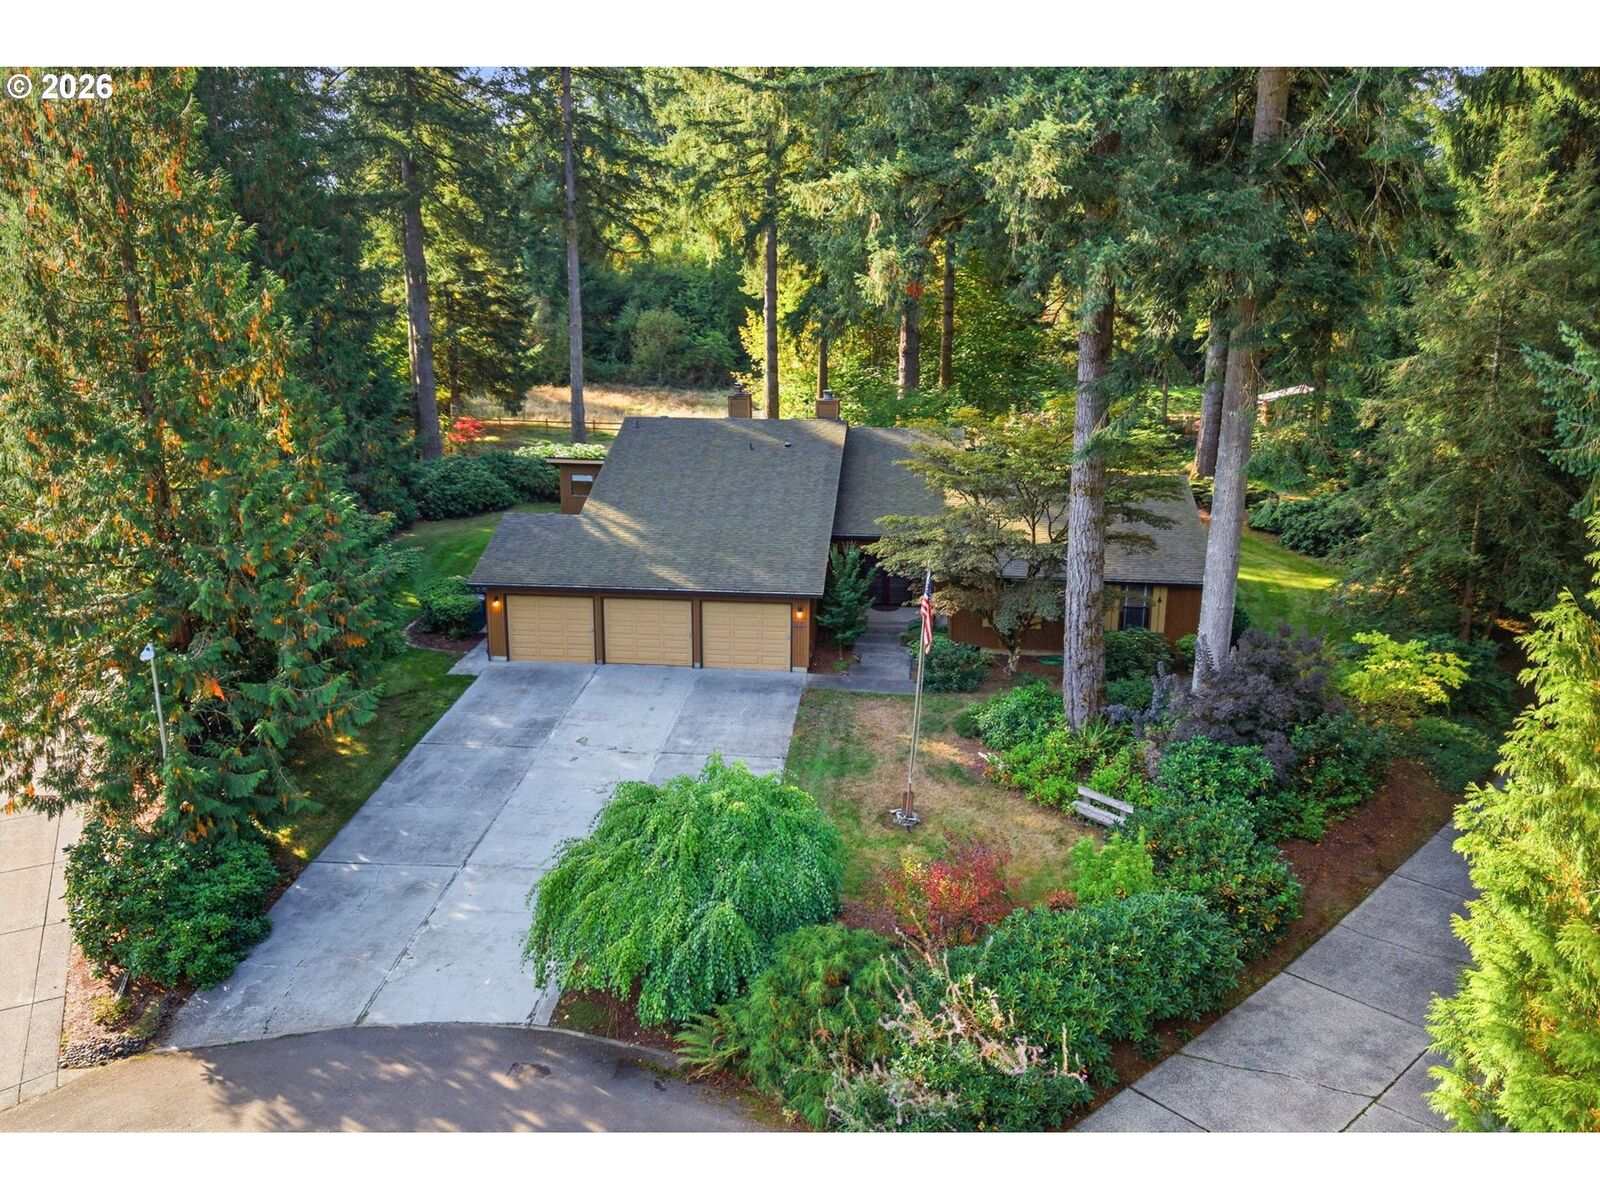
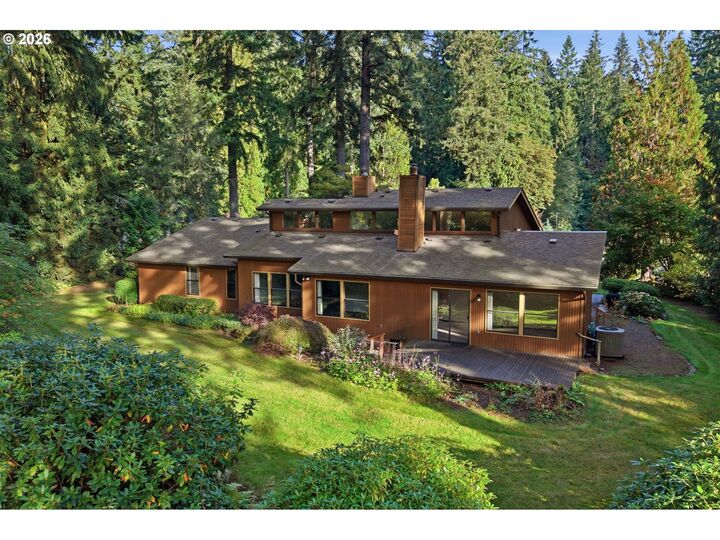
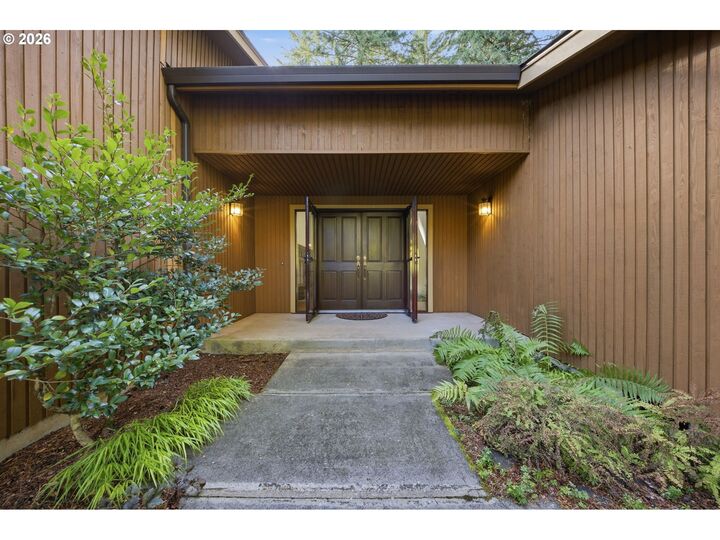
Single-level living on nearly 3/4 of an acre in the desirable Cedars East neighborhood! Situated on a quiet cul-de-sac across two tax lots, this incredible property offers exceptional privacy, extra elbow room, and endless potential.Spanning 2,228 sq. ft., the nicely laid out floor plan features 4 spacious bedrooms, 2.5 baths, a light-filled living room, a separate family room, eating area, and a functional utility room. HVAC / Heat Pump / Roof all approximately 2014.Outdoors, enjoy an private huge yard, surrounded by mature landscaping. Other highlights include a 3-car garage, two decks perfect for entertaining, and an oversized tool/garden shed. Bring your cosmetic updates and vision to transform this unique treasure into your dream forever home!OPEN HOUSE: Saturday, Oct 10th 1:30pm - 3:30pm & Sunday, Oct 11th 10am - 12pm.
MLS #:
126325544
126325544
Taxes
$5,275(2026)
$5,275(2026)
Lot Size
0.75 acres
0.75 acres
Type
Single-Family Home
Single-Family Home
Year Built
1984
1984
Style
Ranch, 1 Story
Ranch, 1 Story
Views
Trees/Woods
Trees/Woods
County
Clark County
Clark County
Listed By
Steven Dobbs, John L. Scott Real Estate, Contact: 360-798-4960
Source
RMLS
Last checked Oct 8 2026 at 9:34 AM GMT+0000
RMLS
Last checked Oct 8 2026 at 9:34 AM GMT+0000
Bathroom Details
- Full Bathrooms: 2
- Partial Bathroom: 1
Interior Features
- Washer/Dryer
- Garage Door Opener
- Wall to Wall Carpet
- Appliance: Dishwasher
- Appliance: Disposal
- Appliance: Free-Standing Refrigerator
- Appliance: Cooktop
- Appliance: Built-In Oven
- Accessibility: One Level
- Accessibility: Garage on Main
Kitchen
- Free-Standing Refrigerator
- Built-In Oven
- Vinyl Floor
- Dishwasher
- Vaulted Ceiling(s)
Lot Information
- Level
- Trees
- Cul-De-Sac
- Public Road
Property Features
- Fireplace: Wood Burning
- Foundation: Concrete Perimeter
Heating and Cooling
- Heat Pump
Basement Information
- Crawl Space
Homeowners Association Information
- Dues: $91/Annually
Exterior Features
- Cedar
- Tongue and Groove
- Roof: Composition
Utility Information
- Sewer: Public Sewer
- Fuel: Electricity
School Information
- Elementary School: Hockinson
- Middle School: Hockinson
- High School: Hockinson
Garage
- Attached
Parking
- Driveway
Stories
- 1
Living Area
- 2,228 sqft
Additional Information: John L. Scott Real Estate | 360-798-4960
Location
Estimated Monthly Mortgage Payment
*Based on Fixed Interest Rate withe a 30 year term, principal and interest only
Listing price
Down payment
%
Interest rate
%Mortgage calculator estimates are provided by The Corcoran Group and are intended for information use only. Your payments may be higher or lower and all loans are subject to credit approval.
Disclaimer: The content relating to real estate for sale on this web site comes in part from the IDX program of the RMLS of Portland, Oregon. Real estate listings held by brokerage firms other than The Corcoran Group are marked with the RMLS logo, and detailed information about these properties includes the names of the listing brokers.
Listing content is copyright © 2026 RMLS, Portland, Oregon.
All information provided is deemed reliable but is not guaranteed and should be independently verified.
Last updated on (10/8/26 02:34).
Some properties which appear for sale on this web site may subsequently have sold or may no longer be available.




 Facebook
 X
X
 Pinterest
 Copy Link
