

Listing Courtesy of:  Northwest MLS as distributed by MLS GRID / Listed By: Muljat Group
 Northwest MLS as distributed by MLS GRID / Listed By: Muljat Group
 904 Puget Street Bellingham, WA 98226
Active (2 Days)
$1,037,000 (USD)
OPEN HOUSE TIMES
-
OPENSat, Jul 252:00 pm - 4:00 pm
-
OPENSun, Jul 262:00 pm - 4:00 pm
Description
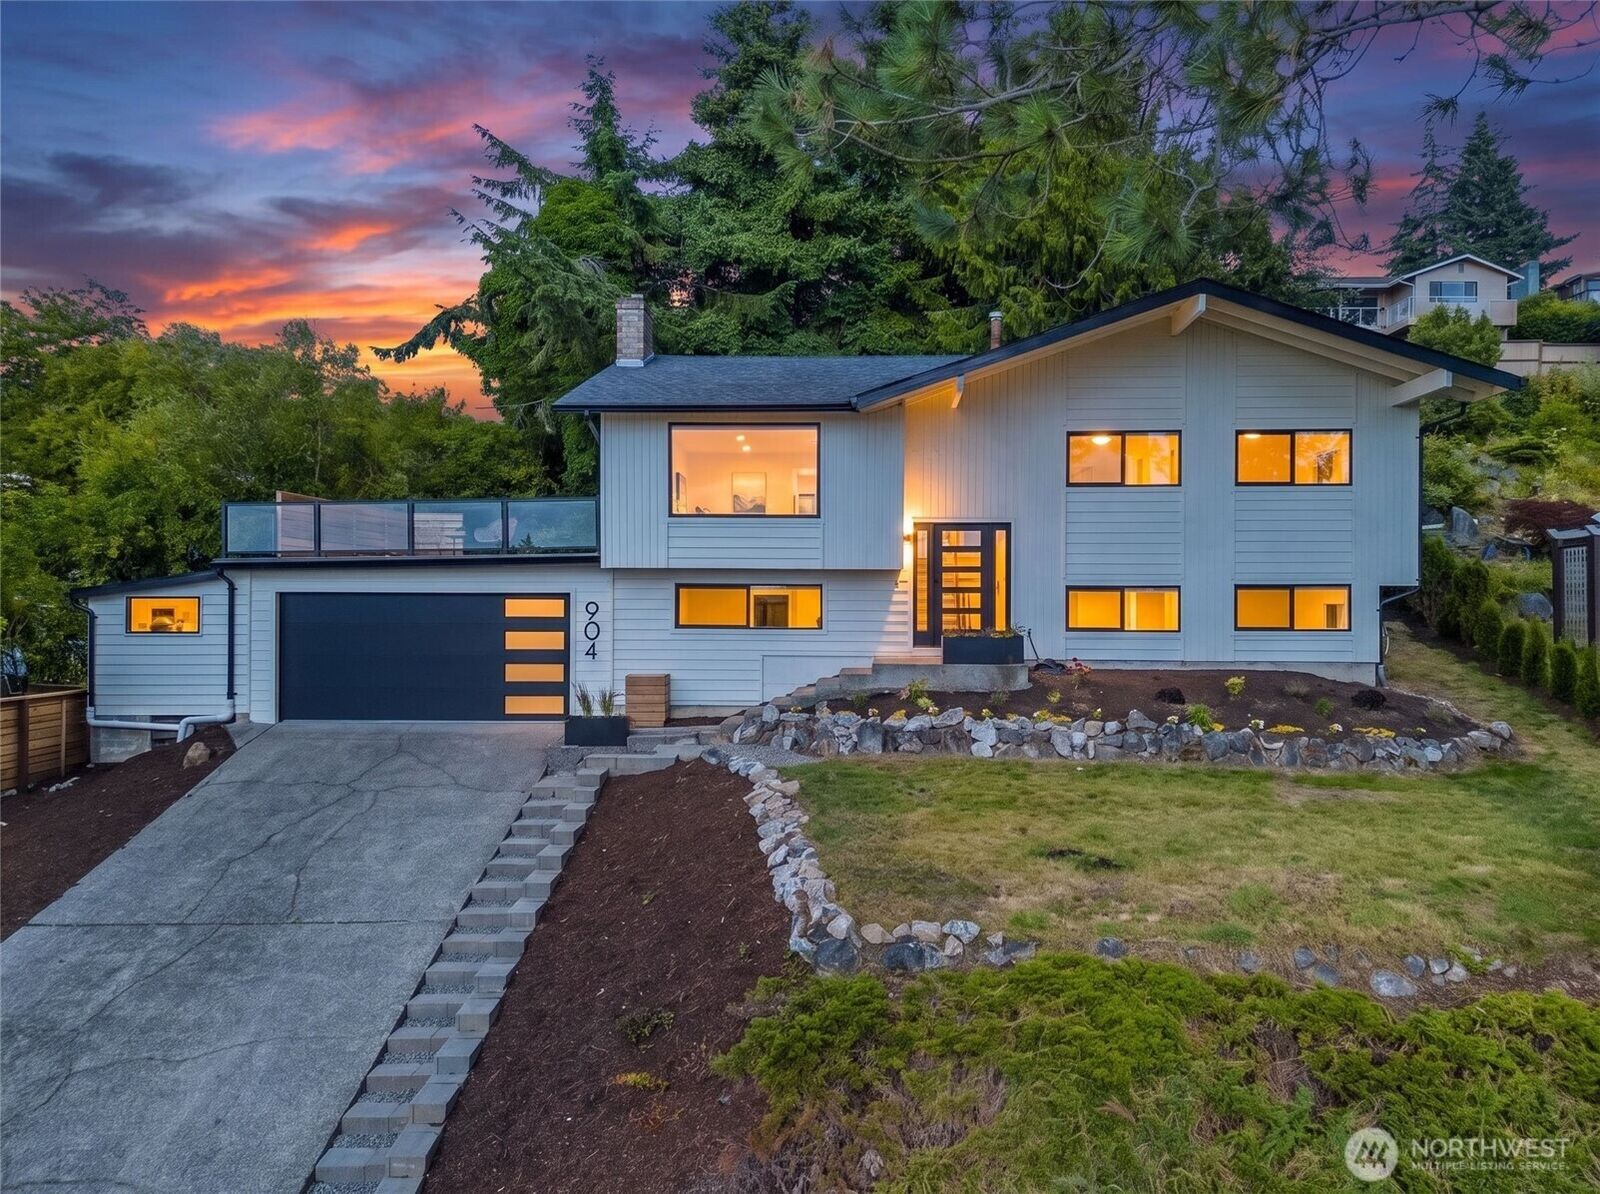
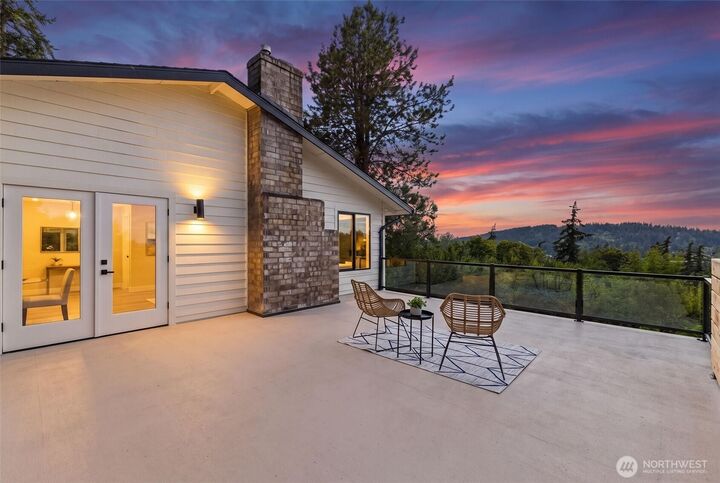
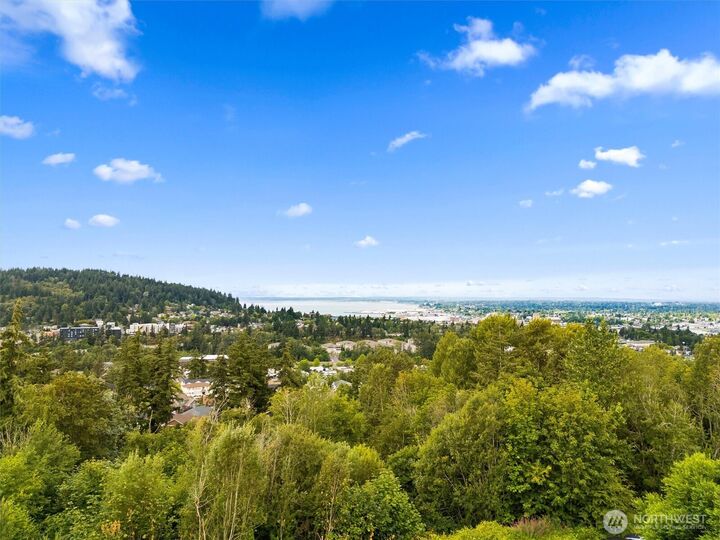
Perched to capture sweeping views of the water, city and the Canadian Coastal mountain range, this fully remodeled Bellingham home is turn-key and ready to move in to. Step inside to luxury: All new fixtures, cabinets, vanities, sinks showers, tubs, flooring, and appliances. Brand new roof, electrical, fresh paint, and windows, including an oversize bay window in the living room so you don't miss out on a single detail of your immaculate view. Four bedrooms plus a versatile bonus room give you room to grow, work from home, or host guests. Two separate living rooms create natural zones for everyday life and quiet retreat, each with its own fireplace — one gas-plumbed for effortless ambiance on cool Pacific Northwest evenings. A second kitchen downstairs and access through the garage makes it easy to create an entirely separate living space. Enjoy solitude or entertain guests on the 500+ SF deck built over the garage, framing unobstructed views of the ocean and city below. It's the kind of outdoor space that turns sunsets into a nightly events. Tucked into a setting that balances privacy with convenience, the location puts you minutes from Bellingham's trail systems, shopping, I-5, dining, and downtown energy. Homes like this, where the work is done, the view is breathtaking, and the location is perfect, don't come around often. See it before it's gone.
MLS #:
2553878
2553878
Taxes
$5,678(2026)
$5,678(2026)
Lot Size
10,019 SQFT
10,019 SQFT
Type
Single-Family Home
Single-Family Home
Year Built
1970
1970
Style
Split Entry
Split Entry
Views
Bay, City, Sound, Territorial, Ocean, Sea, Mountains
Bay, City, Sound, Territorial, Ocean, Sea, Mountains
School District
Bellingham
Bellingham
County
Whatcom County
Whatcom County
Community
Puget
Puget
Listed By
Ian Steger, Muljat Group
Source
Northwest MLS
Last checked Jul 20 2026 at 10:15 AM GMT+0000
Northwest MLS
Last checked Jul 20 2026 at 10:15 AM GMT+0000
Bathroom Details
- Full Bathrooms: 2
- 3/4 Bathroom: 1
Interior Features
- Dishwasher
- Microwave
- Disposal
- Fireplace
- Refrigerator
- Dryer
- Washer
- Bath Off Primary
- Ceiling Fan(s)
- Water Heater
- Second Kitchen
- Stove(s)/Range(s)
Subdivision
- Puget
Lot Information
- Paved
Property Features
- Deck
- Gas Available
- Rooftop Deck
- Cable Tv
- High Speed Internet
- Fenced-Partially
- Fireplace: Gas
- Fireplace: Wood Burning
- Fireplace: 2
- Foundation: Poured Concrete
Heating and Cooling
- Forced Air
- Ductless
Basement Information
- Finished
Flooring
- Carpet
- Vinyl Plank
- Ceramic Tile
Exterior Features
- Wood
- Cement Planked
- Roof: Composition
Utility Information
- Sewer: Sewer Connected
- Fuel: Electric, Natural Gas
School Information
- Elementary School: Buyer to Verify
- Middle School: Buyer to Verify
- High School: Buyer to Verify
Parking
- Attached Garage
Living Area
- 2,470 sqft
Location
Disclaimer: Square footage is based on information available to agent, including County records. Information has not been verified by agent and should be verified by buyer.
Based on information submitted to the MLS GRID as of 7/20/2026 10:15. All data is obtained from various sources and may not have been verified by broker or MLS GRID. Supplied Open House Information is subject to change without notice. All information should be independently reviewed and verified for accuracy. Properties may or may not be listed by the office/agent presenting the information.




 Facebook
 X
X
 Pinterest
 Copy Link
