

Listing Courtesy of:  Northwest MLS as distributed by MLS GRID / Listed By: Real Residential
 Northwest MLS as distributed by MLS GRID / Listed By: Real Residential
 500 106th Avenue NE 3705 Bellevue, WA 98004
Active (2 Days)
$2,225,000 (USD)
OPEN HOUSE TIMES
-
OPENSun, Aug 21:00 pm - 3:00 pm
Description
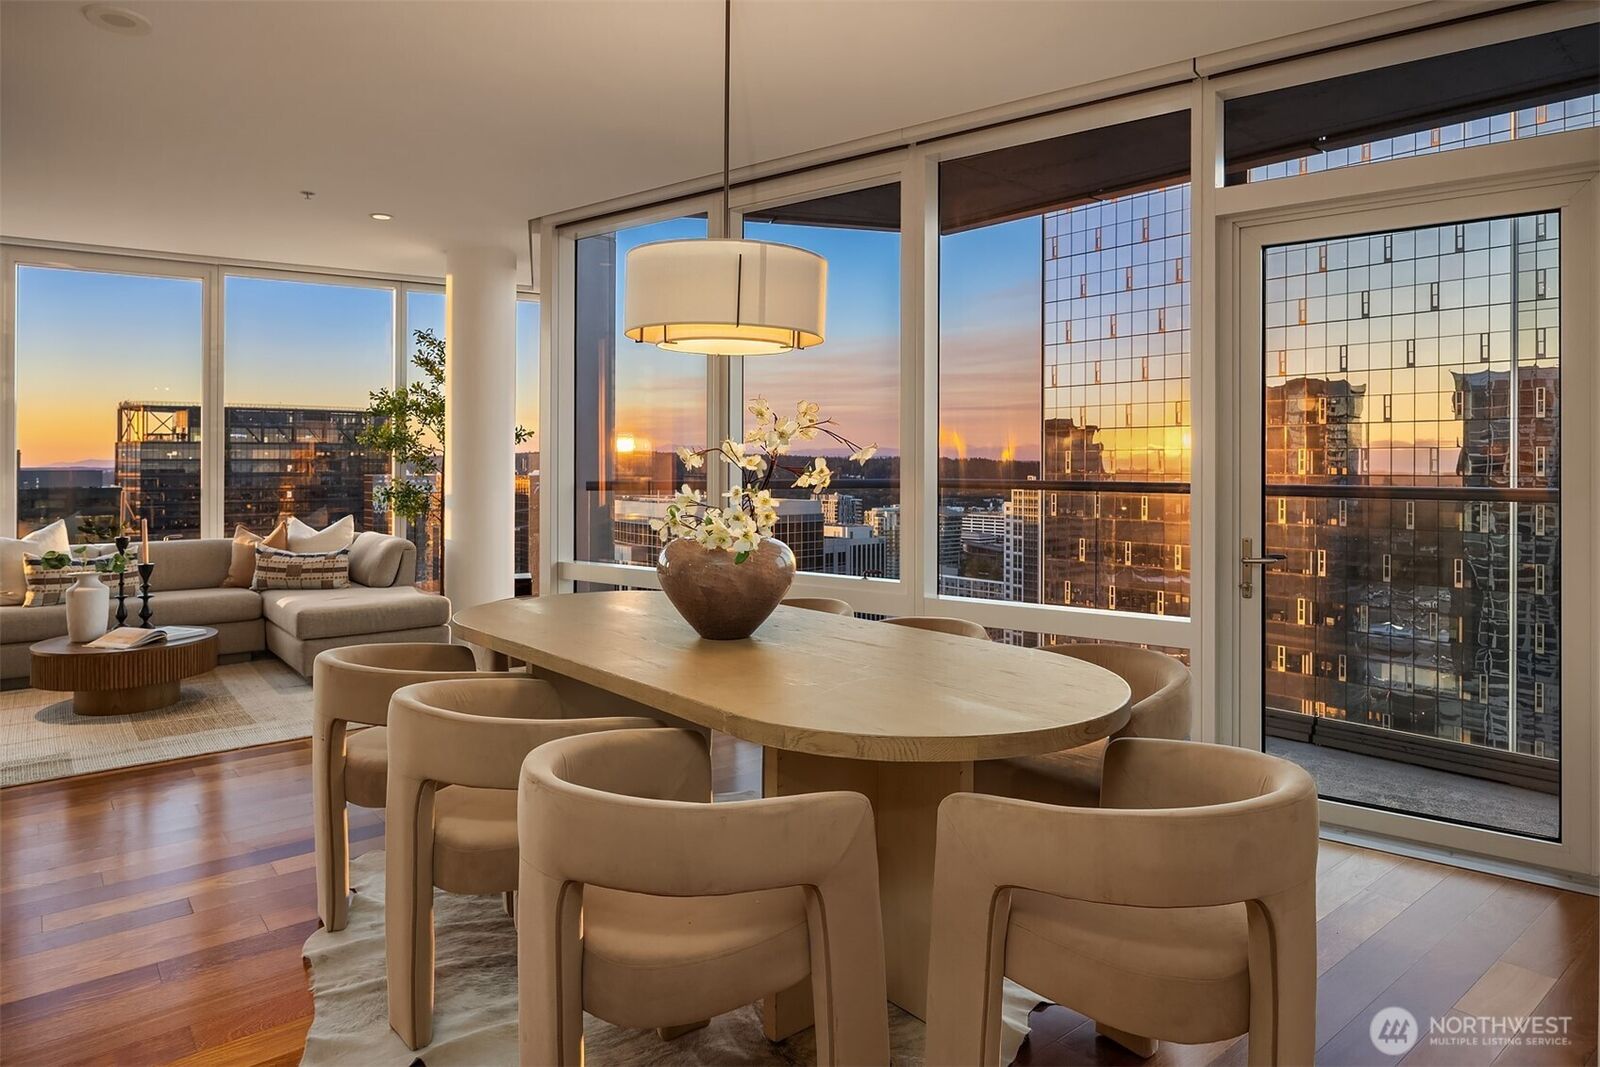
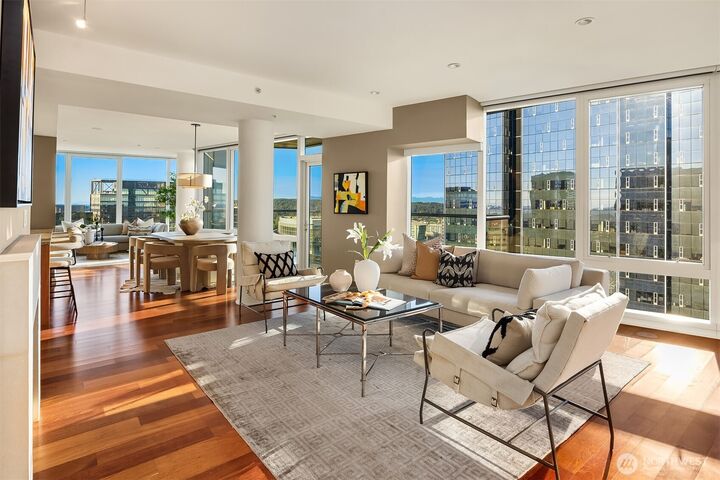
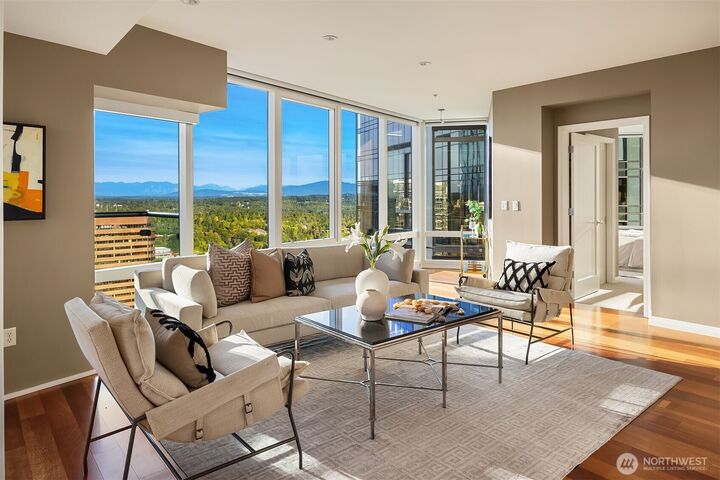
Welcome to Home 3705 at Bellevue Towers. This expansive residence offers 2 bedrooms, 2.25 baths, and sweeping views of the Cascades, downtown Bellevue, and glimpses of Lake Washington through a dramatic wall of windows. The open floor plan features spacious living and dining areas, an inviting gas fireplace, plus a den/media room with custom built-ins and home theater system. The gourmet kitchen showcases cherry cabinetry, slab granite countertops and Sub-Zero, Wolf, and Bosch appliances, including a Sub-Zero dual-zone wine fridge. Brazilian Cherry floors, 9' ceilings, and motorized shades elevate the home. The primary suite offers a custom dressing room and spa-inspired bath with Hansgrohe fixtures, quartz counters, and natural stone tile throughout. Two balconies, side-by-side parking spaces with EV charging and dedicated garage storage enhance daily life. LEED Gold–certified Bellevue Towers offers recently updated amenities including state-of-the-art fitness rooms, whirlpool spa with sauna and steam room, dining room with kitchen, community and game room, theater, outdoor terraces, a half-acre park, and 24/7 concierge. With world-class shopping, dining, and Bellevue Downtown Park just moments away, this is elevated downtown living at its finest.
MLS #:
2563351
2563351
Taxes
$12,550(2026)
$12,550(2026)
Type
Condo
Condo
Building Name
Bellevue Towers
Bellevue Towers
Year Built
2008
2008
Style
Condo (1 Level)
Condo (1 Level)
Views
City, Lake, Territorial, Mountains
City, Lake, Territorial, Mountains
School District
Bellevue
Bellevue
County
King County
King County
Community
Downtown
Downtown
Listed By
Jason Foss, Real Residential
Source
Northwest MLS
Last checked Aug 2 2026 at 5:54 PM GMT+0000
Northwest MLS
Last checked Aug 2 2026 at 5:54 PM GMT+0000
Bathroom Details
- Full Bathroom: 1
- 3/4 Bathroom: 1
- Half Bathroom: 1
Interior Features
- End Unit
- Dishwasher
- Insulated Windows
- Microwave
- Disposal
- Fireplace
- Refrigerator
- Dryer
- Washer
- Cooking-Electric
- Electric Dryer Hookup
- Washer Hookup
- Cooking-Gas
- Motorized Shades
- Water Heater
- Walk-In Closet(s)
- Sprinkler System
- Ice Maker
- Stove(s)/Range(s)
- Dryer-Electric
- Primary Bathroom
Subdivision
- Downtown
Lot Information
- Corner Lot
- Curbs
- Sidewalk
- Paved
- Alley
Property Features
- Fireplace: Gas
- Fireplace: 1
Heating and Cooling
- High Efficiency (Unspecified)
- Forced Air
- Heat Pump
Homeowners Association Information
- Dues: $1843/Monthly
Flooring
- Marble
- Carpet
- Ceramic Tile
- Engineered Hardwood
Exterior Features
- Stone
- Metal/Vinyl
- Cement/Concrete
- Roof: Flat
Utility Information
- Fuel: Electric, Natural Gas
- Energy: Green Efficiency: Insulated Windows, Green Efficiency: Double Wall, Green Verification: Leed for Homes
Parking
- Common Garage
Stories
- 1
Location
Disclaimer: Square footage is based on information available to agent, including County records. Information has not been verified by agent and should be verified by buyer.
Based on information submitted to the MLS GRID as of 8/2/2026 17:54. All data is obtained from various sources and may not have been verified by broker or MLS GRID. Supplied Open House Information is subject to change without notice. All information should be independently reviewed and verified for accuracy. Properties may or may not be listed by the office/agent presenting the information.




 Facebook
 X
X
 Pinterest
 Copy Link
