

Listing Courtesy of:  Northwest MLS as distributed by MLS GRID / Listed By: Skyline Properties, Inc.
 Northwest MLS as distributed by MLS GRID / Listed By: Skyline Properties, Inc.
 4282 131st Place SE Bellevue, WA 98006
Active (1 Days)
$2,999,000 (USD)
OPEN HOUSE TIMES
-
OPENFri, Aug 73:00 pm - 7:00 pm
-
OPENSat, Aug 812 noon - 5:00 pm
-
OPENSun, Aug 91:00 pm - 5:00 pm
show more

Description
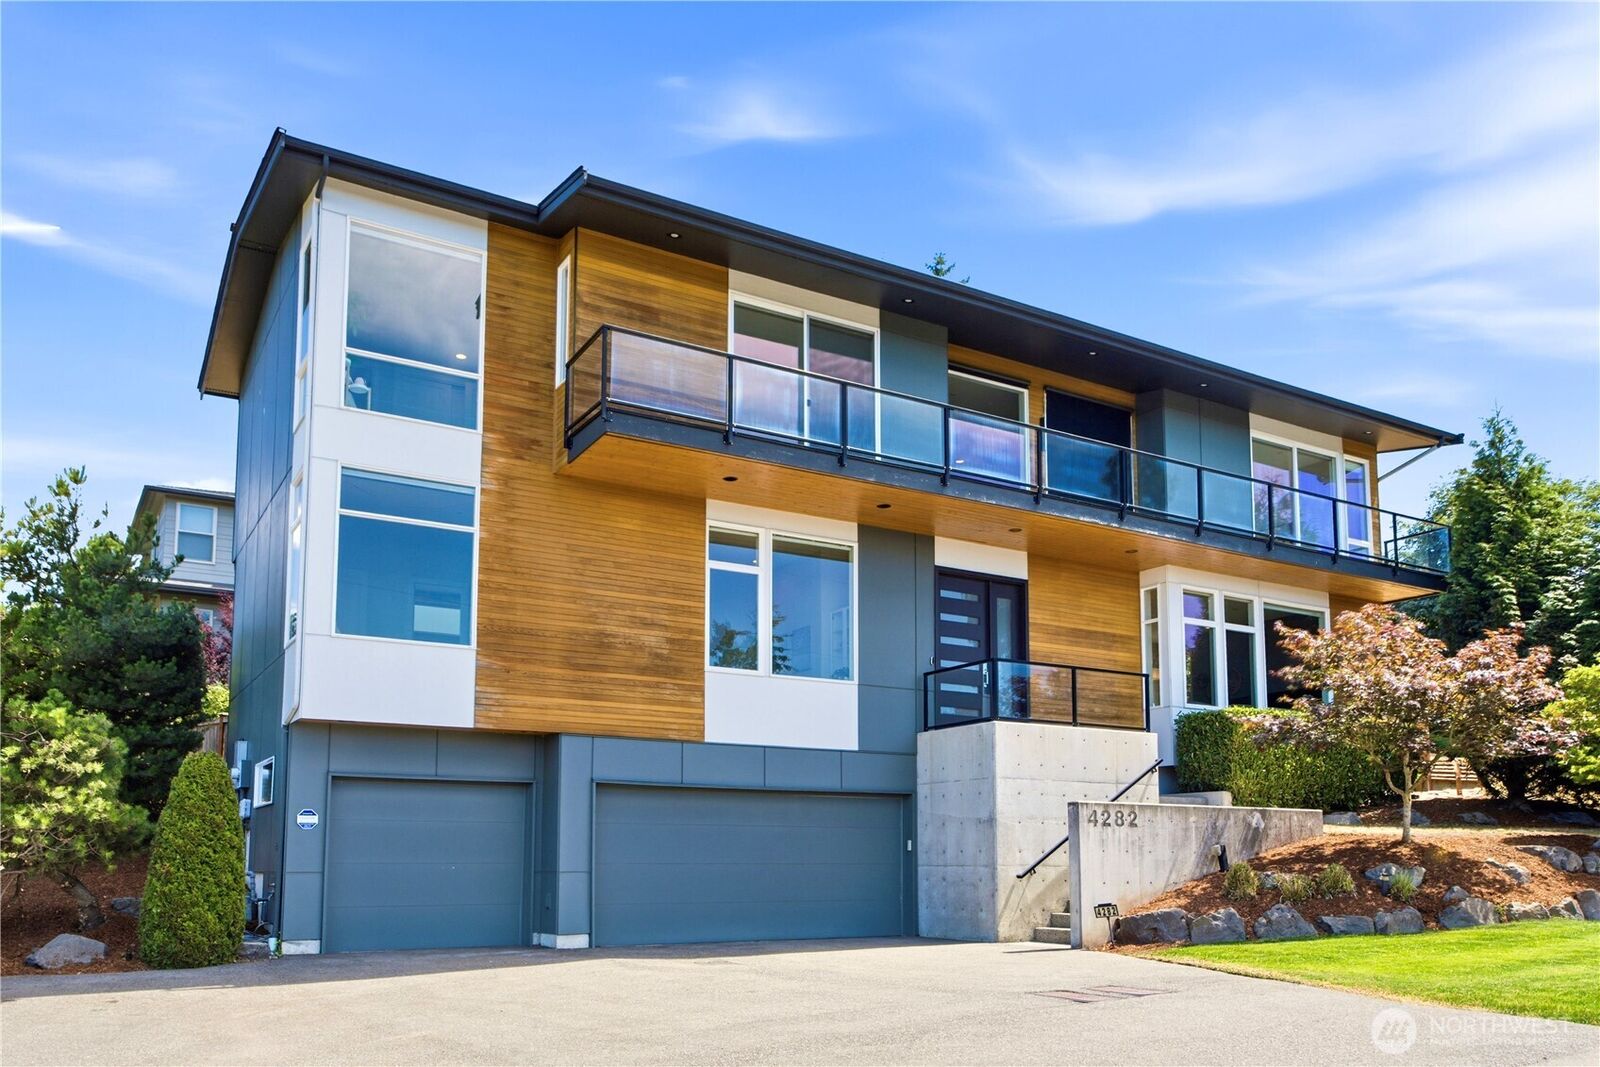
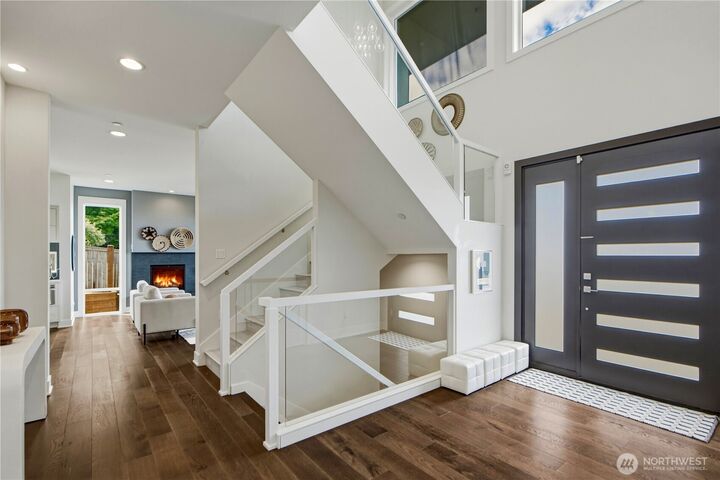
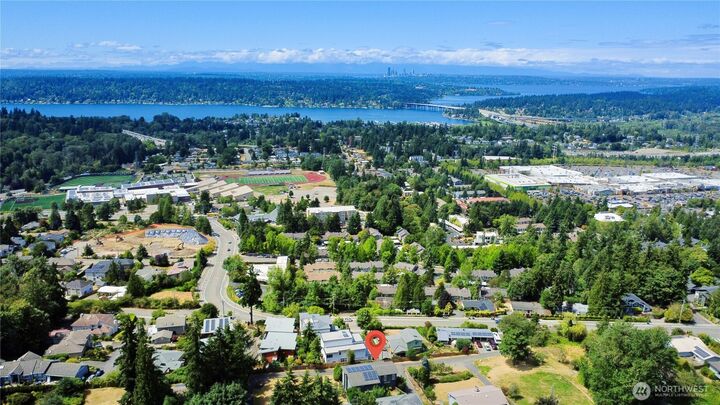
Exceptional custom-built luxury home with sweeping city and lake views in the highly sought-after Somerset neighborhood. Better than new construction, this thoughtfully designed residence showcases soaring ceilings, expansive double-glazed Low-E windows, and an open-concept floor plan bathed in natural light. Premium upgrades include a Tesla Powerwall with solar panels, electric sun shades, a two-zone high-efficiency HVAC system with Nest controls, wide-plank hardwood flooring, Viking and Bosch appliances, and a built-in Bose 5.1 surround sound system. A quiet, dedicated home office provides the perfect work-from-home space. The oversized three-car garage offers abundant room for vehicles and storage. Relax or entertain on the expansive west-facing view balcony, ideal for enjoying spectacular sunsets, or step outside to the stamped concrete patio and fully fenced yard. Located on a quiet street, this rare home offers the perfect balance of privacy, convenience, and breathtaking views—all without the steep hillside drive to top-rated Somerset schools.
MLS #:
2561343
2561343
Taxes
$21,551(2026)
$21,551(2026)
Lot Size
0.26 acres
0.26 acres
Type
Single-Family Home
Single-Family Home
Year Built
2015
2015
Style
3 Story
3 Story
Views
City, Lake, Mountains
City, Lake, Mountains
School District
Bellevue
Bellevue
County
King County
King County
Community
Somerset
Somerset
Listed By
Henry Wang, Skyline Properties, Inc.
Source
Northwest MLS
Last checked Aug 4 2026 at 7:50 PM GMT+0000
Northwest MLS
Last checked Aug 4 2026 at 7:50 PM GMT+0000
Bathroom Details
- Full Bathrooms: 4
- Half Bathroom: 1
Interior Features
- Built-In Vacuum
- High Tech Cabling
- Solarium/Atrium
- Wired for Generator
- Dishwasher
- Microwave
- Disposal
- Fireplace
- French Doors
- Refrigerator
- Dbl Pane/Storm Window
- Bath Off Primary
- Second Primary Bedroom
- Walk-In Closet(s)
- Security System
- Double Oven
- Sprinkler System
- Dining Room
- Stove(s)/Range(s)
Subdivision
- Somerset
Lot Information
- Dead End Street
- Paved
Property Features
- Deck
- Fenced-Fully
- Gas Available
- Patio
- Irrigation
- Electric Car Charging
- High Speed Internet
- Sprinkler System
- Fireplace: Gas
- Fireplace: 1
- Foundation: Poured Concrete
- Foundation: Block
Heating and Cooling
- Forced Air
- 90%+ High Efficiency
Flooring
- Hardwood
- Ceramic Tile
Exterior Features
- Wood Products
- Cement Planked
- Roof: Composition
Utility Information
- Sewer: Available, Sewer Connected
- Fuel: Electric, See Remarks, Natural Gas
School Information
- Elementary School: Somerset Elem
- Middle School: Tyee Mid
- High School: Newport Snr High
Parking
- Attached Garage
Living Area
- 3,620 sqft
Location
Disclaimer: Square footage is based on information available to agent, including County records. Information has not been verified by agent and should be verified by buyer.
Based on information submitted to the MLS GRID as of 8/4/2026 19:50. All data is obtained from various sources and may not have been verified by broker or MLS GRID. Supplied Open House Information is subject to change without notice. All information should be independently reviewed and verified for accuracy. Properties may or may not be listed by the office/agent presenting the information.




 Facebook
 X
X
 Pinterest
 Copy Link
