

Listing Courtesy of:  Northwest MLS as distributed by MLS GRID / Listed By: Bushnell Real Estate Solutions
 Northwest MLS as distributed by MLS GRID / Listed By: Bushnell Real Estate Solutions
 3803 SE 155th Avenue Bellevue, WA 98006
Active
$3,488,000 (USD)
OPEN HOUSE TIMES
-
OPENFri, Jul 313:00 pm - 5:00 pm
-
OPENSat, Aug 12:00 pm - 5:00 pm

Description
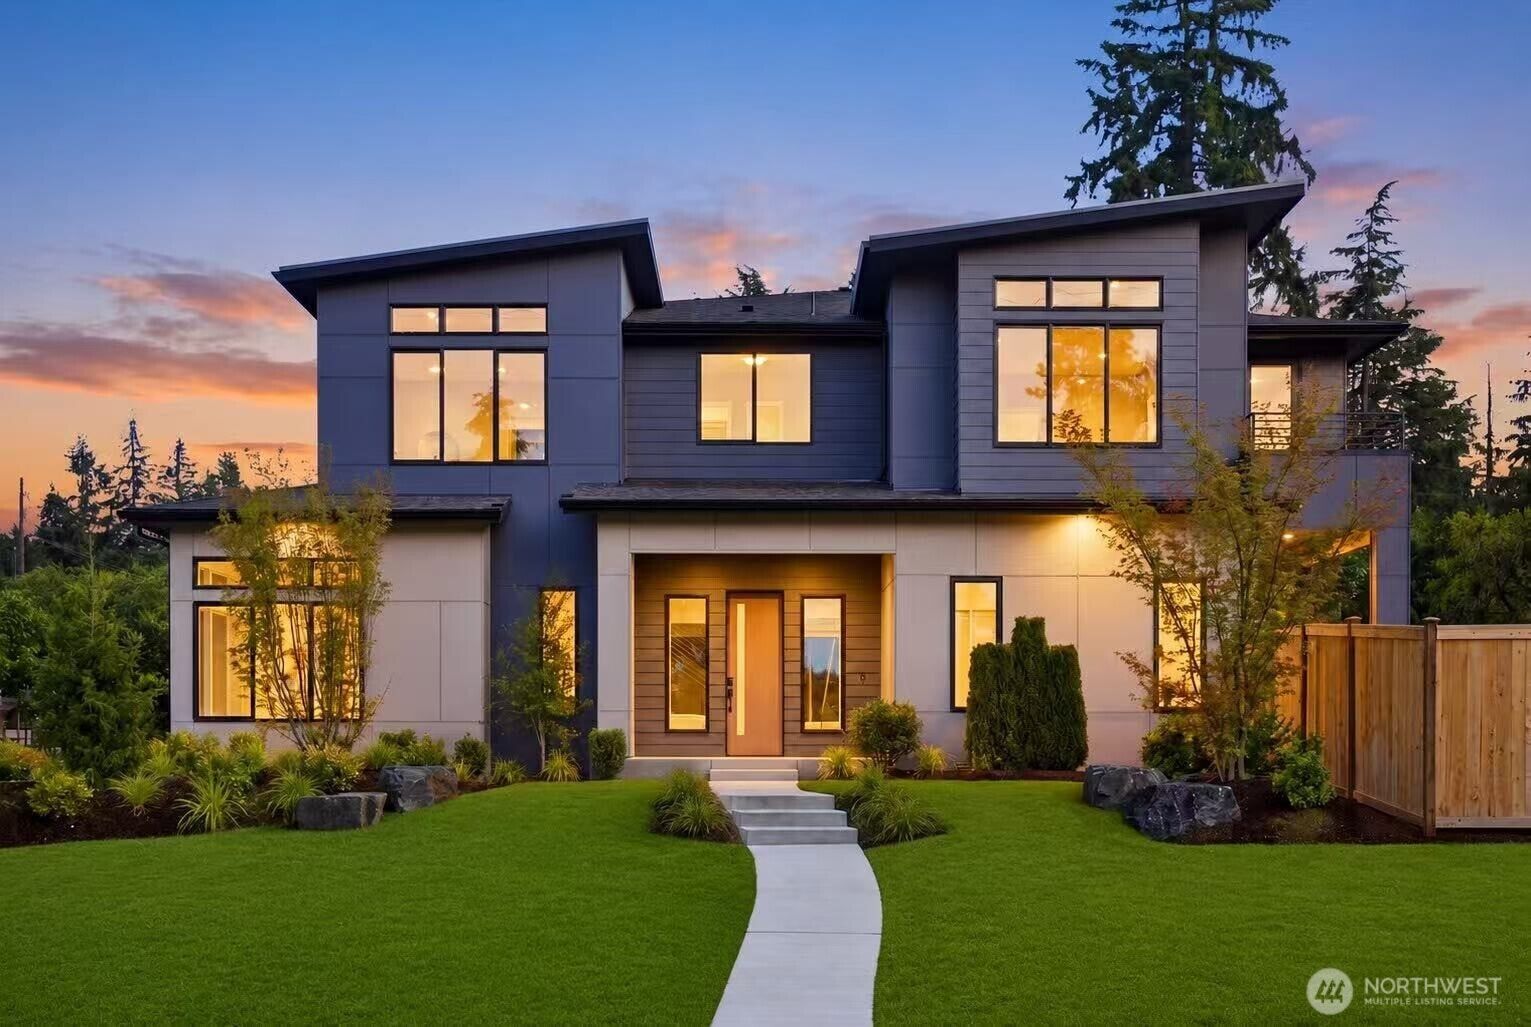
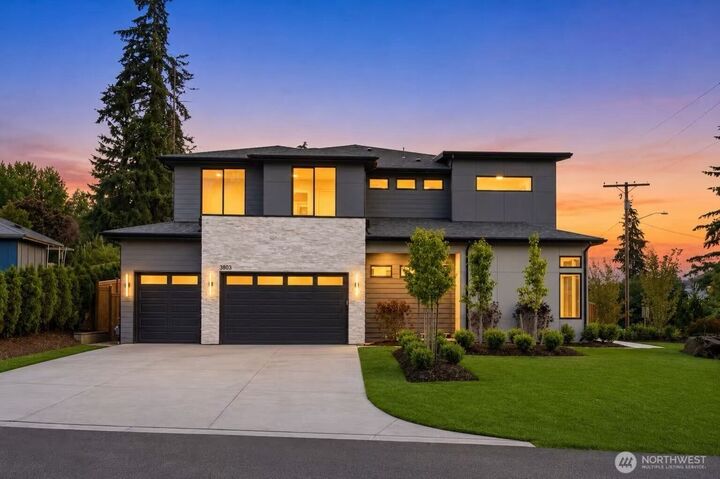
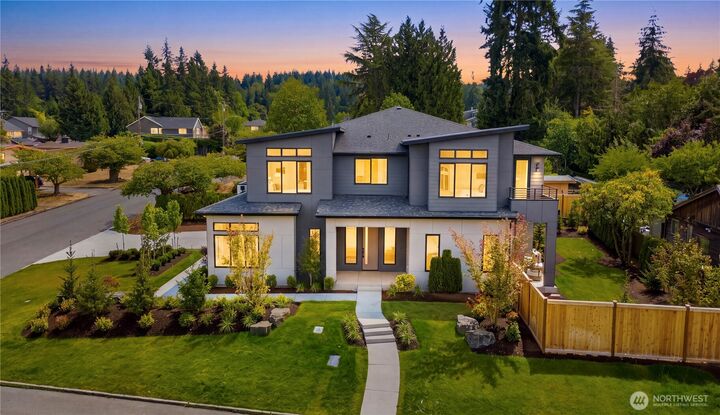
Stunning new 2026 luxury residence in the heart of Bellevue, thoughtfully crafted with exceptional quality, sophisticated design, and premium finishes throughout. The open-concept floor plan showcases a dramatic 20-foot great room ceiling, designer lighting, oversized energy-efficient windows, and seamless indoor-outdoor living. The chef's kitchen is appointed with Sub-Zero & Wolf appliances, dual dishwashers, custom cabinetry, and a walk-in pantry with built-in storage. A main-level guest suite provides flexibility for visitors or multigenerational living. The luxurious primary suite features a spacious walk-in closet and heated bathroom floors. Enjoy year-round outdoor entertaining on the covered patio with a fireplace, built-in speakers, and ceiling heaters. Additional highlights include an owned solar panel system, built-in audio, EV charging, multi-zone heating & cooling, fully insulated exterior walls for enhanced energy efficiency and sound reduction, an oversized 3-car garage with premium epoxy flooring, and professionally designed landscaping. Ideally located with easy access to I-90, downtown Bellevue, Seattle, top-rated parks, shopping, and major employers. Served by the award-winning Bellevue School District, including Newport High School.
MLS #:
2560455
2560455
Taxes
$9,453(2026)
$9,453(2026)
Lot Size
0.25 acres
0.25 acres
Type
Single-Family Home
Single-Family Home
Year Built
2026
2026
Style
2 Story
2 Story
Views
Mountains
Mountains
School District
Bellevue
Bellevue
County
King County
King County
Community
Eastgate
Eastgate
Listed By
Chloe Hou, Bushnell Real Estate Solutions
Source
Northwest MLS
Last checked Jul 30 2026 at 9:27 PM GMT+0000
Northwest MLS
Last checked Jul 30 2026 at 9:27 PM GMT+0000
Bathroom Details
- Full Bathrooms: 3
- 3/4 Bathroom: 1
- Half Bathroom: 1
Interior Features
- Pantry
- Dishwasher
- Microwave
- Disposal
- Fireplace
- Refrigerator
- Dryer
- Washer
- Ceiling Fan(s)
- Water Heater
- Walk-In Closet(s)
- Wet Bar
- Double Oven
- Sprinkler System
- Dining Room
- Stove(s)/Range(s)
- Wine/Beverage Refrigerator
Subdivision
- Eastgate
Lot Information
- Corner Lot
Property Features
- Deck
- Fenced-Fully
- Gas Available
- Patio
- Irrigation
- Electric Car Charging
- Cable Tv
- Sprinkler System
- Outdoor Fireplace
- Fireplace: Electric
- Fireplace: Gas
- Fireplace: 1
- Foundation: Poured Concrete
Heating and Cooling
- Heat Pump
Basement Information
- Finished
Flooring
- Engineered Hardwood
Exterior Features
- Stone
- Wood
- Roof: Composition
Utility Information
- Sewer: Available
- Fuel: Electric, Natural Gas
School Information
- Elementary School: Spiritridge Elem
- Middle School: Tillicum Mid
- High School: Newport Snr High
Parking
- Attached Garage
Stories
- 2
Living Area
- 4,850 sqft
Location
Disclaimer: Square footage is based on information available to agent, including County records. Information has not been verified by agent and should be verified by buyer.
Based on information submitted to the MLS GRID as of 7/30/2026 21:27. All data is obtained from various sources and may not have been verified by broker or MLS GRID. Supplied Open House Information is subject to change without notice. All information should be independently reviewed and verified for accuracy. Properties may or may not be listed by the office/agent presenting the information.




 Facebook
 X
X
 Pinterest
 Copy Link
