

Listing Courtesy of:  Northwest MLS as distributed by MLS GRID / Skyline Properties, Inc.
 Northwest MLS as distributed by MLS GRID / Skyline Properties, Inc.
 325 105th Ave SE Bellevue, WA 98004
Active
$1,880,000 (USD)
OPEN HOUSE TIMES
-
OPENSat, May 302:30 pm - 5:30 pm
-
OPENSun, May 312:30 pm - 5:30 pm

Description
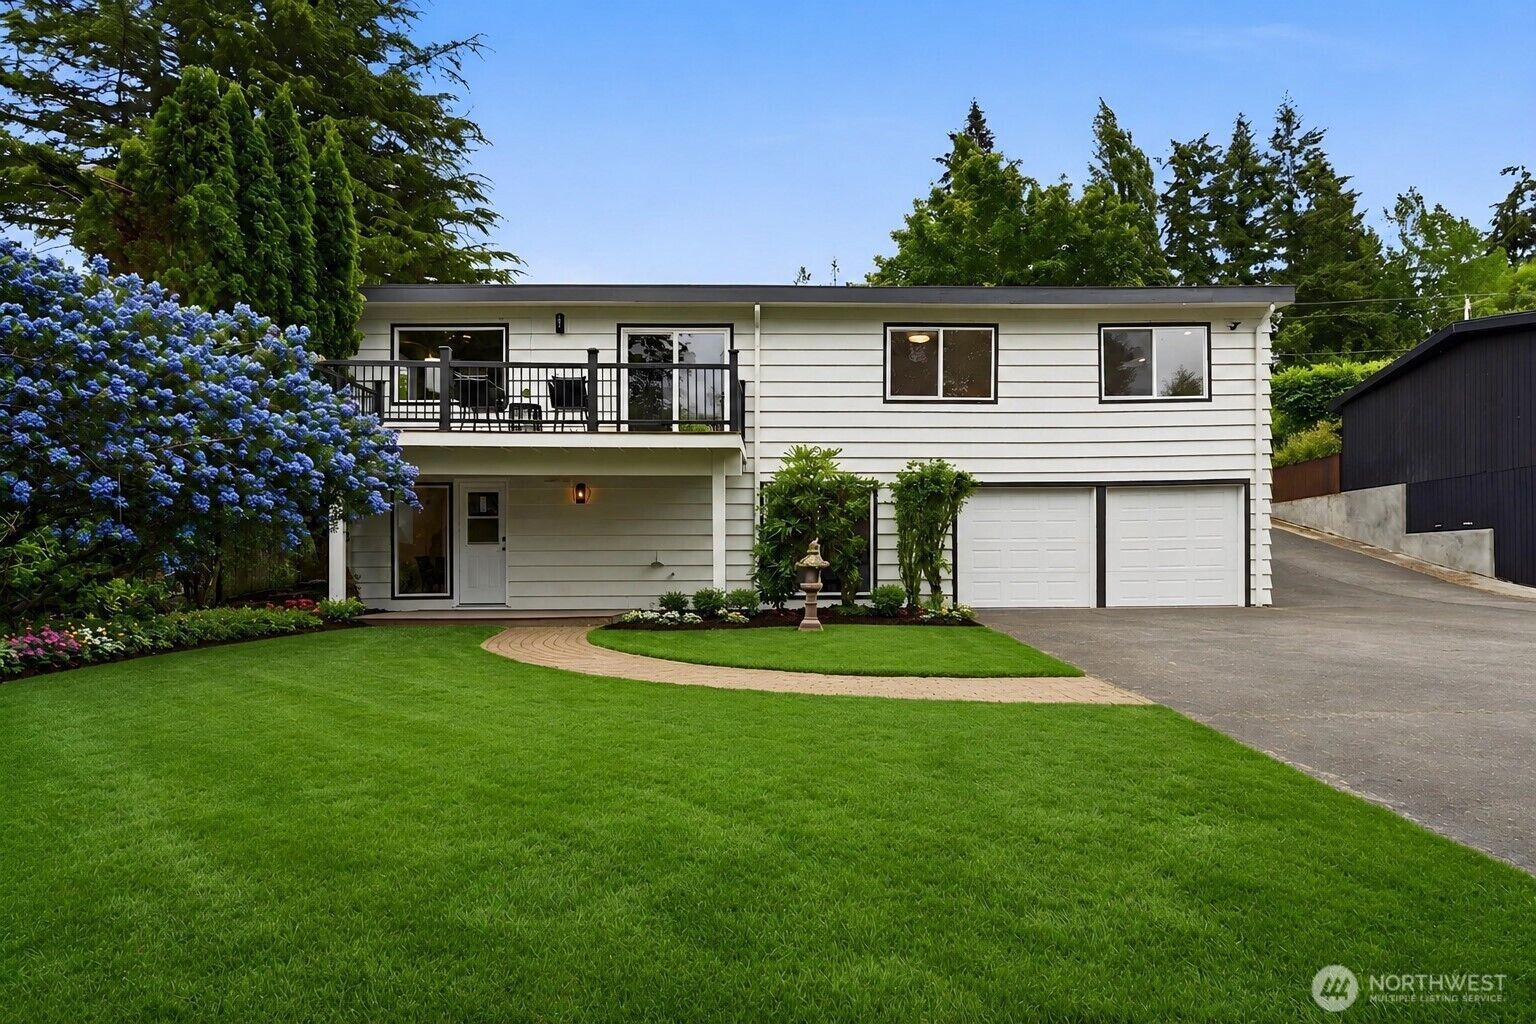
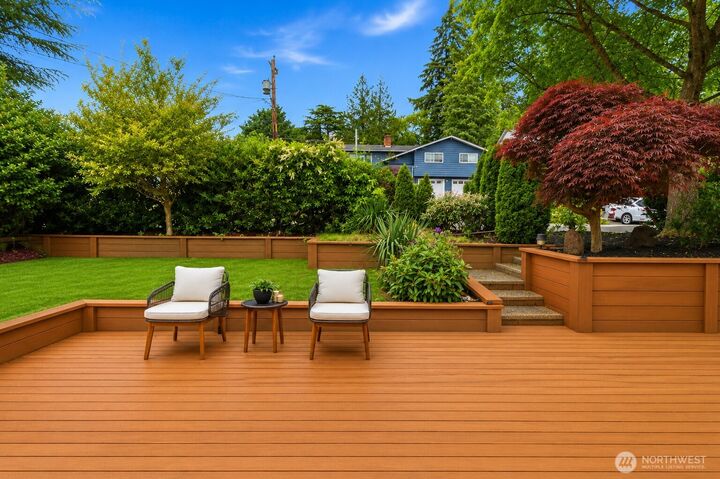
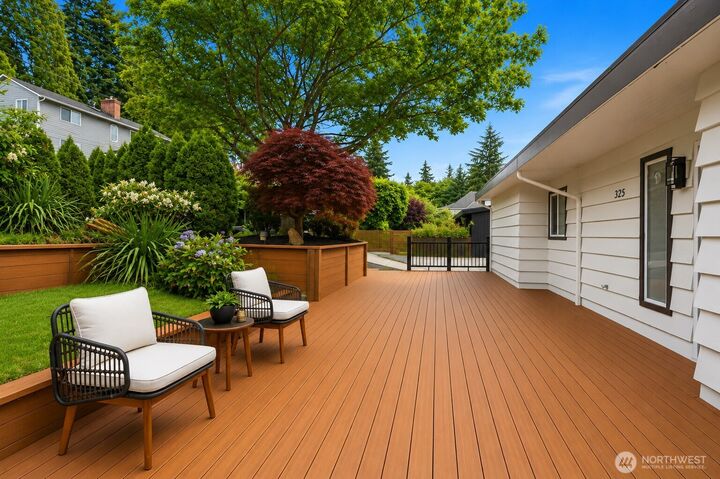
LOCATION! LOCATION! Beautifully remodeled home in the heart of Bellevue with unbeatable walkability, exceptional updates, and rare flexibility. This charming NW rambler offers comfort, privacy, and modern living with new floors, vaulted ceilings, a cozy gas fireplace, new windows, and spacious rooms filled with abundant natural light. Major updates include a new roof, new skylights, fresh exterior and interior paint, updated kitchens and bathrooms, EV charger, and brand-new front and rear decks. The main level features an inviting living area, beautifully updated kitchen, comfortable bedrooms, and a spacious primary suite with walk-in closet and jetted tub. The lower level offers incredible versatility with flexible living space, two bedrooms, a full bath, private entrance, and a second kitchen—ideal for multigenerational living, guests, Airbnb potential, or a home office setup. Enjoy a sunny west-facing yard with excellent natural light, plus a flat backyard with room for RV parking. Walk Score of 94! Just moments to Bellevue High School, Bellevue Square, Main Street shops, restaurants, parks, and Downtown Bellevue’s vibrant urban lifestyle. Located only two blocks from major Main Street high-rise development, this move-in-ready home also offers strong future potential in one of Bellevue’s most desirable and rapidly evolving locations. A rare opportunity combining location, updates, flexibility, lifestyle, and long-term value.
MLS #:
2528795
2528795
Taxes
$10,964(2025)
$10,964(2025)
Lot Size
9,246 SQFT
9,246 SQFT
Type
Single-Family Home
Single-Family Home
Year Built
1955
1955
Style
1 Story W/Bsmnt.
1 Story W/Bsmnt.
Views
Territorial
Territorial
School District
Bellevue
Bellevue
County
King County
King County
Community
Downtown
Downtown
Listed By
Sheryl Yang, Skyline Properties, Inc.
Source
Northwest MLS
Last checked May 27 2026 at 6:29 PM GMT+0000
Northwest MLS
Last checked May 27 2026 at 6:29 PM GMT+0000
Bathroom Details
- Full Bathrooms: 3
Interior Features
- High Tech Cabling
- Dishwasher
- Microwave
- Disposal
- Fireplace
- Refrigerator
- Dryer
- Washer
- Dbl Pane/Storm Window
- Bath Off Primary
- Vaulted Ceiling(s)
- Water Heater
- Walk-In Closet(s)
- Jetted Tub
- Second Kitchen
- Skylight(s)
- Dining Room
- Stove(s)/Range(s)
Subdivision
- Downtown
Lot Information
- Curbs
- Sidewalk
- Paved
Property Features
- Deck
- Gas Available
- Rv Parking
- Electric Car Charging
- Cable Tv
- High Speed Internet
- Fireplace: Gas
- Fireplace: 1
- Foundation: Poured Concrete
Heating and Cooling
- Forced Air
Basement Information
- Daylight
- Finished
Flooring
- Hardwood
- Vinyl
- Carpet
Exterior Features
- Wood
- Roof: Torch Down
Utility Information
- Sewer: Sewer Connected
- Fuel: Electric, Natural Gas
School Information
- Elementary School: Enatai Elem
- Middle School: Chinook Mid
- High School: Bellevue High
Parking
- Rv Parking
- Attached Garage
Stories
- 1
Living Area
- 2,300 sqft
Location
Disclaimer: Square footage is based on information available to agent, including County records. Information has not been verified by agent and should be verified by buyer.
Based on information submitted to the MLS GRID as of 5/27/2026 18:29. All data is obtained from various sources and may not have been verified by broker or MLS GRID. Supplied Open House Information is subject to change without notice. All information should be independently reviewed and verified for accuracy. Properties may or may not be listed by the office/agent presenting the information.




 Facebook
 X
X
 Pinterest
 Copy Link
