

Listing Courtesy of:  Northwest MLS as distributed by MLS GRID / Listed By: Windermere Real Estate/East
 Northwest MLS as distributed by MLS GRID / Listed By: Windermere Real Estate/East
 17186 SE 58th Street Bellevue, WA 98006
Active
$2,950,000 (USD)
OPEN HOUSE TIMES
-
OPENSat, Aug 81:00 pm - 4:00 pm
-
OPENSun, Aug 91:00 am - 4:00 am

Description
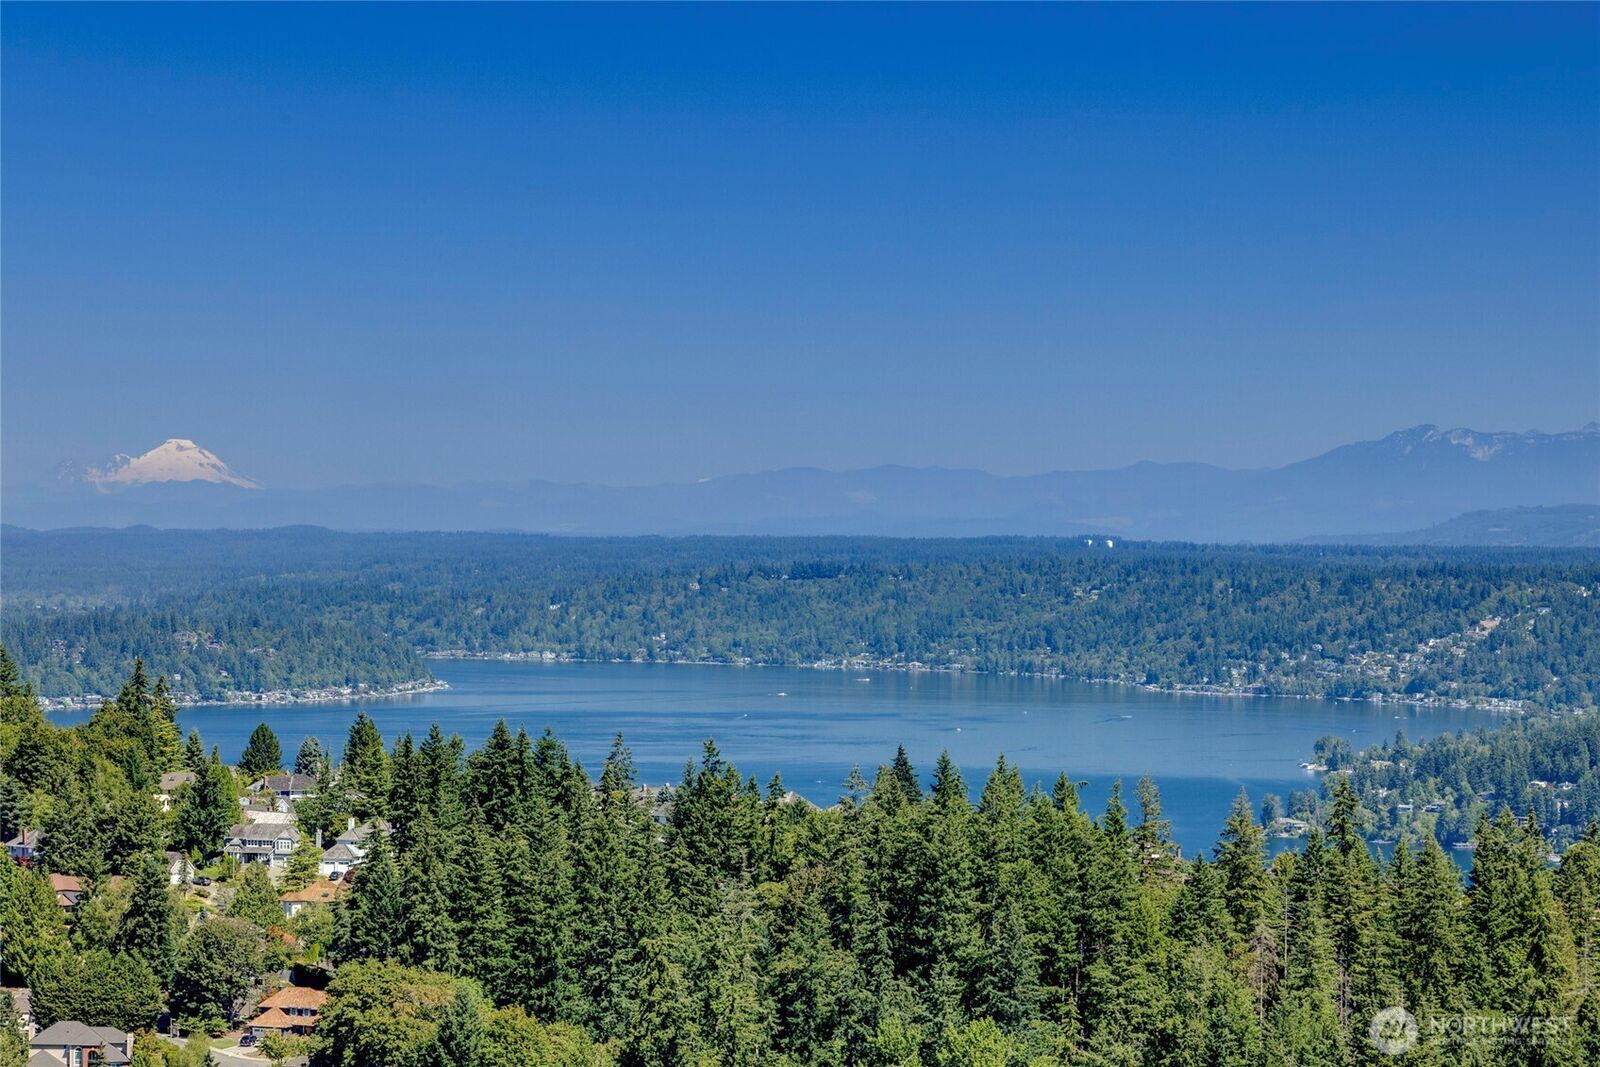
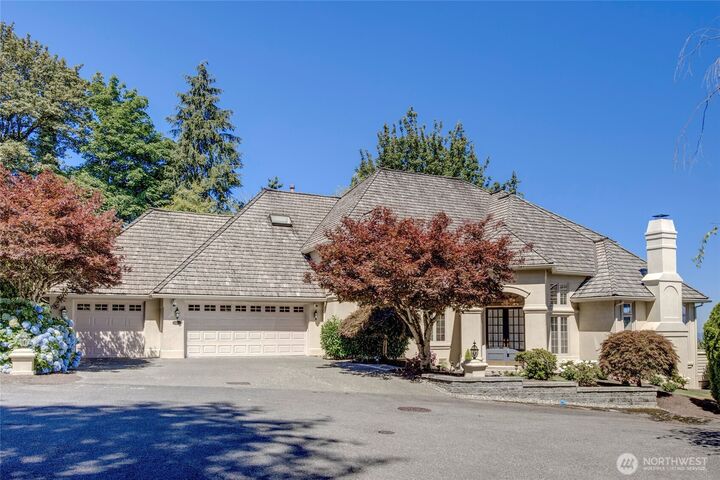
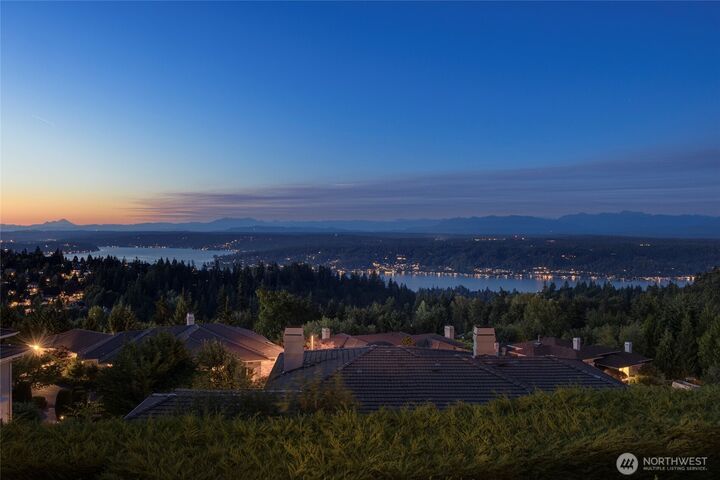
Welcome to an exceptional residence in the highly desirable Lakemont neighborhood of Findley Court, where breathtaking scenery, privacy and sophisticated living come together in an extraordinary setting. Situated on a secluded, flat cul-de-sac, this impressive home offers over 4200 sf of beautifully appointed living space, an over-sized three car garage and mesmerizing, sweeping views of Lake Sammamish and the Cascades with Mt Baker featured prominently. This peaceful setting offers easy access to I-90, making commuting to Bellevue, Issaquah and downtown Seattle remarkably convenient. Every room reflects the level of craftsmanship for which William Buchan Homes is known, from the rich molding detail to the stunning primary suite with epic views. The heart of the home is the exceptional $40,000 home theater designed for the ultimate entertainment experience. Enjoy immersive Martin Logan surround sound, a 4K projector and a 9.2 Onkyo dolby home system- perfect for movie nights, sporting events and unforgettable gatherings with family and friends. Recent improvements in the past six years include a new AC, furnace, water heater and roof. This is a rare opportunity to experience the very best of Eastside living.
MLS #:
2563883
2563883
Taxes
$25,816(2026)
$25,816(2026)
Lot Size
0.33 acres
0.33 acres
Type
Single-Family Home
Single-Family Home
Year Built
1997
1997
Style
2 Story
2 Story
Views
City, Lake, Territorial, Mountains
City, Lake, Territorial, Mountains
School District
Issaquah
Issaquah
County
King County
King County
Community
Lakemont
Lakemont
Listed By
Susan T. Jones, Windermere Real Estate East, Inc.
Source
Northwest MLS
Last checked Aug 4 2026 at 7:50 PM GMT+0000
Northwest MLS
Last checked Aug 4 2026 at 7:50 PM GMT+0000
Bathroom Details
- Full Bathrooms: 3
- 3/4 Bathroom: 1
- Half Bathroom: 1
Interior Features
- High Tech Cabling
- Pantry
- Wired for Generator
- Dishwasher
- Microwave
- Disposal
- Fireplace
- French Doors
- Refrigerator
- Dryer
- Washer
- Dbl Pane/Storm Window
- Bath Off Primary
- Vaulted Ceiling(s)
- Ceiling Fan(s)
- Water Heater
- Walk-In Closet(s)
- Security System
- Double Oven
- Jetted Tub
- Skylight(s)
- Dining Room
- Stove(s)/Range(s)
Subdivision
- Lakemont
Lot Information
- Corner Lot
- Sidewalk
- Paved
- Cul-De-Sac
Property Features
- Deck
- Gas Available
- Cable Tv
- High Speed Internet
- Sprinkler System
- Fenced-Partially
- Fireplace: Gas
- Fireplace: 2
- Foundation: Poured Concrete
Heating and Cooling
- Forced Air
Homeowners Association Information
- Dues: $645/Annually
Flooring
- Hardwood
- Carpet
- Ceramic Tile
Exterior Features
- Stucco
- Wood
- Roof: Shake
Utility Information
- Sewer: Sewer Connected
- Fuel: Electric, Natural Gas
School Information
- Elementary School: Sunset Elem
- Middle School: Pacific Cascade Mid
- High School: Issaquah High
Parking
- Attached Garage
Stories
- 2
Living Area
- 4,215 sqft
Additional Listing Info
- Buyer Brokerage Compensation: 2.5
Buyer's Brokerage Compensation not binding unless confirmed by separate agreement among applicable parties.
Location
Disclaimer: Square footage is based on information available to agent, including County records. Information has not been verified by agent and should be verified by buyer.
Based on information submitted to the MLS GRID as of 8/4/2026 19:50. All data is obtained from various sources and may not have been verified by broker or MLS GRID. Supplied Open House Information is subject to change without notice. All information should be independently reviewed and verified for accuracy. Properties may or may not be listed by the office/agent presenting the information.




 Facebook
 X
X
 Pinterest
 Copy Link
