

Listing Courtesy of:  Northwest MLS as distributed by MLS GRID / Listed By: Skyline Properties, Inc.
 Northwest MLS as distributed by MLS GRID / Listed By: Skyline Properties, Inc.
 16102 SE Cougar Mountain Way Bellevue, WA 98006
Active
$2,450,000 (USD)
OPEN HOUSE TIMES
-
OPENSun, Aug 21:00 am - 4:00 pm
Description
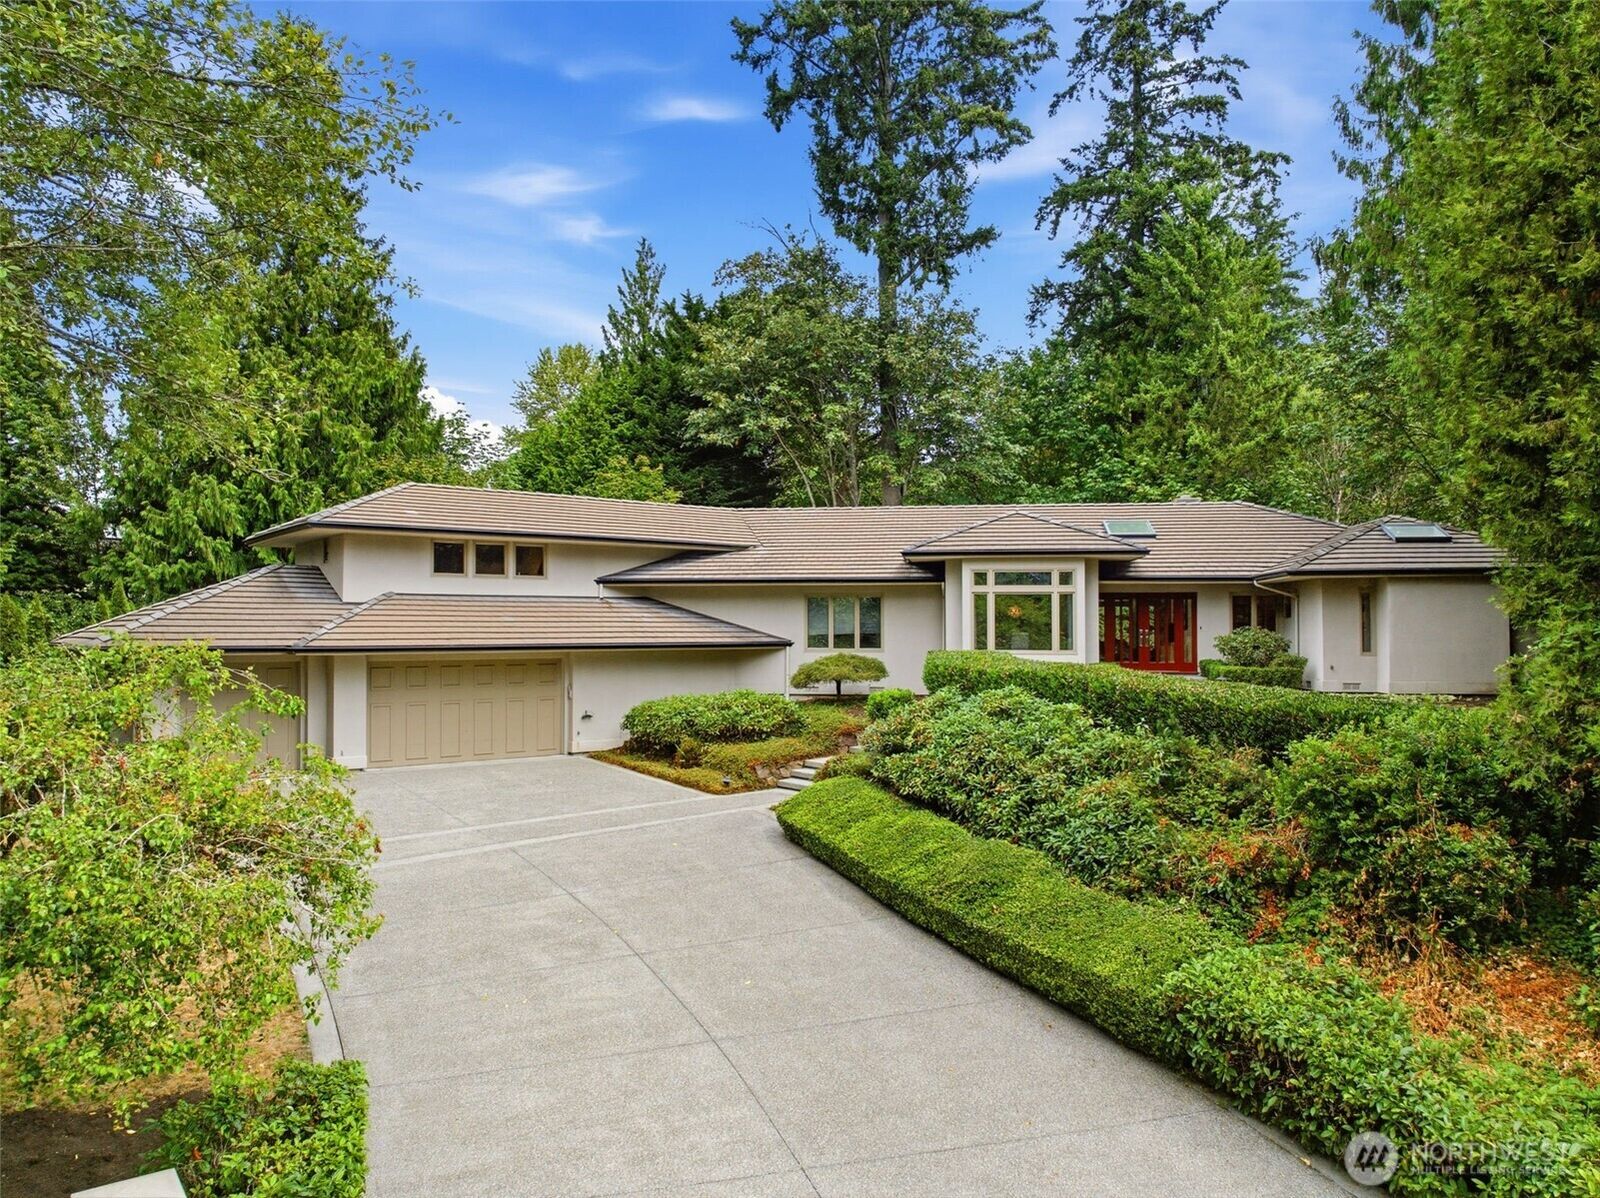
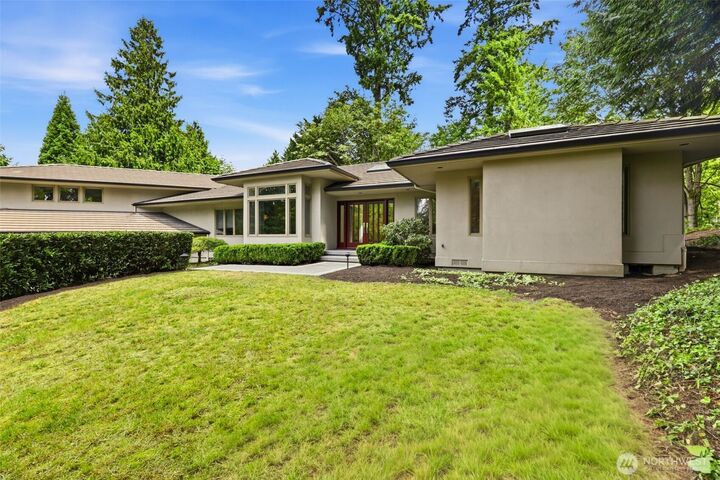
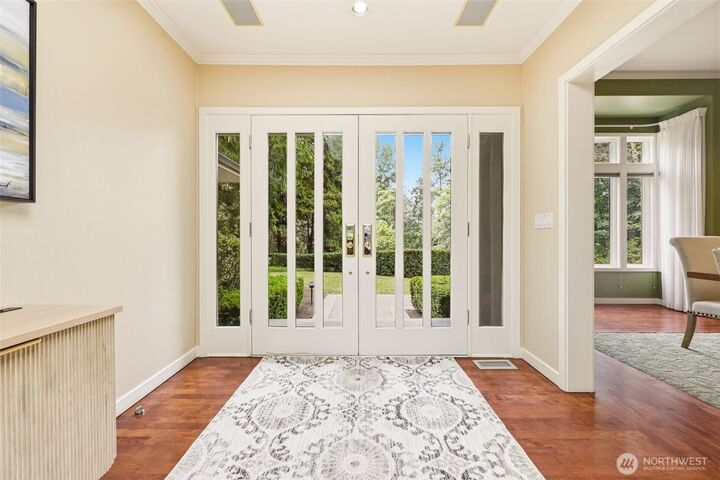
Welcome to this exceptional 5-bedroom, 3.25-bath, 3,750 sq ft rambler nestled in the sought-after gated community of Cougar Mountain Estates. A light-filled entry welcomes you into a warm and inviting home featuring a spacious, sunlit kitchen that opens seamlessly to the generous family room—ideal for both everyday living and entertaining. The private primary suite is complemented by an adjoining nursery, office, or sitting room, while the expansive bonus room above the garage offers possibilities for a 5th guest suite or a media room, playroom, fitness studio. Situated on a serene 42,205 sq ft lot surrounded by protected greenspace, the property offers exceptional privacy and tranquil outdoor living. Enjoy the beauty of the Pacific Northwest with parks and miles of scenic hiking trails just minutes away, many accessible directly from your neighborhood.
MLS #:
2562194
2562194
Taxes
$20,424(2026)
$20,424(2026)
Lot Size
0.97 acres
0.97 acres
Type
Single-Family Home
Single-Family Home
Year Built
1993
1993
Style
1 Story
1 Story
Views
Territorial
Territorial
School District
Issaquah
Issaquah
County
King County
King County
Community
Lakemont
Lakemont
Listed By
Feng Hong, Skyline Properties, Inc.
Source
Northwest MLS
Last checked Jul 30 2026 at 9:27 PM GMT+0000
Northwest MLS
Last checked Jul 30 2026 at 9:27 PM GMT+0000
Bathroom Details
- Full Bathrooms: 2
- 3/4 Bathroom: 1
- Half Bathroom: 1
Interior Features
- High Tech Cabling
- Dishwasher
- Microwave
- Disposal
- Fireplace
- French Doors
- Refrigerator
- Dryer
- Washer
- Dbl Pane/Storm Window
- Bath Off Primary
- Water Heater
- Walk-In Closet(s)
- Security System
- Double Oven
- Sprinkler System
- Skylight(s)
- Hot Tub/Spa
- Dining Room
- Stove(s)/Range(s)
Subdivision
- Lakemont
Lot Information
- Corner Lot
- Dead End Street
- Sidewalk
- Paved
- Cul-De-Sac
Property Features
- Gated Entry
- Patio
- Cable Tv
- High Speed Internet
- Sprinkler System
- Dog Run
- Fireplace: Gas
- Fireplace: 2
- Foundation: Poured Concrete
Heating and Cooling
- Forced Air
- Heat Pump
Homeowners Association Information
- Dues: $2400/Annually
Flooring
- Hardwood
- Vinyl
- Carpet
- Laminate
Exterior Features
- Stucco
- Roof: Tile
Utility Information
- Sewer: Sewer Connected
- Fuel: Natural Gas
School Information
- Elementary School: Cougar Ridge Elem
- Middle School: Issaquah Mid
- High School: Issaquah High
Parking
- Attached Garage
Stories
- 1
Living Area
- 3,750 sqft
Location
Disclaimer: Square footage is based on information available to agent, including County records. Information has not been verified by agent and should be verified by buyer.
Based on information submitted to the MLS GRID as of 7/30/2026 21:27. All data is obtained from various sources and may not have been verified by broker or MLS GRID. Supplied Open House Information is subject to change without notice. All information should be independently reviewed and verified for accuracy. Properties may or may not be listed by the office/agent presenting the information.




 Facebook
 X
X
 Pinterest
 Copy Link
