

Listing Courtesy of:  Northwest MLS as distributed by MLS GRID / Listed By: Skyline Properties, Inc.
 Northwest MLS as distributed by MLS GRID / Listed By: Skyline Properties, Inc.
 14820 NE 12th Street Bellevue, WA 98007
Active (1 Days)
$1,299,980 (USD)
OPEN HOUSE TIMES
-
OPENSat, Aug 11:00 pm - 4:00 pm
-
OPENSun, Aug 21:00 pm - 4:00 pm
Description
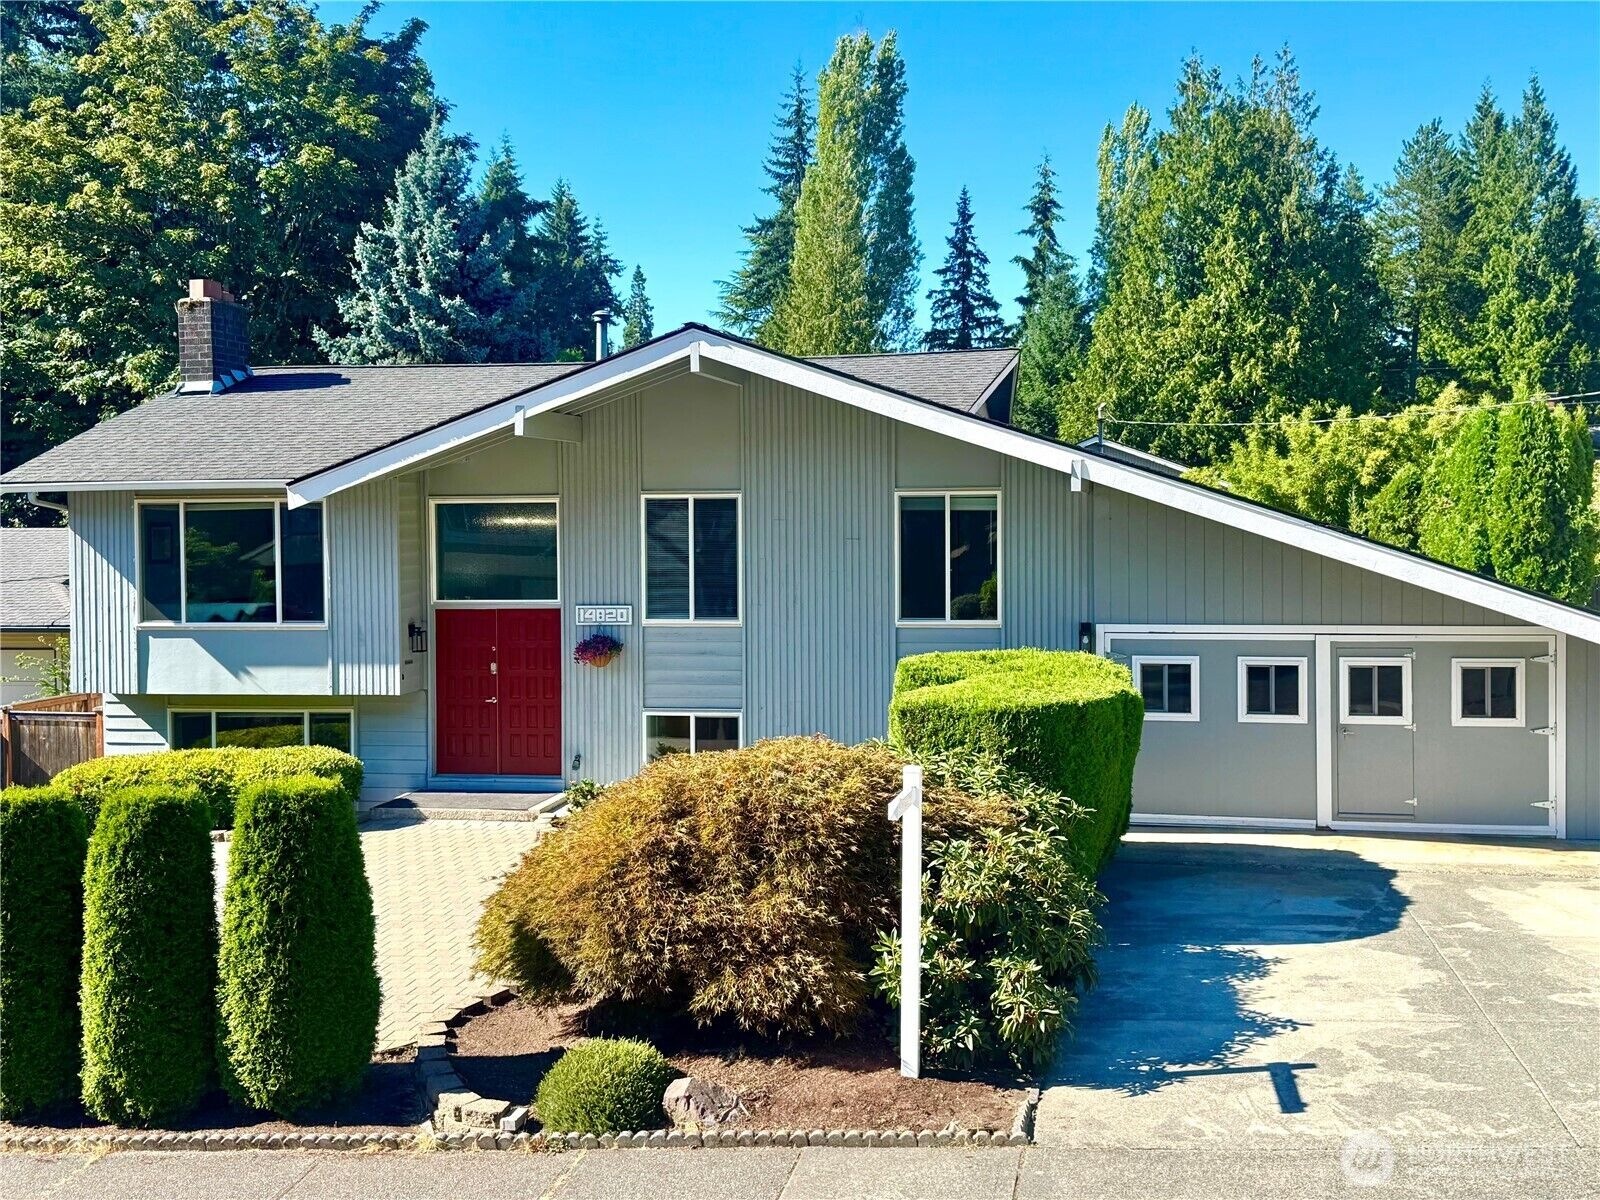
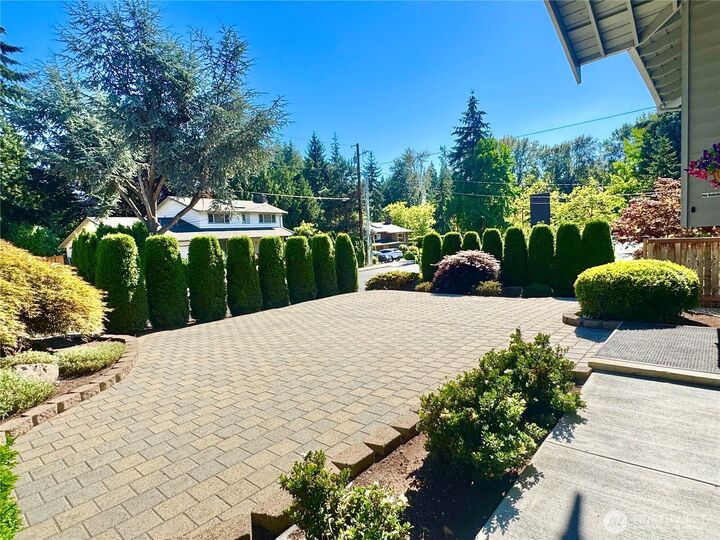
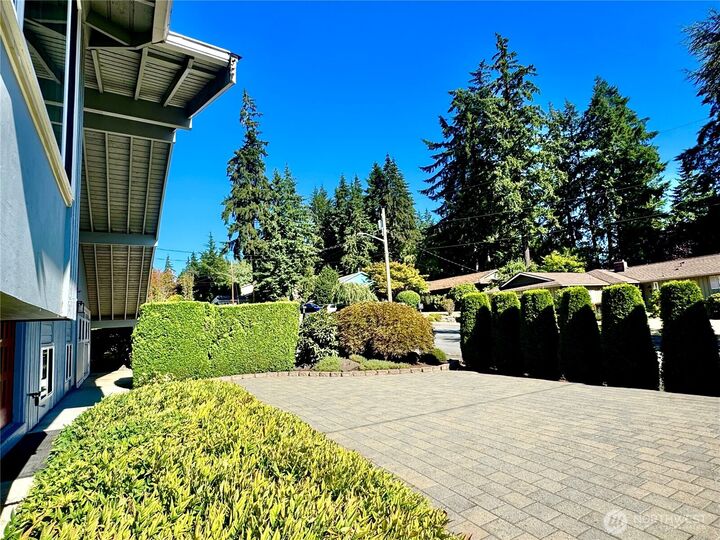
Welcome to this beautifully maintained home in the highly desirable Chevy Chase community! Featuring 5 bedrooms, 2.5 bathrooms, and 2,410 sf of living space on a 7,300 sf lot. This spacious split-level home offers a highly functional layout ideal for multi-generational living. Enjoy solid hardwood flooring throughout the main and lower levels, including the staircase, creating warmth and timeless elegance. The practical floor plan provides generous living areas, flexibility, and comfortable everyday living. The oversized 2-car garage includes additional workshop space — perfect for hobbies, storage, or projects. Conveniently located just minutes from restaurants, shopping, and daily amenities, this home combines comfort with unbeatable accessibility. Located within the award-winning Bellevue School District, this is an exceptional opportunity in one of Bellevue’s most sought-after neighborhoods.
MLS #:
2557779
2557779
Taxes
$11,028(2026)
$11,028(2026)
Lot Size
7,300 SQFT
7,300 SQFT
Type
Single-Family Home
Single-Family Home
Year Built
1966
1966
Style
Split Entry
Split Entry
School District
Bellevue
Bellevue
County
King County
King County
Community
Chevy Chase
Chevy Chase
Listed By
Jie Liu, Skyline Properties, Inc.
Source
Northwest MLS
Last checked Jul 28 2026 at 1:12 PM GMT+0000
Northwest MLS
Last checked Jul 28 2026 at 1:12 PM GMT+0000
Bathroom Details
- Full Bathroom: 1
- 3/4 Bathrooms: 2
Interior Features
- Dishwasher
- Microwave
- Disposal
- Fireplace
- Refrigerator
- Dryer
- Washer
- Dbl Pane/Storm Window
- Ceiling Fan(s)
- Dining Room
Subdivision
- Chevy Chase
Lot Information
- Sidewalk
- Paved
- Open Space
Property Features
- Deck
- High Speed Internet
- Fenced-Partially
- Fireplace: 2
- Foundation: Poured Concrete
Heating and Cooling
- Forced Air
Basement Information
- Daylight
Homeowners Association Information
- Dues: $200/Annually
Flooring
- Hardwood
- Vinyl
Exterior Features
- Wood
- Roof: Composition
Utility Information
- Sewer: Sewer Connected
- Fuel: Natural Gas
School Information
- Elementary School: Stevenson Elem
- Middle School: Highland Mid
- High School: Interlake Snr High
Parking
- Attached Garage
Living Area
- 2,410 sqft
Location
Disclaimer: Square footage is based on information available to agent, including County records. Information has not been verified by agent and should be verified by buyer.
Based on information submitted to the MLS GRID as of 7/28/2026 13:12. All data is obtained from various sources and may not have been verified by broker or MLS GRID. Supplied Open House Information is subject to change without notice. All information should be independently reviewed and verified for accuracy. Properties may or may not be listed by the office/agent presenting the information.




 Facebook
 X
X
 Pinterest
 Copy Link
