

Listing Courtesy of:  Northwest MLS as distributed by MLS GRID / Listed By: Best Choice Realty LLC
 Northwest MLS as distributed by MLS GRID / Listed By: Best Choice Realty LLC
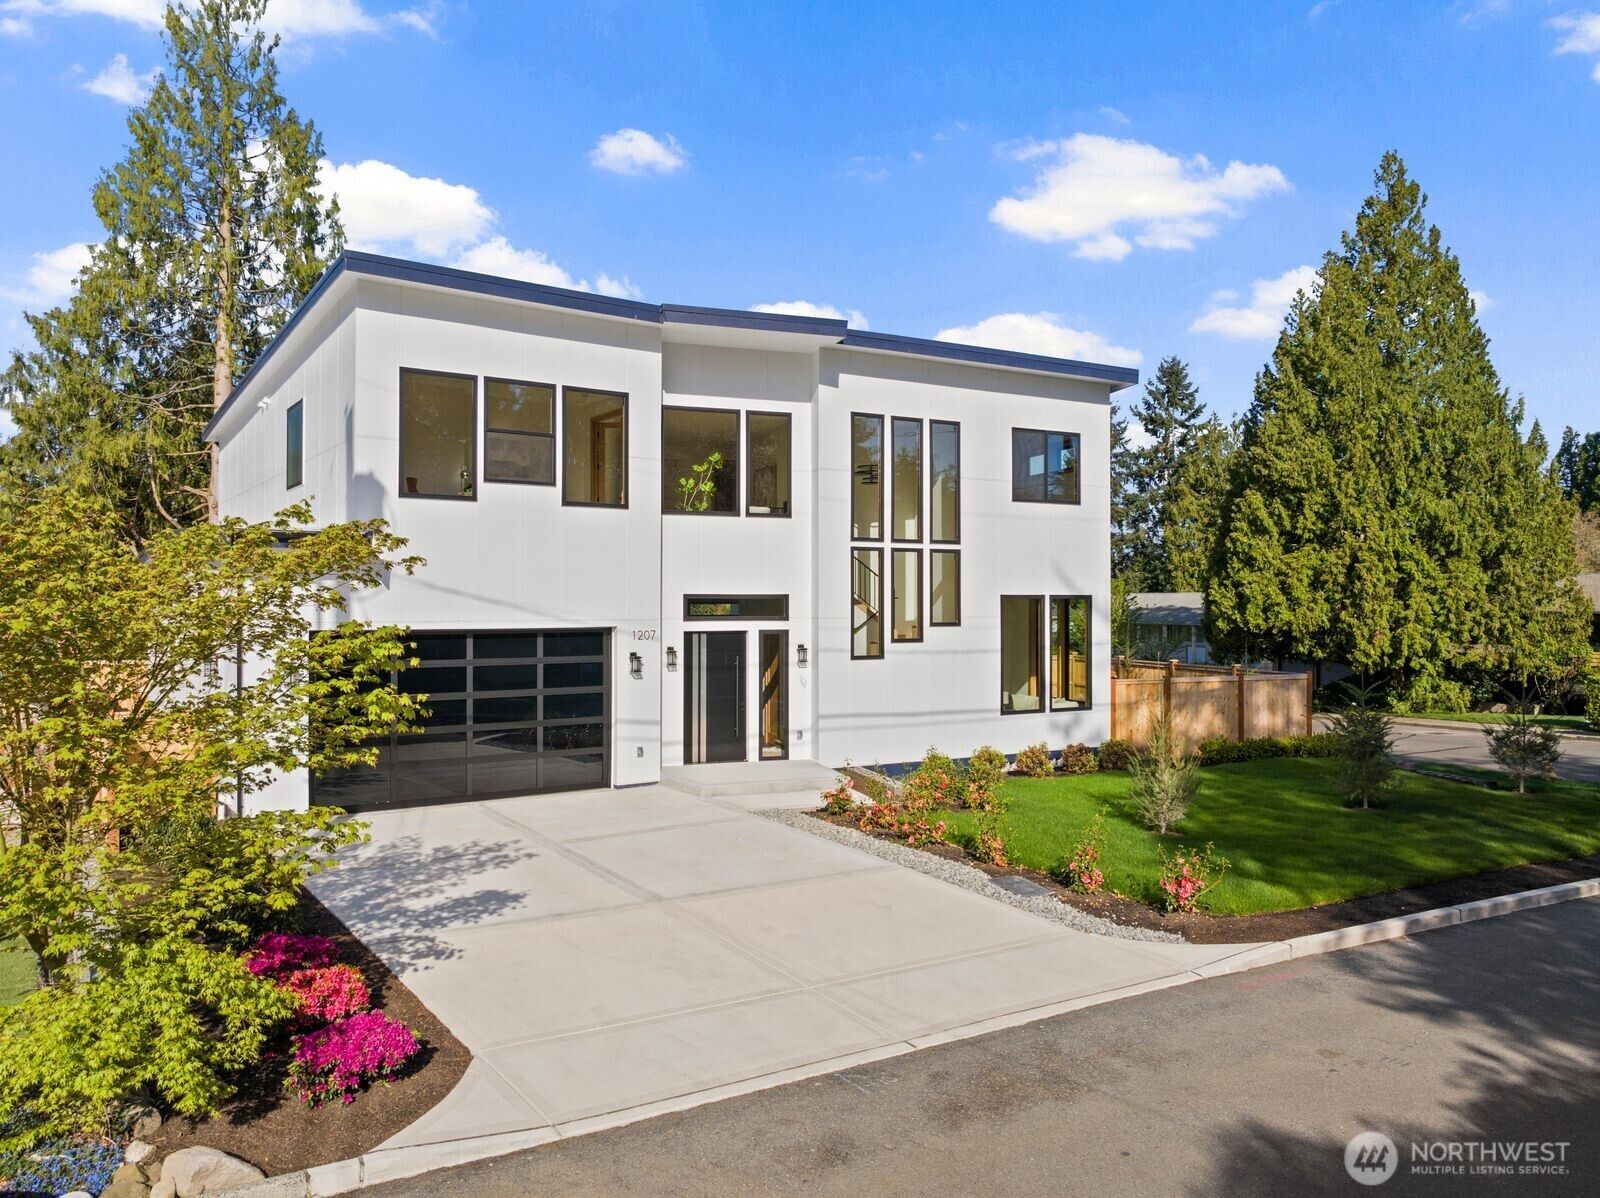
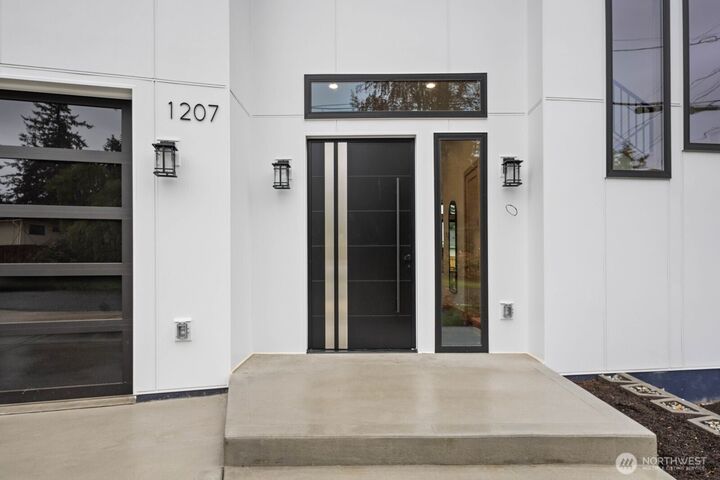
 1207 145th Avenue SE Bellevue, WA 98007
Active (90 Days)
$2,550,000 (USD)
MLS #:
2562264
2562264
Taxes
$7,206(2025)
$7,206(2025)
Lot Size
7,135 SQFT
7,135 SQFT
Type
Single-Family Home
Single-Family Home
Year Built
2026
2026
Style
2 Story
2 Story
Views
Territorial
Territorial
School District
Bellevue
Bellevue
County
King County
King County
Community
Lake Hills
Lake Hills
Listed By
Ana Bujor, Best Choice Realty LLC
Source
Northwest MLS
Last checked Jul 30 2026 at 9:27 PM GMT+0000
Northwest MLS
Last checked Jul 30 2026 at 9:27 PM GMT+0000
Bathroom Details
- Full Bathrooms: 3
- 3/4 Bathrooms: 2
- Half Bathroom: 1
Interior Features
- Pantry
- Dishwasher
- Microwave
- Fireplace
- French Doors
- Loft
- Refrigerator
- Dryer
- Washer
- Dbl Pane/Storm Window
- Bath Off Primary
- Second Primary Bedroom
- Vaulted Ceiling(s)
- Water Heater
- Walk-In Closet(s)
- Sprinkler System
- Dining Room
- Stove(s)/Range(s)
Subdivision
- Lake Hills
Lot Information
- Corner Lot
- Curbs
- Sidewalk
- Paved
Property Features
- Deck
- Fenced-Fully
- Patio
- Electric Car Charging
- Cable Tv
- High Speed Internet
- Sprinkler System
- Fireplace: Electric
- Fireplace: 1
- Foundation: Poured Concrete
Heating and Cooling
- Forced Air
- Heat Pump
- 90%+ High Efficiency
Flooring
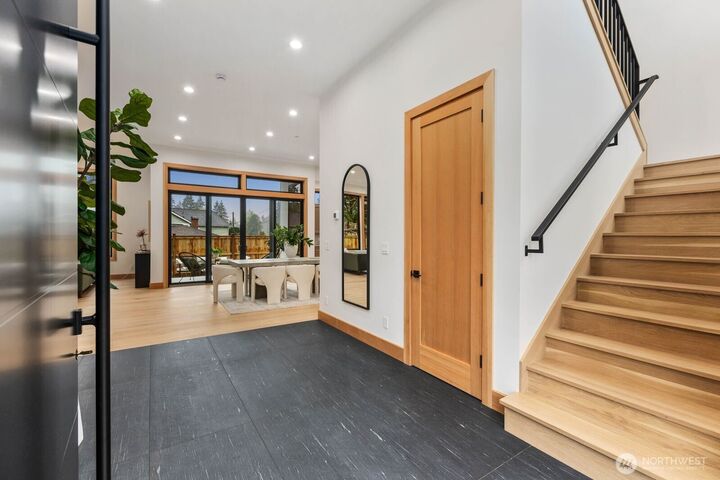
- Engineered Hardwood
- See Remarks
Exterior Features
- Cement Planked
- Roof: Metal
Utility Information
- Sewer: Sewer Connected
- Fuel: Electric, Solar (Unspecified)
- Energy: Green Generation: Solar
Parking
- Driveway
- Attached Garage
Stories
- 2
Living Area
- 4,214 sqft
Location
Disclaimer: Square footage is based on information available to agent, including County records. Information has not been verified by agent and should be verified by buyer.
Based on information submitted to the MLS GRID as of 7/30/2026 21:27. All data is obtained from various sources and may not have been verified by broker or MLS GRID. Supplied Open House Information is subject to change without notice. All information should be independently reviewed and verified for accuracy. Properties may or may not be listed by the office/agent presenting the information.




 Facebook
 X
X
 Pinterest
 Copy Link

Description