

Listing Courtesy of:  Northwest MLS as distributed by MLS GRID / Skyline Properties, Inc.
 Northwest MLS as distributed by MLS GRID / Skyline Properties, Inc.
 11262 SE 34th St Bellevue, WA 98004
Active (1 Days)
$3,250,000 (USD)
OPEN HOUSE TIMES
-
OPENSat, May 301:30 pm - 3:30 pm
-
OPENSun, May 311:30 pm - 3:30 pm

Description
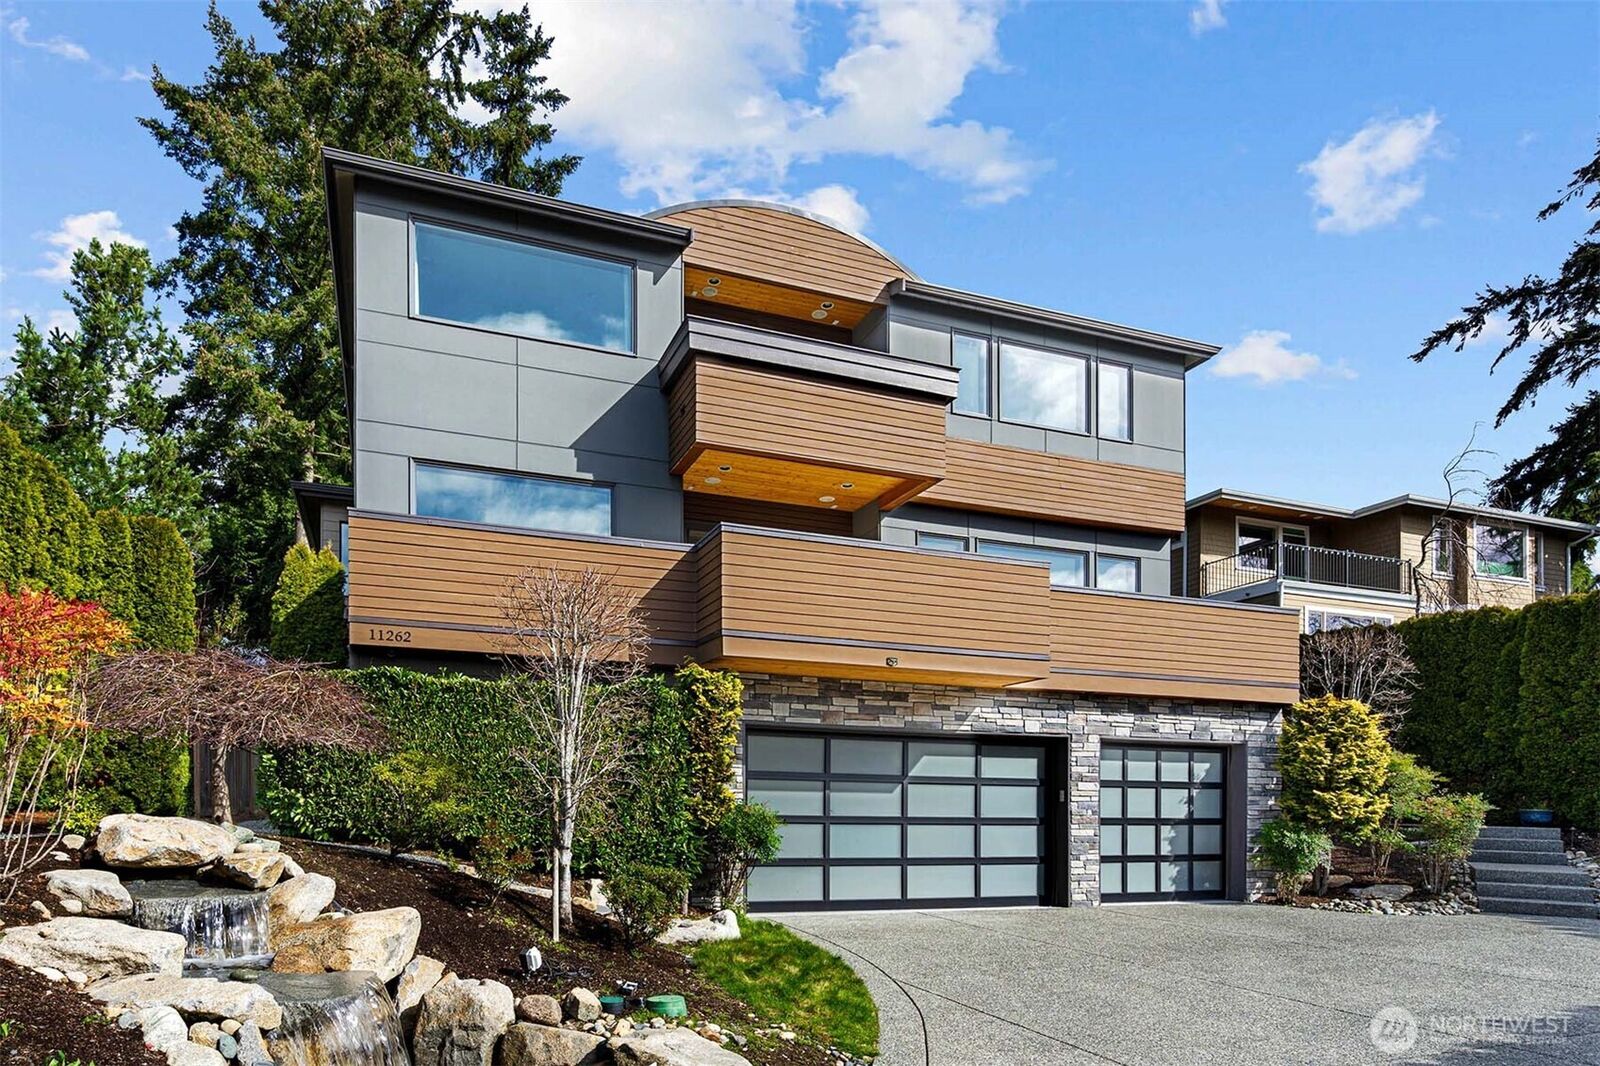
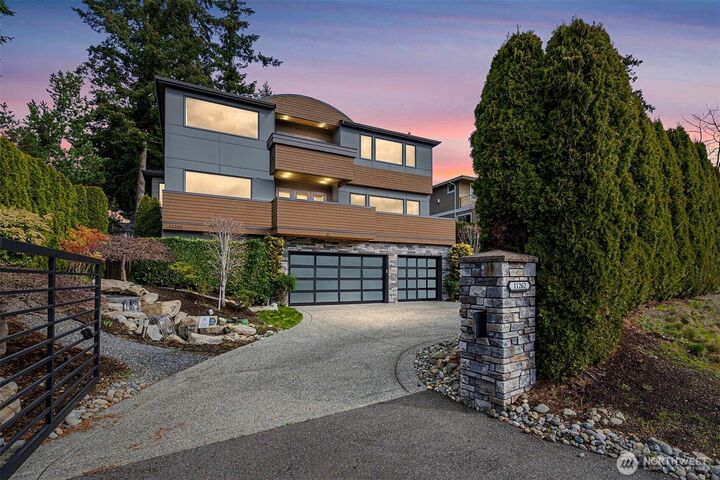
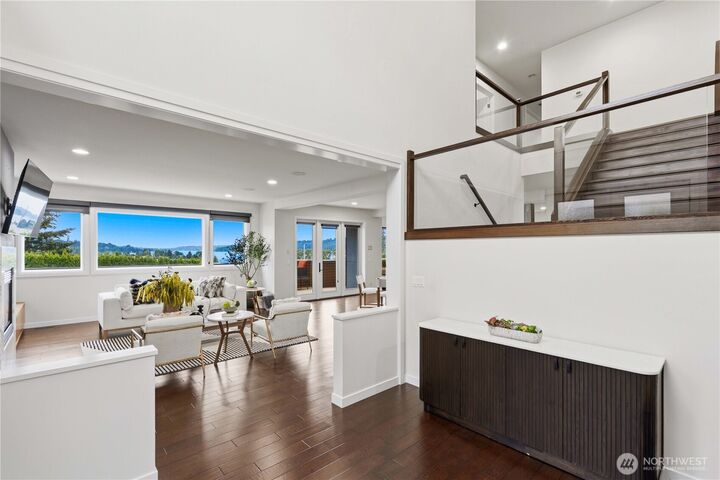
Experience refined contemporary luxury at this stunning, magazine-worthy gated Bellevue estate, perfectly positioned to capture breathtaking south-facing views of the Bellevue skyline, Lake Washington & majestic Mt. Rainier. Designed for both impressive entertaining and elevated everyday living, this exceptional residence offers 5 bedrooms, 4.5 baths, 4,740 sq ft of beautifully curated living space on an expansive 11,775 sq ft lot. A grand sense of arrival leads into light-filled interiors with sophisticated finishes, generous gathering spaces, and seamless indoor-outdoor flow. The chef’s kitchen features premium Wolf & Sub-Zero appliances, 6-burner range, double ovens, and elegant spaces for hosting. The luxurious primary suite is a private retreat with view deck, spa-inspired bath, soaking tub, and walk-in closet. The lower level offers a spacious family room, game area, and wine room, ideal for relaxing or entertaining. Enjoy resort-style outdoor living with a heated covered deck, hot tub, waterfall courtyard, and private sport court. Rare 4-car garage. Award-winning Bellevue schools. Minutes to shopping, dining, parks, I-90, and Downtown Bellevue. A rare estate combining luxury, privacy, views, and lifestyle in one unforgettable setting.
MLS #:
2528792
2528792
Taxes
$22,423(2024)
$22,423(2024)
Lot Size
0.27 acres
0.27 acres
Type
Single-Family Home
Single-Family Home
Year Built
2013
2013
Style
2 Stories W/Bsmnt
2 Stories W/Bsmnt
Views
Bay, Lake, Mountains
Bay, Lake, Mountains
School District
Bellevue
Bellevue
County
King County
King County
Community
Enatai
Enatai
Listed By
Sheryl Yang, Skyline Properties, Inc.
Source
Northwest MLS
Last checked May 26 2026 at 8:58 AM GMT+0000
Northwest MLS
Last checked May 26 2026 at 8:58 AM GMT+0000
Bathroom Details
- Full Bathrooms: 3
- 3/4 Bathrooms: 2
Interior Features
- High Tech Cabling
- Pantry
- Dishwasher
- Microwave
- Disposal
- Fireplace
- Refrigerator
- Dryer
- Washer
- Bath Off Primary
- Fireplace (Primary Bedroom)
- Water Heater
- Walk-In Closet(s)
- Security System
- Double Oven
- Wine Cellar
- Dining Room
- Stove(s)/Range(s)
Subdivision
- Enatai
Lot Information
- Paved
Property Features
- Athletic Court
- Deck
- Fenced-Fully
- Gated Entry
- Patio
- Cable Tv
- High Speed Internet
- Sprinkler System
- Hot Tub/Spa
- Fireplace: Gas
- Fireplace: 2
- Foundation: Poured Concrete
Heating and Cooling
- Forced Air
- Heat Pump
- 90%+ High Efficiency
- Recirculation Pump
Basement Information
- Finished
Flooring
- Hardwood
- Carpet
- Ceramic Tile
Exterior Features
- Stone
- Wood
- Cement/Concrete
- Roof: Composition
Utility Information
- Sewer: Sewer Connected
- Fuel: Electric, Natural Gas
School Information
- Elementary School: Enatai Elem
- Middle School: Chinook Mid
- High School: Bellevue High
Parking
- Attached Garage
Stories
- 2
Living Area
- 4,740 sqft
Location
Disclaimer: Square footage is based on information available to agent, including County records. Information has not been verified by agent and should be verified by buyer.
Based on information submitted to the MLS GRID as of 5/26/2026 08:58. All data is obtained from various sources and may not have been verified by broker or MLS GRID. Supplied Open House Information is subject to change without notice. All information should be independently reviewed and verified for accuracy. Properties may or may not be listed by the office/agent presenting the information.




 Facebook
 X
X
 Pinterest
 Copy Link
