

Listing Courtesy of:  Northwest MLS as distributed by MLS GRID / Listed By: Compass
 Northwest MLS as distributed by MLS GRID / Listed By: Compass
 9641 Mandus Olson Road NE Bainbridge Island, WA 98110
Active (61 Days)
$1,420,000 (USD)
OPEN HOUSE TIMES
-
OPENSat, Aug 153:00 pm - 5:00 pm
-
OPENSun, Aug 163:00 pm - 5:00 pm

Description
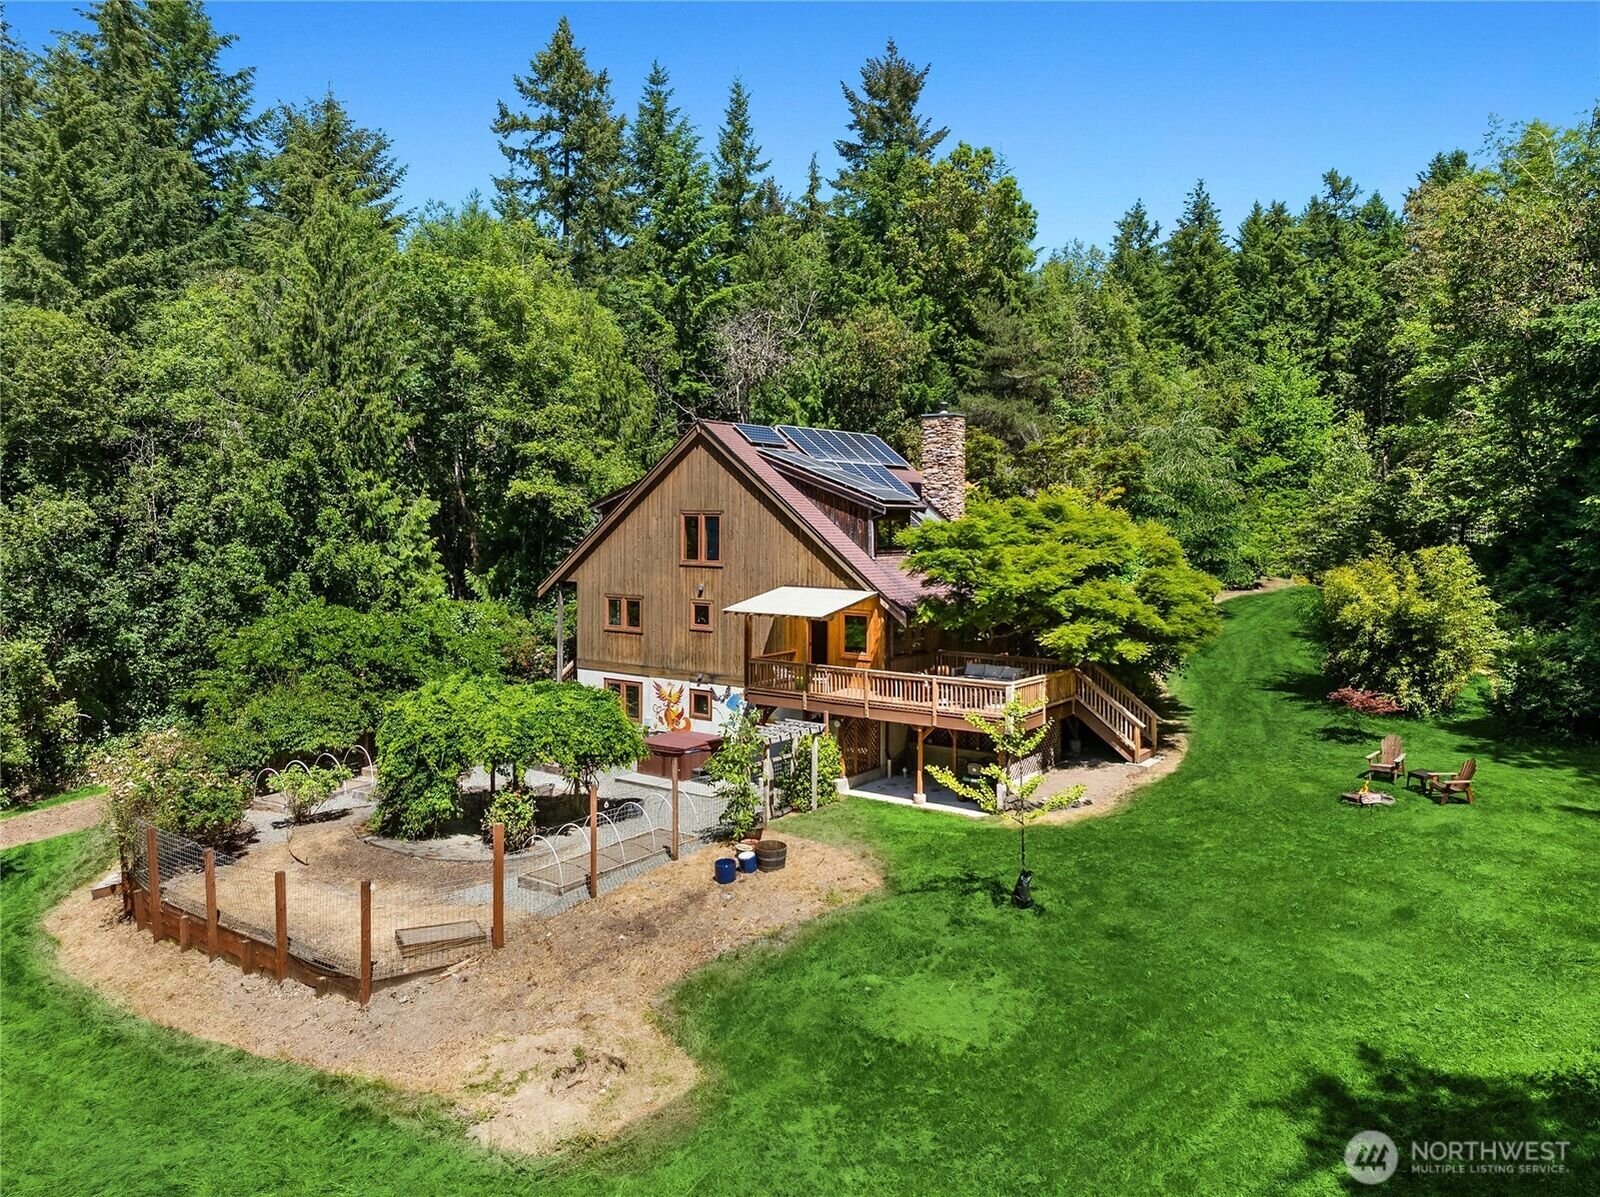
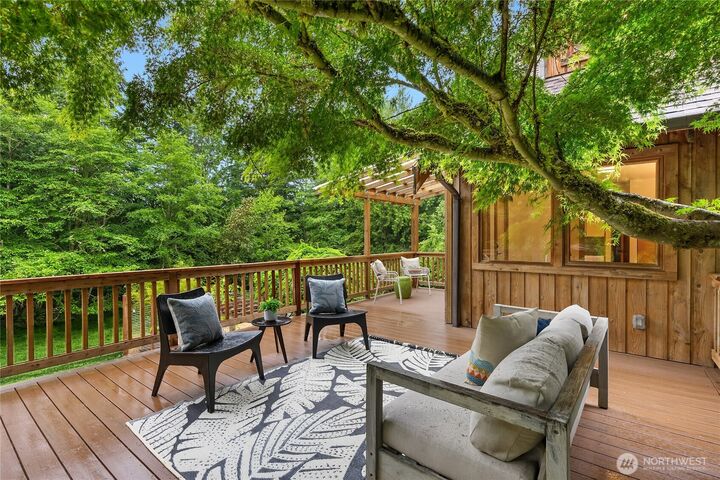
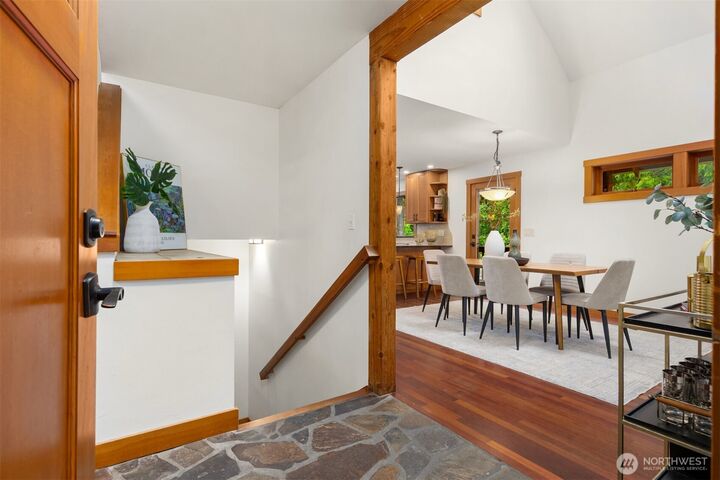
Tucked away on 2.39 sunlit acres just 9 min from the Seattle ferry & downtown Bainbridge, this island retreat offers a rare blend of privacy, natural beauty, & convenience. Bordering the Grand Forest trail system, the surrounding protected land preserves the peaceful setting, offering lasting privacy with no future condos or high-rise development nearby. For those who value land, space, & seclusion, this location is as rare as it is enduring. The landscape features open meadow, mature orchard, raised garden beds, & a 192-sq-ft detached studio for art, work, guests, or quiet reflection. Together, the 2,554-sq-ft main residence & detached studio provide 2,630 sq ft of usable space. Rooftop solar panels reflect comfort & stewardship. Flexible floor plan offers 5 rooms, including 3 conforming & 2 non-conforming, currently used as 3 bdrms & 2 offices. Eagles soar overhead, deer wander through the trees, & trails and bike paths begin just beyond the property. Inside, vaulted ceilings, expansive windows, & abundant natural light connect home & landscape. Decks, patio, & hot tub invite outdoor living, from morning coffee among the trees to evenings beneath star-filled skies. A home where forest walks, flourishing gardens, & creativity become part of daily life. Private yet accessible, it is a place to gather, create, recharge, & put down roots.
MLS #:
2567738
2567738
Taxes
$8,285(2026)
$8,285(2026)
Lot Size
2.39 acres
2.39 acres
Type
Single-Family Home
Single-Family Home
Year Built
1994
1994
Style
2 Story
2 Story
Views
Territorial
Territorial
School District
Bainbridge Island
Bainbridge Island
County
Kitsap County
Kitsap County
Community
Bainbridge Island
Bainbridge Island
Listed By
Sharon Vinograd, Compass
Source
Northwest MLS
Last checked Aug 12 2026 at 7:28 PM GMT+0000
Northwest MLS
Last checked Aug 12 2026 at 7:28 PM GMT+0000
Bathroom Details
- Full Bathroom: 1
- 3/4 Bathroom: 1
Interior Features
- Dishwasher
- Fireplace
- Refrigerator
- Vaulted Ceiling(s)
- Stove(s)/Range(s)
Subdivision
- Bainbridge Island
Lot Information
- Paved
Property Features
- Deck
- Cable Tv
- Fenced-Partially
- Fireplace: Wood Burning
- Fireplace: 1
Heating and Cooling
- Heat Pump
Basement Information
- Finished
Exterior Features
- Stone
- Wood
- Wood Products
- Roof: Shake
Utility Information
- Sewer: Septic Tank
- Fuel: Electric, Wood, Solar Pv
- Energy: Green Generation: Solar
School Information
- Elementary School: Ordway Elem
- Middle School: Woodward Mid
- High School: Bainbridge Isl
Parking
- Detached Carport
Stories
- 2
Living Area
- 2,554 sqft
Location
Estimated Monthly Mortgage Payment
*Based on Fixed Interest Rate withe a 30 year term, principal and interest only
Listing price
Down payment
%
Interest rate
%Mortgage calculator estimates are provided by The Corcoran Group and are intended for information use only. Your payments may be higher or lower and all loans are subject to credit approval.
Disclaimer: Square footage is based on information available to agent, including County records. Information has not been verified by agent and should be verified by buyer.
Based on information submitted to the MLS GRID as of 8/12/2026 19:28. All data is obtained from various sources and may not have been verified by broker or MLS GRID. Supplied Open House Information is subject to change without notice. All information should be independently reviewed and verified for accuracy. Properties may or may not be listed by the office/agent presenting the information.




 Facebook
 X
X
 Pinterest
 Copy Link
