

Listing Courtesy of:  Northwest MLS as distributed by MLS GRID / Listed By: John L. Scott, Inc
 Northwest MLS as distributed by MLS GRID / Listed By: John L. Scott, Inc
 1102 8th Street NE #20 Auburn, WA 98002
Active (1 Days)
$249,500 (USD)
OPEN HOUSE TIMES
-
OPENSat, Jul 252:30 pm - 4:30 pm
Description
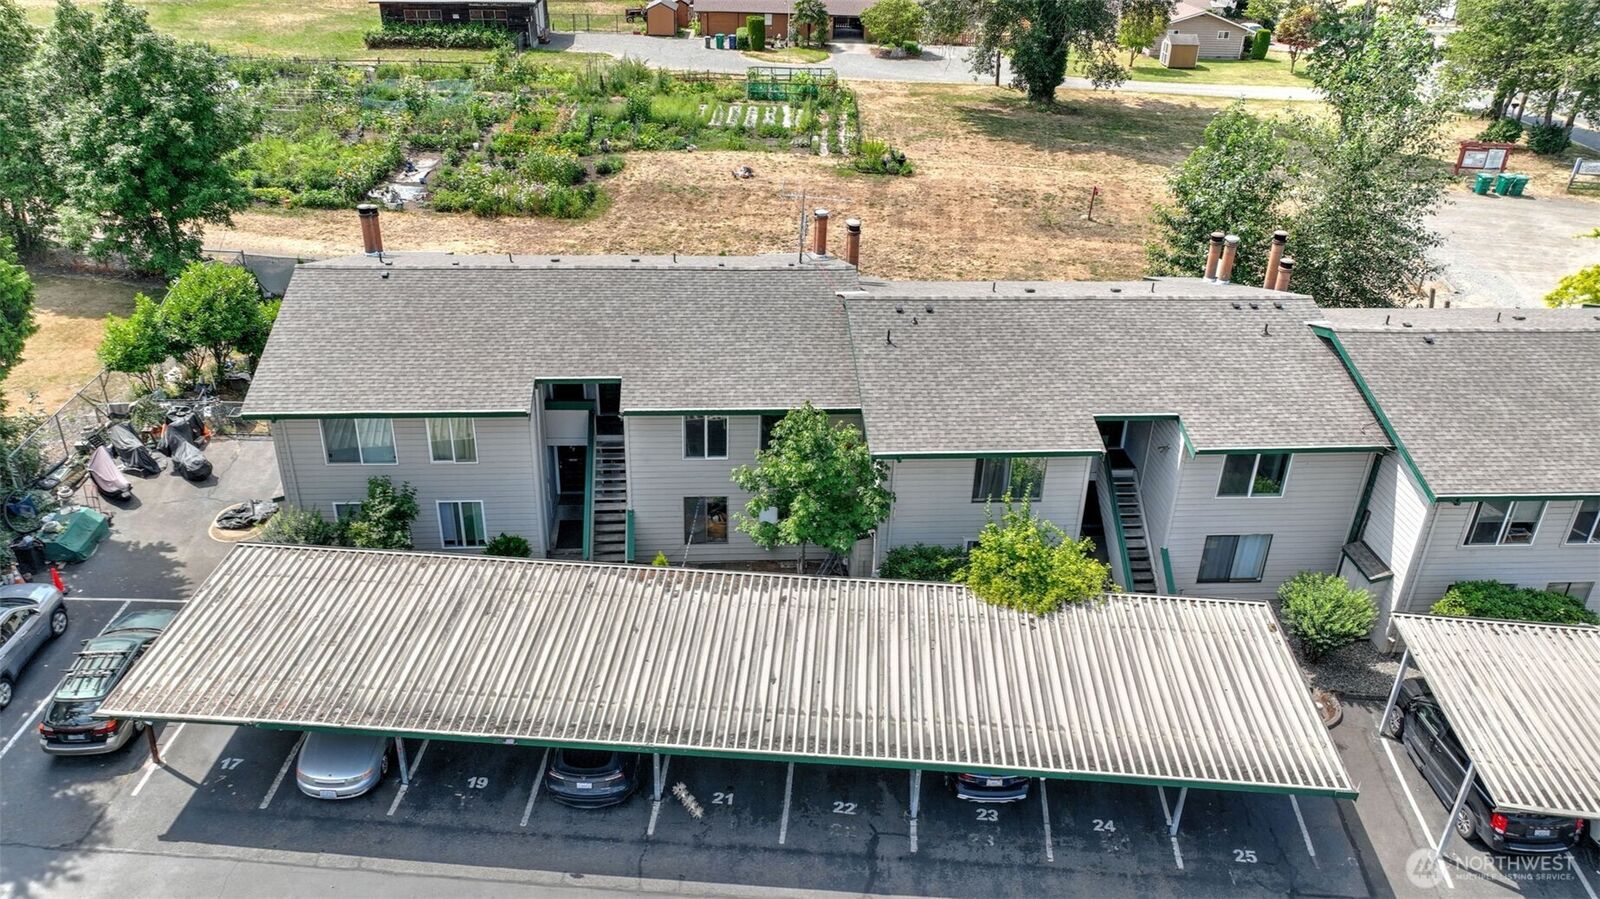
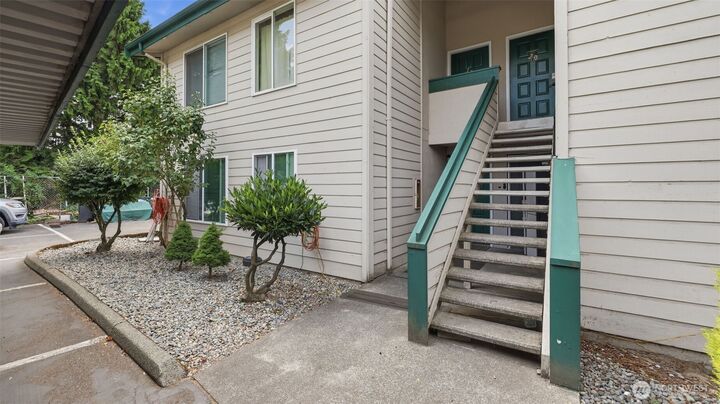
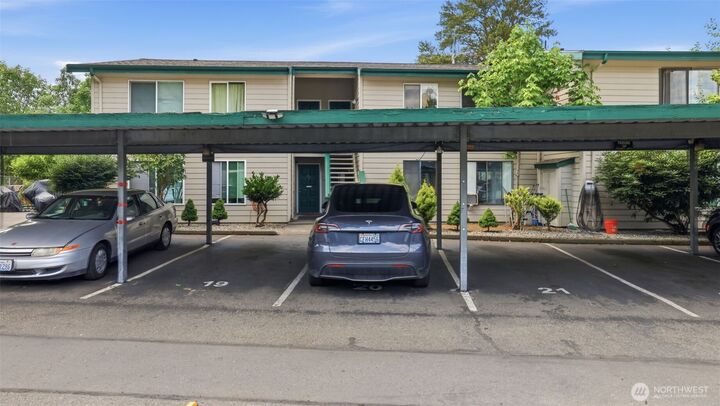
One of the nicest units in the whole complex with many updates including A/C to keep you cool moving into the Summer months. Just recently painted, this 2 bedroom unit has a modern look with gray and blue tones in a light and bright setting with the sun streaming in. There is an awning you can display if you want to keep the sun light from pouring in; or you can adjust the a/c to keep you cool too. The kitchen has matching stainless steel Samsung appliances in the updated kitchen with quartz counters. Updated luxury vinyl floor throughout the unit. With vaulted ceilings in the main living area you get the sense that it is bigger than the 744 sqft that it really is. There is also modern lighting, newer H2O tank, new roof in 2026, covered assigned carport parking space, security cameras around the complex, overflow parking and a ring door camera. Another hard to find feature, this unit has a Washer and Dryer in the unit which stays. There is a balcony that overlooks the Auburn community garden that you can join (talk to city of Auburn for cost) and there are several parks in the area within walking distance. Convenience is the name of the game here with close proximity to the amenities such as dining, shopping and close to downtown events and public transportation. With reasonable HOA dues this is great affordable housing in King County if your just getting started. If your investing, it is almost at the rental capcity so you better move before another unit gets rented.
MLS #:
2560290
2560290
Taxes
$3,006(2025)
$3,006(2025)
Type
Condo
Condo
Building Name
Versailles Estates
Versailles Estates
Year Built
1981
1981
Style
Condo (1 Level)
Condo (1 Level)
Views
Territorial
Territorial
School District
Auburn
Auburn
County
King County
King County
Community
Auburn
Auburn
Listed By
Michael Hagen, John L. Scott, Inc
Source
Northwest MLS
Last checked Jul 25 2026 at 12:04 PM GMT+0000
Northwest MLS
Last checked Jul 25 2026 at 12:04 PM GMT+0000
Bathroom Details
- Full Bathroom: 1
Interior Features
- Dishwasher
- Insulated Windows
- Microwave
- Fireplace
- Top Floor
- Refrigerator
- Dryer
- Washer
- Cooking-Electric
- Electric Dryer Hookup
- Washer Hookup
- Vaulted Ceiling(s)
- Water Heater
- Walk-In Closet(s)
- Blinds or None
- Stove(s)/Range(s)
- Dryer-Electric
Subdivision
- Auburn
Lot Information
- Curbs
- Dead End Street
- Sidewalk
- Paved
- Adjacent to Public Land
Property Features
- Fireplace: Wood Burning
- Fireplace: 1
Heating and Cooling
- Forced Air
- Heat Pump
- 90%+ High Efficiency
Homeowners Association Information
- Dues: $327/Monthly
Flooring
- Vinyl Plank
Exterior Features
- Wood
- Wood Products
- Roof: Composition
Utility Information
- Fuel: Electric
- Energy: Green Efficiency: Insulated Windows
School Information
- Elementary School: Buyer to Verify
- Middle School: Buyer to Verify
- High School: Buyer to Verify
Parking
- Carport
Stories
- 1
Location
Disclaimer: Square footage is based on information available to agent, including County records. Information has not been verified by agent and should be verified by buyer.
Based on information submitted to the MLS GRID as of 7/25/2026 12:04. All data is obtained from various sources and may not have been verified by broker or MLS GRID. Supplied Open House Information is subject to change without notice. All information should be independently reviewed and verified for accuracy. Properties may or may not be listed by the office/agent presenting the information.




 Facebook
 X
X
 Pinterest
 Copy Link
