4123 Glendale Road Woodbridge, VA 22193
Listing Courtesy of: BRIGHT IDX / Listed By: Samson Properties

  4123 Glendale Road Woodbridge, VA 22193

Coming Soon (1 Days)
$2,900 (USD)
4
BED
2
BATH
1,732
SQFT

Description

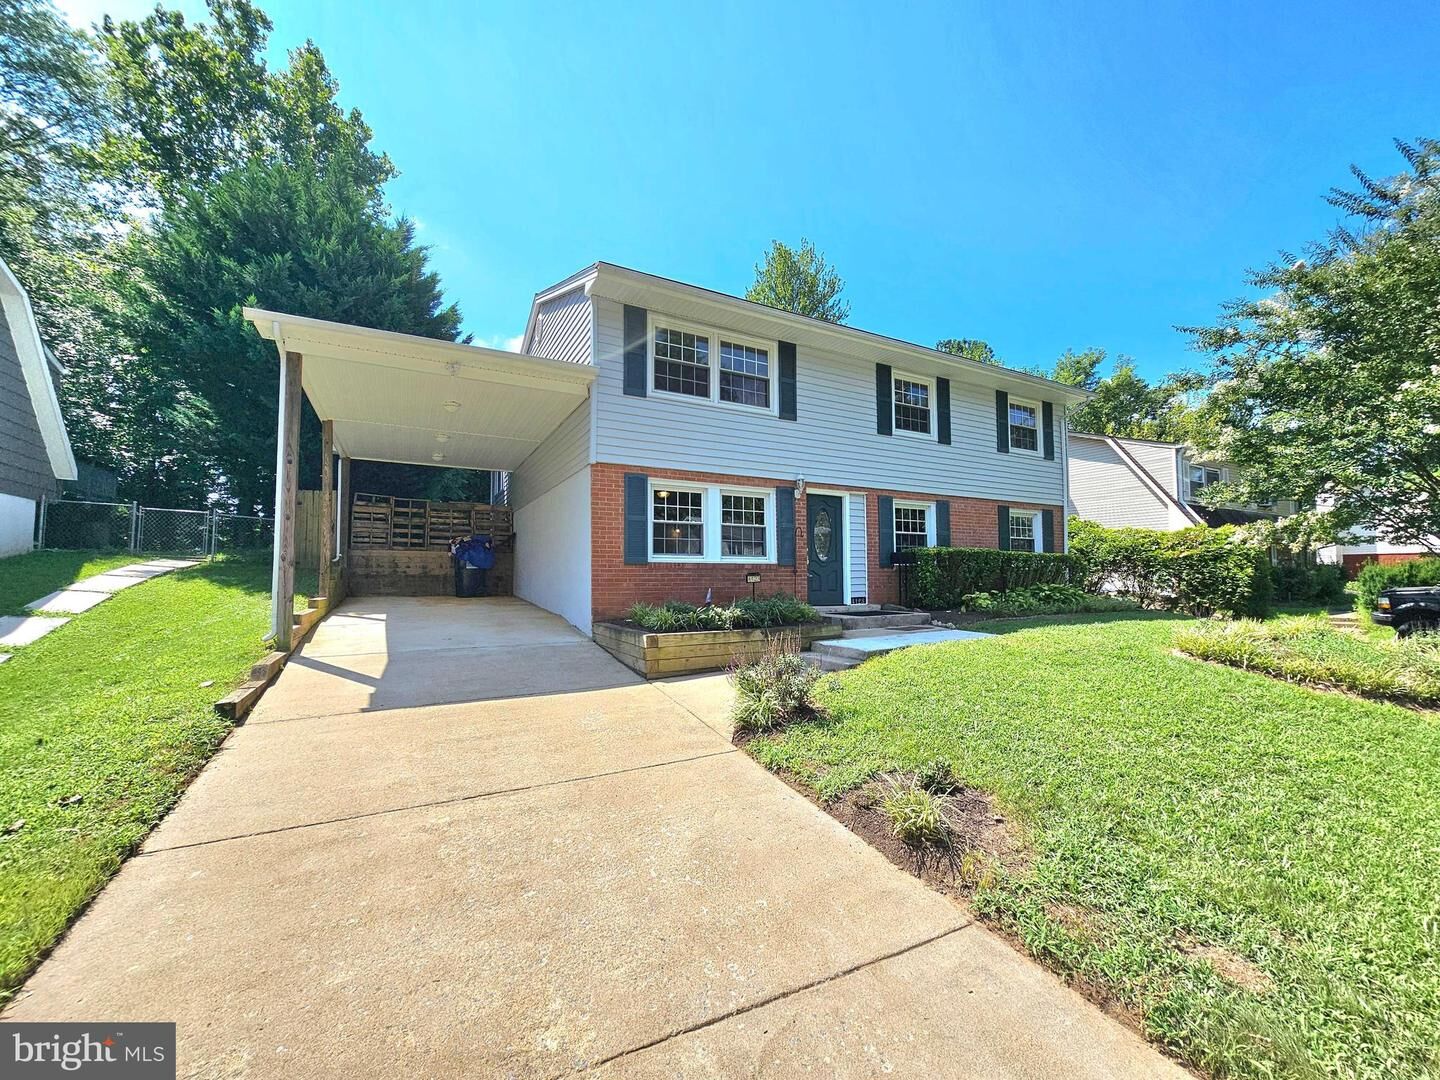
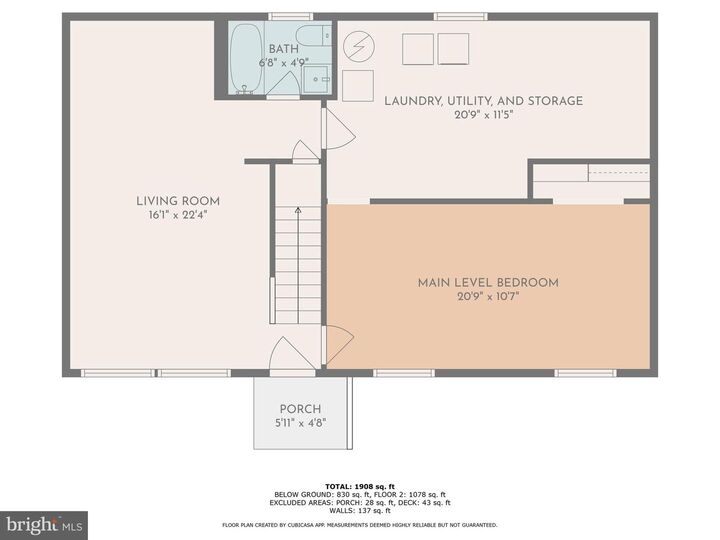
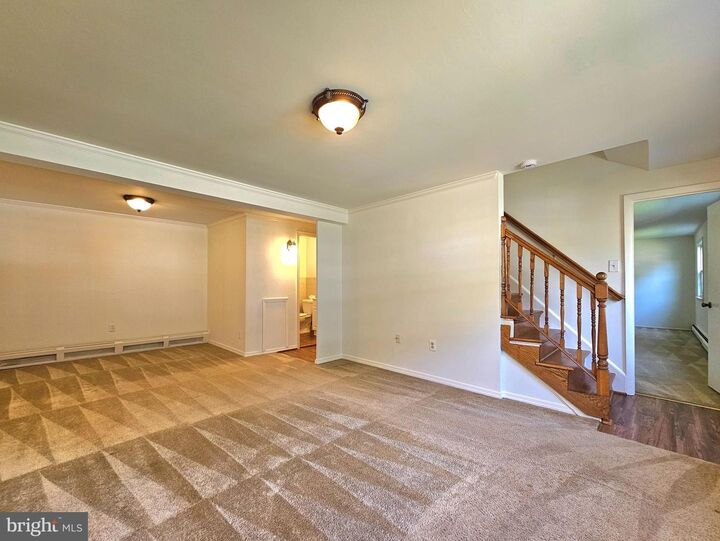
Available August 20, 2026.Welcome home to this beautifully maintained 4-bedroom, 3 full-bath residence that combines generous living space, versatile design, and an unbeatable location. With two finished levels, a carport, and an extended driveway providing ample parking, this home is designed for comfortable everyday living.The main level features a spacious living room, a large bedroom, a full bath, and a dedicated laundry/storage room with a washer and dryer—ideal for guests, a home office, or multigenerational living.Upstairs, gleaming hardwood floors extend throughout the bright and inviting family room, highlighted by a charming built-in bookcase that creates the perfect space to relax or entertain. The kitchen offers abundant cabinet space, durable tile flooring, and a sunny eat-in dining area for casual meals.One of the home's standout features is the light-filled sunroom, which seamlessly connects to the expansive rear deck and fully fenced backyard—creating the perfect setting for morning coffee, outdoor dining, weekend barbecues, or playtime with family and pets. A large concrete patio provides even more outdoor living space for entertaining friends and enjoying the seasons.Ideally located, this home places you just minutes from shopping, restaurants, and everyday conveniences. Commuters will appreciate quick access to I-95, the Woodbridge VRE Station, and local bus routes, while outdoor enthusiasts can enjoy nearby parks, the scenic Occoquan River, and the Sharron Baucom Dale City Recreation Center. Potomac Mills, one of Northern Virginia's premier shopping destinations, is also just a short drive away.Offering the perfect blend of space, comfort, and convenience, this exceptional home is ready to welcome its next residents.One dog up to 90 lbs maximum. No cats.

MLS #:
VAPW2124660
Lot Size
7,148 SQFT
Type
Rental
Year Built
1971
Style
Bi-Level
School District
Prince William County Public Schools
County
Prince William County

Listed By

Pinyo Bhulipongsanon, Samson Properties
Source
BRIGHT IDX
Last checked Jul 6 2026 at 8:12 AM GMT+0000
Bathroom Details
  • Full Bathrooms: 2
Interior Features
  • Window Treatments
  • Dishwasher
  • Disposal
  • Dryer
  • Washer
  • Refrigerator
  • Oven/Range - Electric
  • Built-In Microwave
  • Ceiling Fan(s)
  • Bathroom - Tub Shower
Subdivision
  • Dale City
Property Features
  • Above Grade
  • Below Grade
  • Foundation: Concrete Perimeter
Heating and Cooling
  • Forced Air
  • Central A/C
  • Ceiling Fan(s)
Exterior Features
  • Combination
Utility Information
  • Sewer: Public Sewer
  • Fuel: Natural Gas
School Information
  • Elementary School: Minnieville
  • Middle School: Beville
  • High School: Gar-Field
Stories
  • 2
Living Area
  • 1,732 sqft
Location
   
Calculate drive times to this property
 
Powered by INRIX® Drive Time

Powered by Walk Score®
Disclaimer: Copyright 2026 Bright MLS IDX. All rights reserved. This information is deemed reliable, but not guaranteed. The information being provided is for consumers’ personal, non-commercial use and may not be used for any purpose other than to identify prospective properties consumers may be interested in purchasing. Data last updated 7/6/26 01:12


