

Listing Courtesy of: BRIGHT IDX / Listed By: Fairfax Realty Of Tysons
15701 Piedmont Pl Woodbridge, VA 22193
Coming Soon (1 Days)
$850,000 (USD)
OPEN HOUSE TIMES
-
OPENSat, Jul 251:00 pm - 4:00 pm
-
OPENSun, Jul 261:00 pm - 4:00 pm
Description
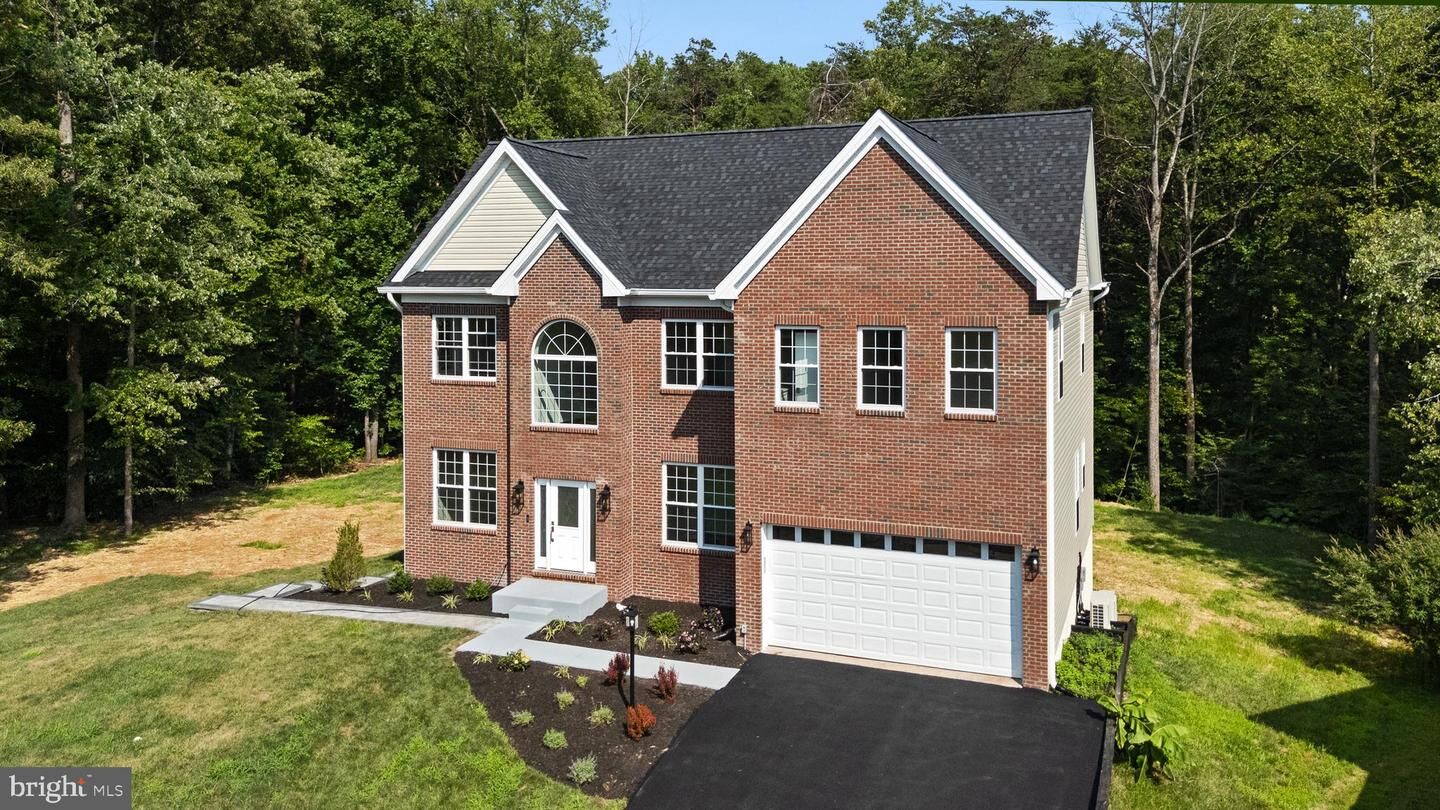
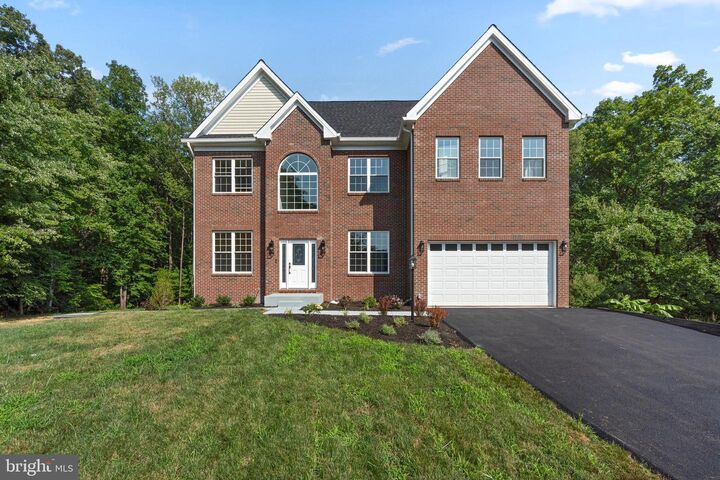
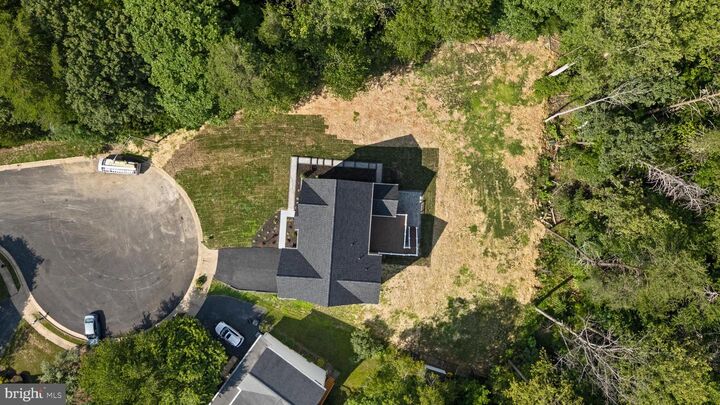
Brand-new custom home featuring 6 bedrooms, 6.5 bathrooms, and situated on a premium lot of over half an acre. Designed with luxury finishes, spacious living areas, and modern conveniences throughout, this exceptional home offers the perfect blend of elegance and functionality.Nestled on a quiet cul-de-sac, the property boasts a flat, beautifully landscaped backyard backing to mature trees, offering exceptional privacy and a peaceful setting. The expansive lot provides plenty of room for a future pool while maintaining generous outdoor living space.The home's timeless brick front enhances its curb appeal, and the oversized composite deck with a gazebo is perfect for entertaining, relaxing, or enjoying the serene wooded views. Located in a beautiful, well-established neighborhood, this property offers a rare combination of luxury, privacy, and an exceptional lot.An incredible bonus: the home includes an assumable FHA loan with an interest rate of just 2.5% (subject to lender approval and buyer qualification), providing a rare opportunity for eligible buyers to potentially enjoy significantly lower monthly payments than current market rates.Ideally located just minutes from shopping, dining, and the local mall, with convenient access to I-95, major commuter routes, and Washington, D.C. This is a rare opportunity to own a truly exceptional home in a prime location. Don't miss it—schedule your private tour today!
MLS #:
VAPW2125616
VAPW2125616
Lot Size
0.51 acres
0.51 acres
Type
Single-Family Home
Single-Family Home
Year Built
2026
2026
Style
Colonial
Colonial
School District
Prince William County Public Schools
Prince William County Public Schools
County
Prince William County
Prince William County
Listed By
Touqeer Malik, Fairfax Realty Of Tysons
Source
BRIGHT IDX
Last checked Jul 20 2026 at 11:08 AM GMT+0000
BRIGHT IDX
Last checked Jul 20 2026 at 11:08 AM GMT+0000
Bathroom Details
- Full Bathrooms: 6
- Half Bathroom: 1
Interior Features
- Dining Area
- Built-Ins
- Wood Floors
- Floor Plan - Traditional
- Dishwasher
- Disposal
- Dryer
- Microwave
- Washer
- Refrigerator
- Walls/Ceilings: 2 Story Ceilings
- Walls/Ceilings: High
- Kitchen - Country
- Exhaust Fan
- Entry Level Bedroom
- Oven/Range - Gas
- Family Room Off Kitchen
- Kitchen - Island
- Floor Plan - Open
- Recessed Lighting
- Built-In Microwave
- Formal/Separate Dining Room
- Stainless Steel Appliances
- Carpet
- Pantry
- Walk-In Closet(s)
- Walls/Ceilings: 9'+ Ceilings
- Primary Bath(s)
- Bathroom - Tub Shower
- Bathroom - Soaking Tub
- Bathroom - Walk-In Shower
Subdivision
- Cardinal Ridge
Property Features
- Above Grade
- Below Grade
- Foundation: Slab
Heating and Cooling
- Central
- Central A/C
Basement Information
- Walkout Level
- Fully Finished
- Windows
- Full
- Front Entrance
Homeowners Association Information
- Dues: $120
Flooring
- Hardwood
- Carpet
Exterior Features
- Brick Front
- Roof: Architectural Shingle
Utility Information
- Utilities: Natural Gas Available
- Sewer: Public Sewer
- Fuel: Natural Gas
Parking
- Asphalt Driveway
Stories
- 3
Living Area
- 4,900 sqft
Location
Disclaimer: Copyright 2026 Bright MLS IDX. All rights reserved. This information is deemed reliable, but not guaranteed. The information being provided is for consumers’ personal, non-commercial use and may not be used for any purpose other than to identify prospective properties consumers may be interested in purchasing. Data last updated 7/20/26 04:08




 Facebook
 X
X
 Pinterest
 Copy Link
