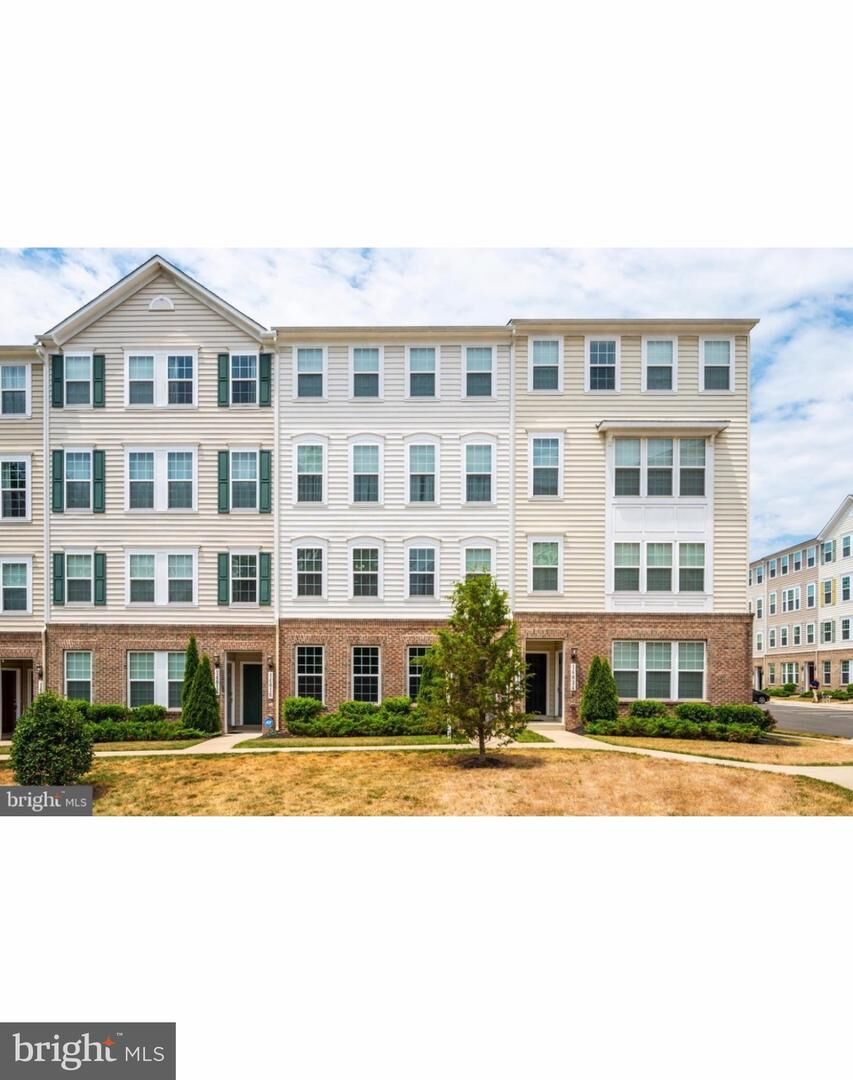
14818 Mason Creek Circle Woodbridge, VA 22191
Listing Courtesy of: BRIGHT IDX / Listed By: Ikon Realty

  14818 Mason Creek Circle Woodbridge, VA 22191

Active (1 Days)
$2,700 (USD)
2
BED
3
BATH
1,416
SQFT

Description

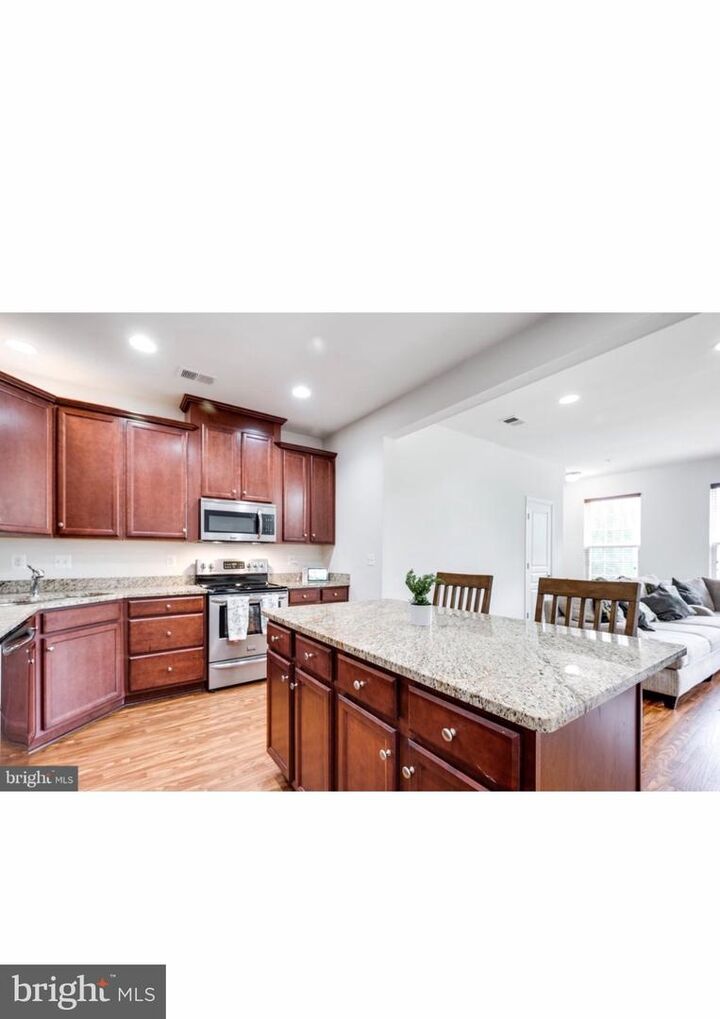
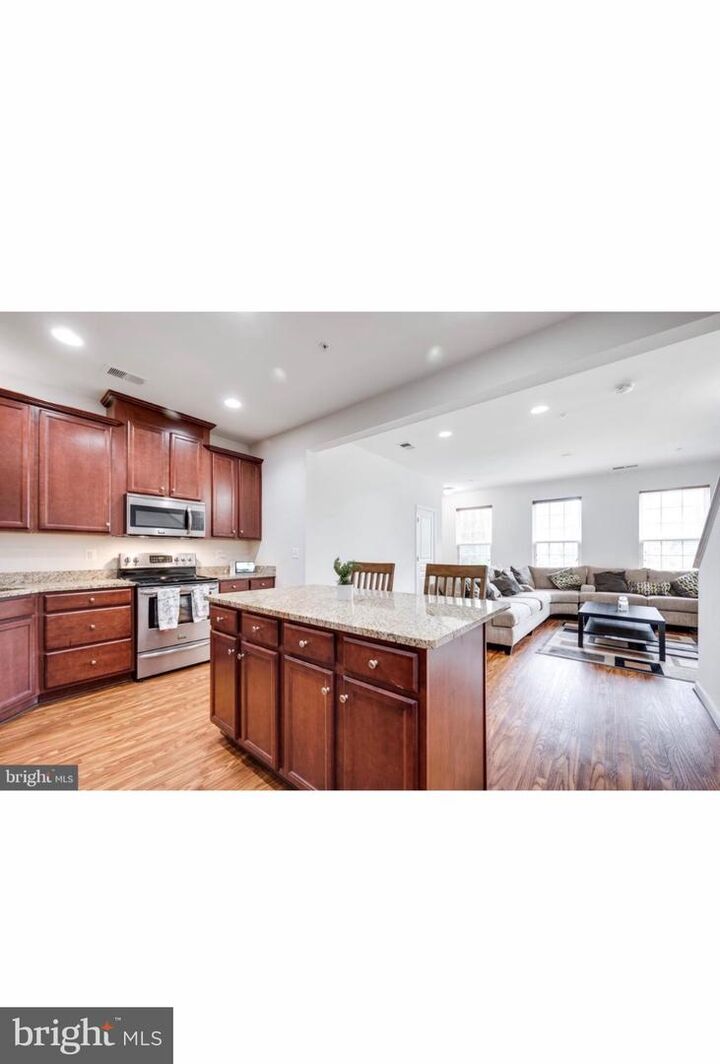
Spacious 2BR + Den | 2.5 Baths | Two-Level Condo with GarageAvailable for immediate move-in! Welcome to 14818 Mason Creek Circle, a beautifully maintained two-level condo in Woodbridge offering comfort, convenience, and flexible living space. Fresh neutral paint and updated fixtures create a welcoming setting for your next home.The main level features hardwood flooring and a kitchen with stainless steel appliances, including a dishwasher. Upstairs, two bedrooms and a versatile den/loft offer room to relax, work from home, or create an additional sitting area. Carpeting throughout the upper level and stairs adds comfort, while a private balcony provides a place to unwind outdoors.Enjoy the convenience of 2.5 bathrooms, an in-unit washer and dryer, central heating and air conditioning, an attached one-car garage, and private driveway parking.Located near shopping, restaurants, I-95, and major commuter routes, this home puts everyday essentials within easy reach.Rental DetailsAvailability: Immediate move-inMonthly rent: $2,700Security deposit: $2,700Included: Water, trash service, and HOA-covered exterior maintenanceTenant responsibility: Electricity through Dominion EnergyPet PolicyPets are welcome, subject to landlord approval and breed restrictions. A $300 pet deposit per pet and an additional $30 in monthly pet rent per pet apply.Schedule your showing today!

MLS #:
VAPW2133110
Type
Rental
Year Built
2014
Style
Unit/Flat
School District
Prince William County Public Schools
County
Prince William County

Listed By

Ibrahim Kallon Jr., Ikon Realty
Source
BRIGHT IDX
Last checked Oct 25 2026 at 3:03 PM GMT+0000
Bathroom Details
  • Full Bathrooms: 2
  • Half Bathroom: 1
Subdivision
  • Chesterfield A Condominium
Property Features
  • Above Grade
  • Below Grade
Heating and Cooling
  • Forced Air
  • Central A/C
  • Ceiling Fan(s)
Exterior Features
  • Combination
Utility Information
  • Sewer: Public Sewer
  • Fuel: Electric
School Information
  • Elementary School: Fitzgerald
  • Middle School: Rippon
  • High School: Freedom
Stories
  • 2
Living Area
  • 1,416 sqft
Location
   
Calculate drive times to this property
 
Powered by INRIX® Drive Time

Powered by Walk Score®
Disclaimer: Copyright 2026 Bright MLS IDX. All rights reserved. This information is deemed reliable, but not guaranteed. The information being provided is for consumers’ personal, non-commercial use and may not be used for any purpose other than to identify prospective properties consumers may be interested in purchasing. Data last updated 10/25/26 08:03


