

Listing Courtesy of: CHARLOTTESVILLE AREA ASSOCIATION OF REALTORS / Listed By: Peak Realty Virginia, LLC
426 Laurel Springs Dr Wintergreen Resort, VA 22967
Active
$529,900 (USD)

MLS #:
680506
680506
Taxes
$2,668(2026)
$2,668(2026)
Lot Size
0.31 acres
0.31 acres
Type
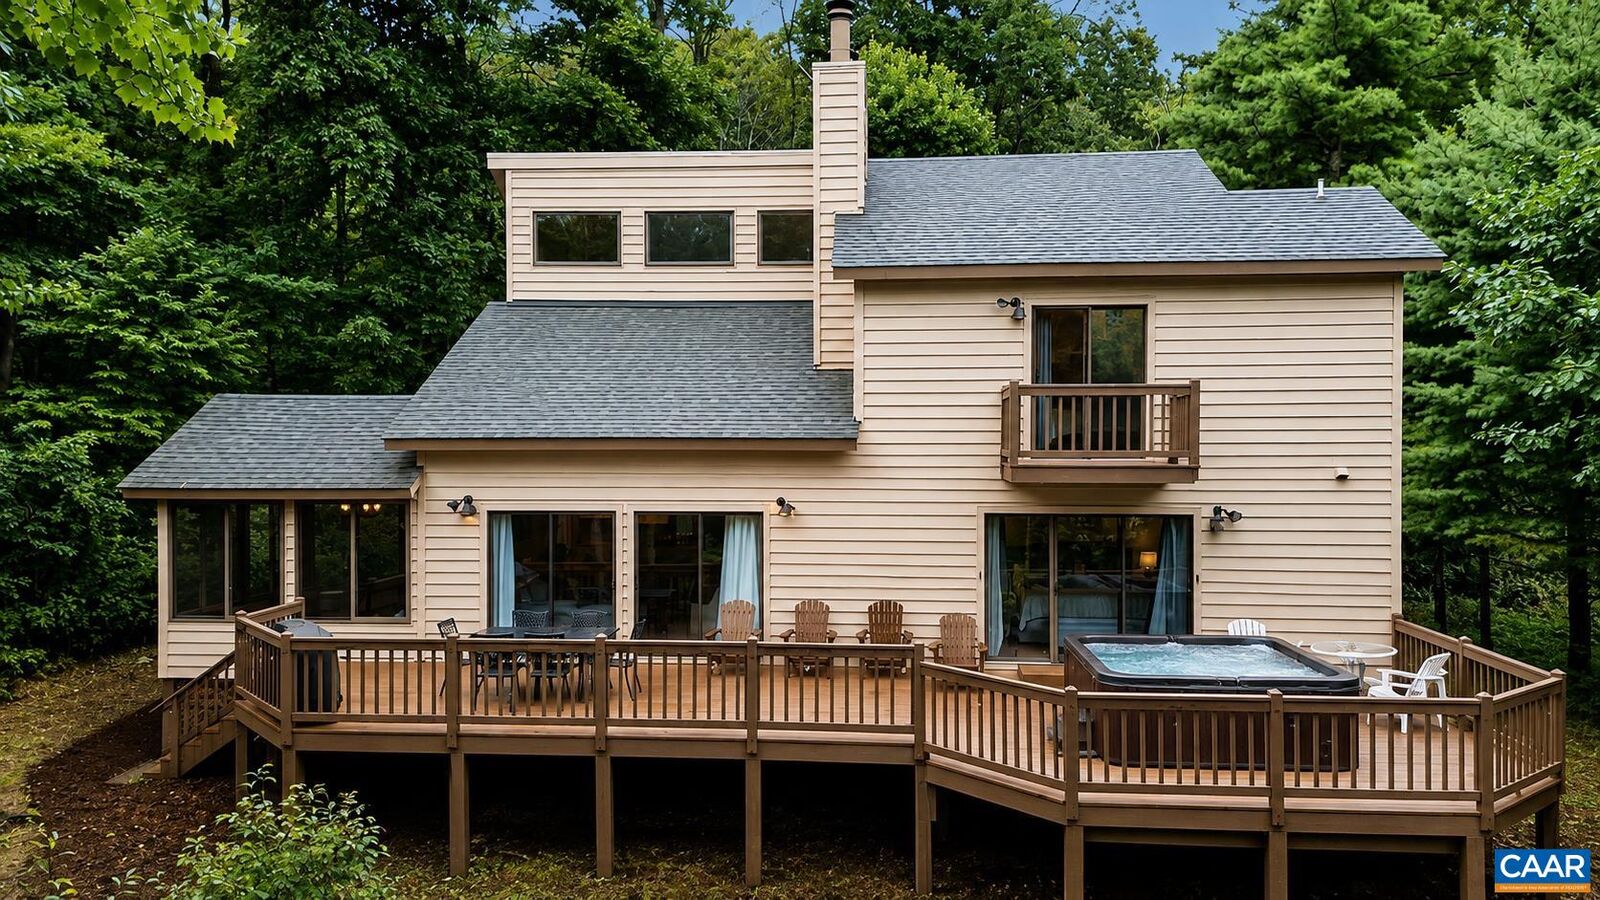
Single-Family Home
Single-Family Home
Year Built
1983
1983
Views
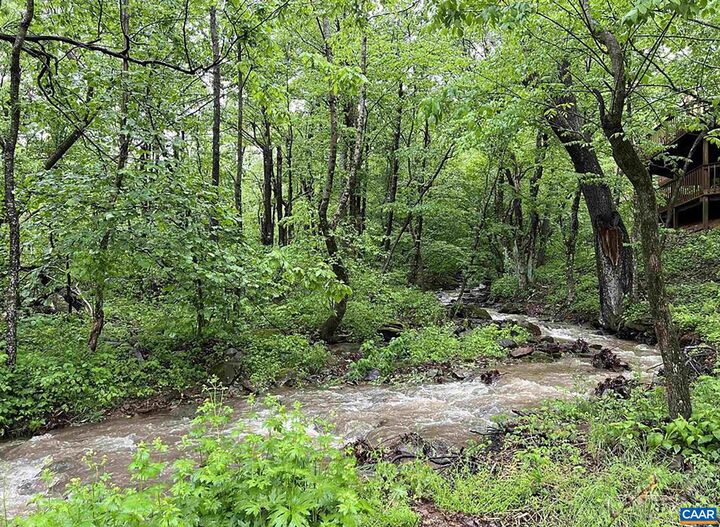
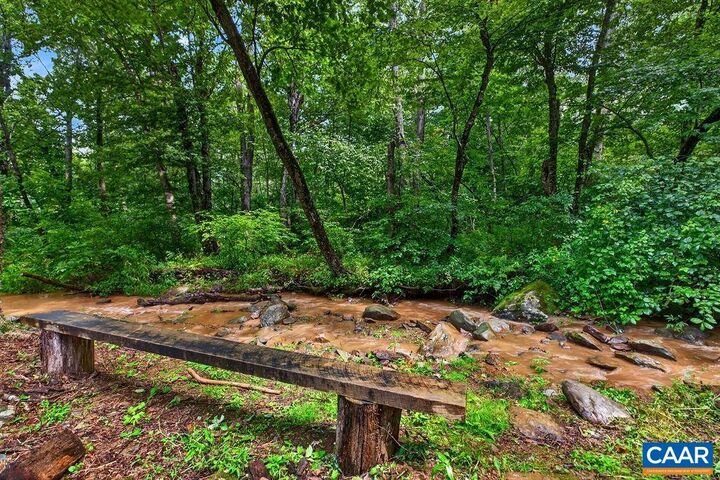
Water, Trees/Woods
Water, Trees/Woods
County
Nelson County
Nelson County
Community
Wintergreen Mountain Village
Wintergreen Mountain Village
Listed By
Dima Holmes, Peak Realty Virginia, LLC
Source
CHARLOTTESVILLE AREA ASSOCIATION OF REALTORS
Last checked Aug 8 2026 at 1:24 PM GMT+0000
CHARLOTTESVILLE AREA ASSOCIATION OF REALTORS
Last checked Aug 8 2026 at 1:24 PM GMT+0000
Bathroom Details
- Full Bathrooms: 2
- Half Bathroom: 1
Interior Features
- Dishwasher
- Disposal
- Electric Range
- Microwave
- Refrigerator
- Breakfast Bar
- Primary Downstairs
- Vaulted Ceiling(s)
- Walk-In Closet(s)
- Loft
- Recessed Lighting
- Windows: Insulated Windows
- Windows: Screens
- Windows: Casement Window(s)
- Laundry: Stacked
Subdivision
- Wintergreen Mountain Village
Lot Information
- Landscaped
- Private
- Level
- Waterfront
- Partially Cleared
Property Features
- Fireplace: Wood Burning
- Fireplace: Stone
- Foundation: Poured
Heating and Cooling
- Heat Pump
- Electric
- Central
- Central Air
Basement Information
- Crawl Space
Pool Information
- Community
- Association
- Pool
Homeowners Association Information
- Dues: $2279/Annually
Flooring
- Carpet
- Ceramic Tile
- Luxury Vinyl Plank
Exterior Features
- Roof: Architectural
Utility Information
- Utilities: Cable Available, Water Source: Public
- Sewer: Public Sewer
School Information
- Elementary School: Rockfish
- Middle School: Nelson
- High School: Nelson
Parking
- Gravel
Living Area
- 1,632 sqft
Location
Disclaimer: Square footage is based on information available to agent, including County records. Information has not been verified by agent and should be verified by buyer.




 Facebook
 X
X
 Pinterest
 Copy Link

Description