637 Treys Drive Winchester, VA 22601
Listing Courtesy of: BRIGHT IDX / Listed By: Century 21 Redwood Realty

  637 Treys Drive Winchester, VA 22601

Coming Soon
$850,000 (USD)

4
BED
5
BATH
3,213
SQFT

Description

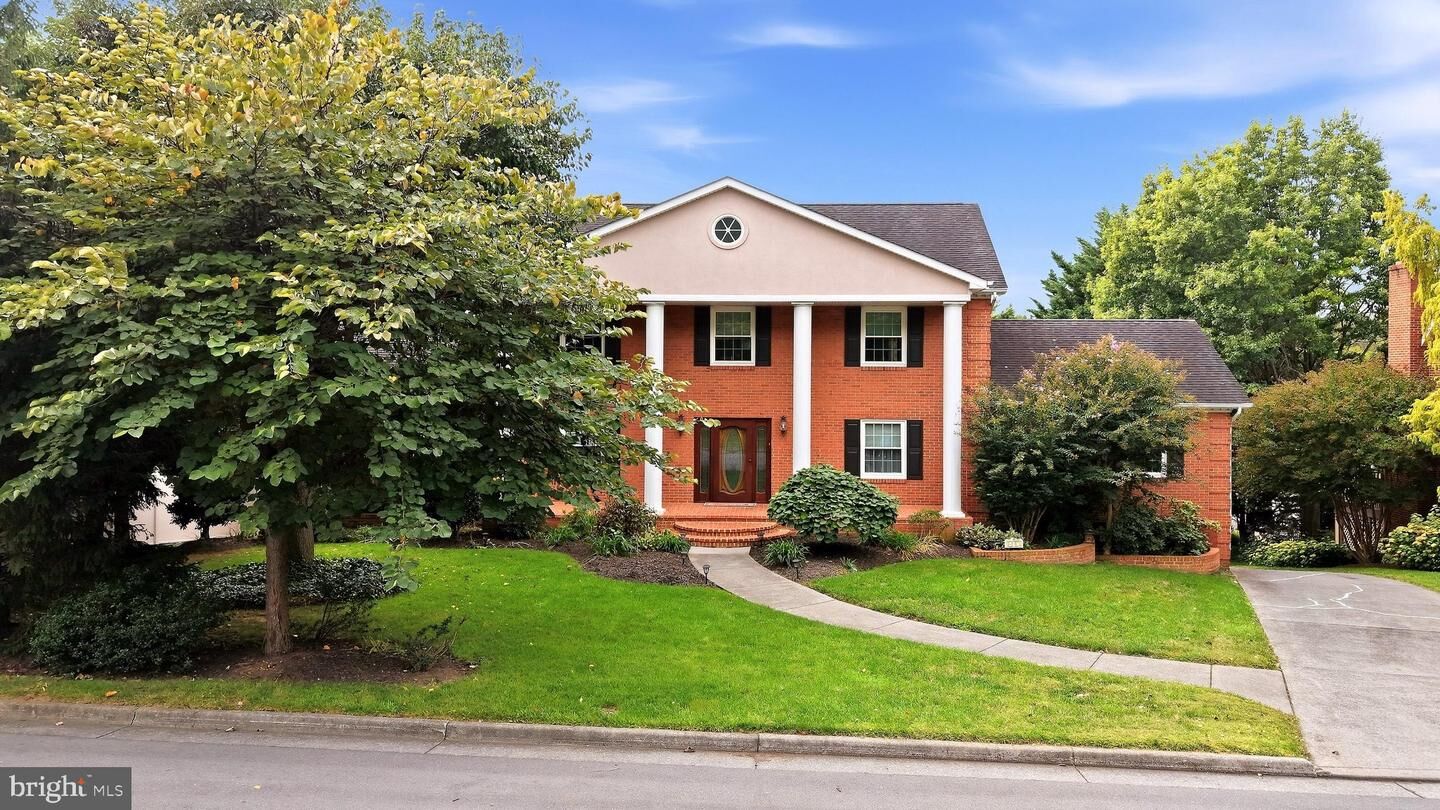
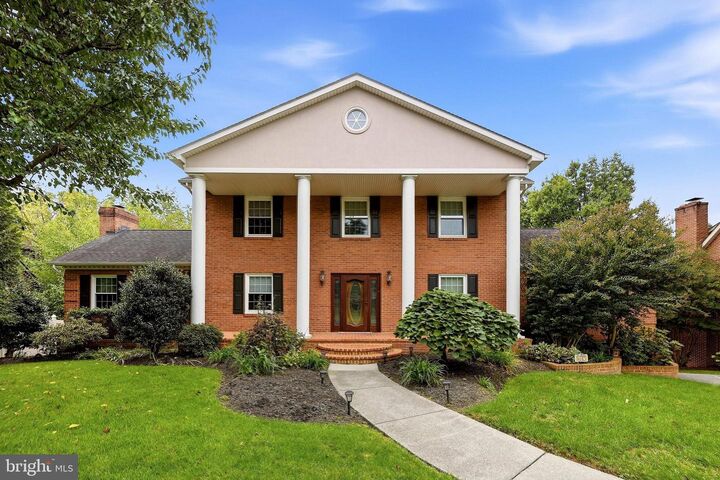
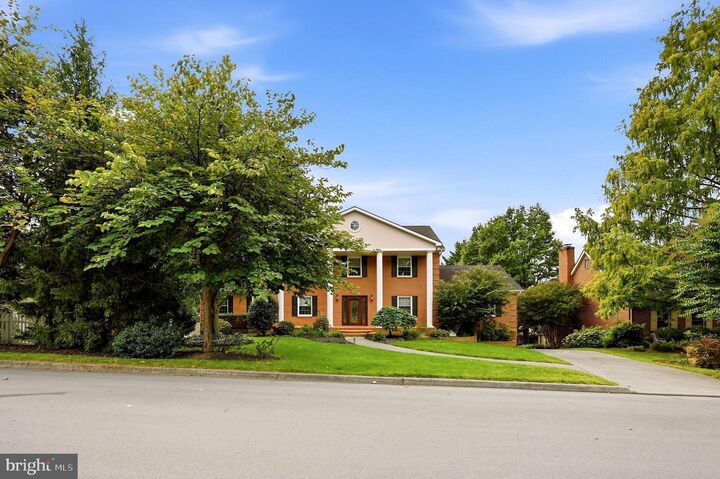
Exceptional Winchester living with TWO primary suites, an incredible covered outdoor living space, and a private in-ground pool! This beautifully appointed home offers an impressive combination of space, comfort, and entertainment options, with thoughtful and detailed features throughout, that make it truly special.This gorgeous all brick Colonial home features an all brick porch that runs across the full width of the home. So many options for decorating, seating, etc. The front is set off by classic columns and a leaded glass front door.Entering the main level, it welcomes you with a formal dining room spacious enough to accommodate a full dining set and seating for eight, making holiday gatherings and dinner parties a breeze. A comfortable family room provides additional everyday living space, while the game room takes entertaining to the next level with a wet bar and gas fireplace. At the heart of the home is the Gourmet Kitchen featuring double ovens, electric cooktop, built in microwave and double ovens. Completing the kitchen is the center island with seating. Truly a space to make memories.One of the home's most inviting features is the expansive covered deck. Complete with its own gas fireplace and a gas grill connected directly to the home's gas line, this outdoor living space is designed for year-round enjoyment. Blinds provide added privacy, while the elevated deck overlooks the large in-ground pool, creating an exceptional setting for summer gatherings, relaxing evenings, and entertaining family and friends.The upper level offers three bedrooms, including a spacious primary suite featuring a beautiful soaking tub, separate standing shower, and dual-sink vanity. The two additional bedrooms share a well-appointed hall bath. Gorgeous terrazzo tile flooring adds an elegant touch to the upper-level hallway. A second primary suite provides exceptional flexibility for guests, multigenerational living, or those seeking a private retreat.The lower level offers an abundance of additional living, entertaining, storage, and parking space. Two separate garage areas provide parking for up to three vehicles, while a full bath and recreation room with wet bar and additional sink make this level incredibly versatile. Copious cabinetry provides tremendous storage, while the mechanical area offers additional functional space.Recent improvements include new windows and Leaf Filter gutter guards, both installed within the last two years.From the multiple living and entertaining spaces to the incredible covered deck, pool, fireplaces, wet bars, and TWO primary suites, this is far more than just a house—it is a home designed for living, entertaining, and making memories. A truly exceptional Winchester property offering a rare combination of indoor and outdoor amenities. Don't miss the opportunity to make 637 Treys Drive your next home!

MLS #:
VAWI2011744
Taxes
$5,151(2035)
Type
Single-Family Home
Year Built
1986
Style
Colonial, Traditional
School District
Winchester City Public Schools

Listed By

Jennifer Watt, Century 21 Redwood Realty
Source
BRIGHT IDX
Last checked Oct 3 2026 at 2:22 PM GMT+0000
Bathroom Details
  • Full Bathrooms: 4
  • Half Bathroom: 1
Interior Features
  • Dining Area
  • Crown Moldings
  • Window Treatments
  • Wood Floors
  • Floor Plan - Traditional
  • Cooktop
  • Dishwasher
  • Disposal
  • Dryer
  • Oven - Wall
  • Chair Railings
  • Oven - Double
  • Entry Level Bedroom
  • Family Room Off Kitchen
  • Kitchen - Gourmet
  • Walls/Ceilings: Dry Wall
  • Recessed Lighting
  • Wet/Dry Bar
  • Trash Compactor
  • Other
  • Intercom
  • Stain/Lead Glass
  • Built-In Microwave
  • Formal/Separate Dining Room
  • Walk-In Closet(s)
  • Primary Bath(s)
Subdivision
  • Williamsburg Heights
Lot Information
  • Backs to Trees
  • Landscaping
  • Poolside
  • Front Yard
  • Rear Yard
  • Road Frontage
Property Features
  • Above Grade
  • Below Grade
  • Fireplace: Gas/Propane
  • Fireplace: Insert
  • Fireplace: Corner
  • Foundation: Brick/Mortar
  • Foundation: Permanent
  • Foundation: Active Radon Mitigation
Heating and Cooling
  • Forced Air
  • Central A/C
Basement Information
  • Rear Entrance
  • Walkout Level
  • Connecting Stairway
  • Daylight
  • Windows
  • Full
  • Interior Access
Flooring
  • Tile/Brick
  • Marble
  • Hardwood
  • Carpet
Exterior Features
  • Brick
  • Roof: Asphalt
Utility Information
  • Utilities: Cable Tv Available
  • Sewer: Public Sewer
  • Fuel: Natural Gas
School Information
  • Elementary School: Call School Board
  • Middle School: Daniel Morgan
  • High School: John Handley
Parking
  • Private
  • Concrete Driveway
Stories
  • 3
Living Area
  • 3,213 sqft
Location
   
Calculate drive times to this property
 
Powered by INRIX® Drive Time

Powered by Walk Score®

Estimated Monthly Mortgage Payment

*Based on Fixed Interest Rate withe a 30 year term, principal and interest only

Listing price
Down payment
%
Interest rate
%
Mortgage calculator estimates are provided by The Corcoran Group and are intended for information use only. Your payments may be higher or lower and all loans are subject to credit approval.
Disclaimer: Copyright 2026 Bright MLS IDX. All rights reserved. This information is deemed reliable, but not guaranteed. The information being provided is for consumers’ personal, non-commercial use and may not be used for any purpose other than to identify prospective properties consumers may be interested in purchasing. Data last updated 10/3/26 07:22


