120 Hawk Trail Winchester, VA 22602
Listing Courtesy of: BRIGHT IDX / Listed By: Samson Properties

  120 Hawk Trail Winchester, VA 22602

Coming Soon (1 Days)
$408,000 (USD)

2
BED
2
BATH
1,456
SQFT

Description

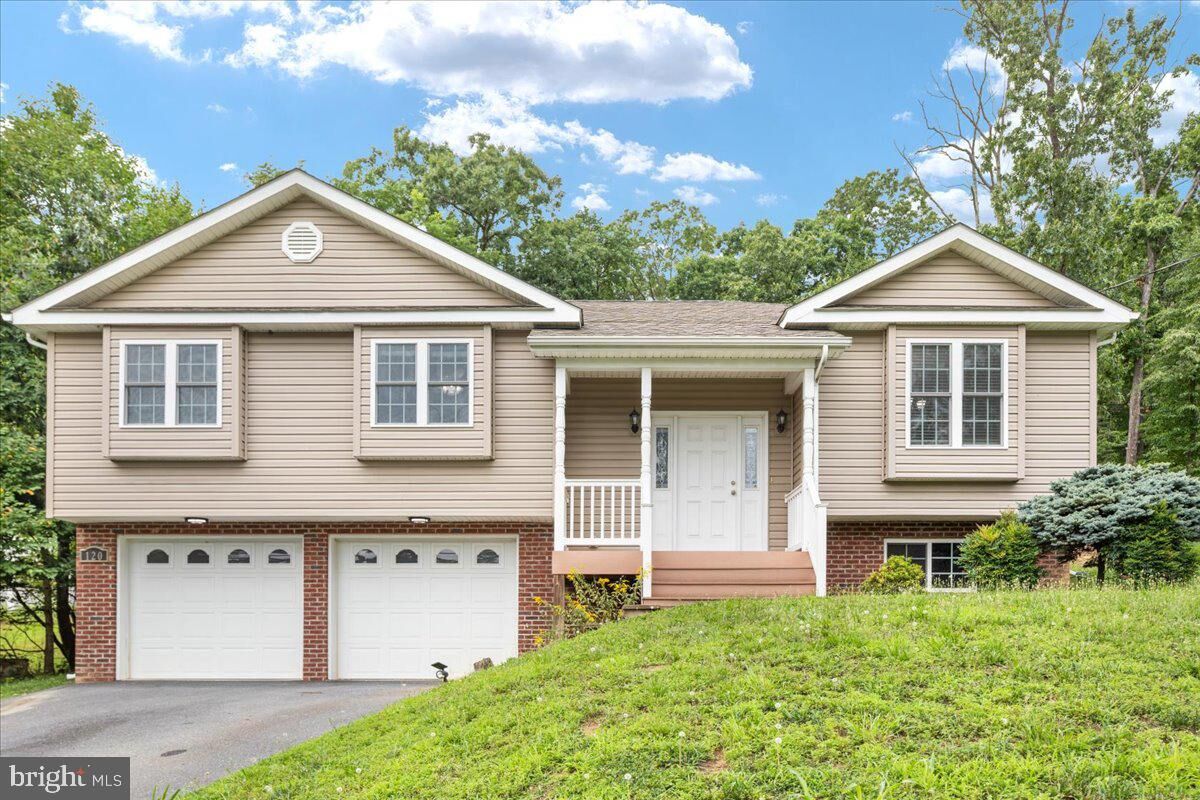
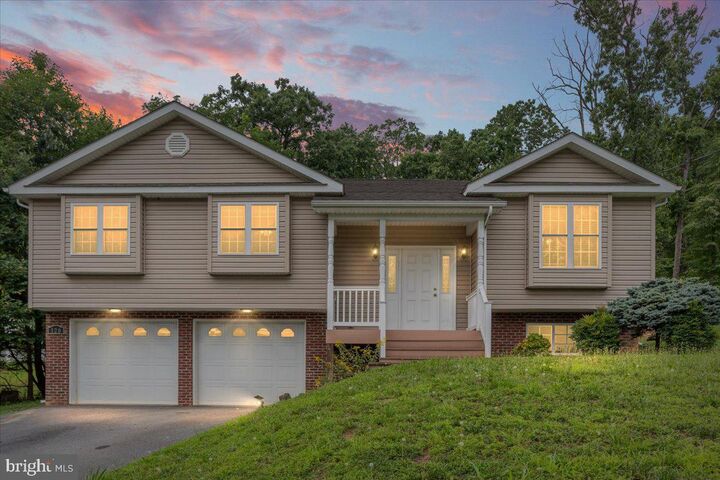
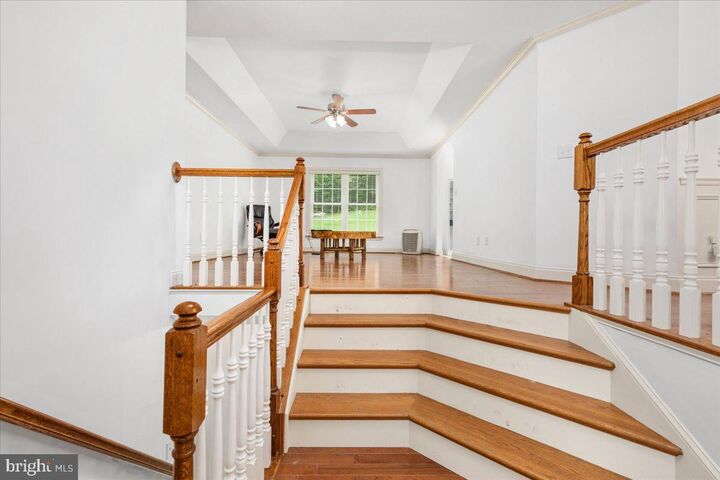
Welcome to 120 Hawk Trail, a beautifully maintained home offering the perfect blend of modern comfort, peaceful surroundings, and the relaxed mountain lifestyle that makes Shawneeland such a special place to call home. Surrounded by mature trees and nature, this inviting retreat provides privacy and serenity while still being conveniently located near Winchester. Built in 2014, this thoughtfully designed home offers the benefits of newer construction with a warm and comfortable feel. Step inside to a spacious living room featuring a beautiful high tray ceiling that adds character and an open, airy feel. Beautiful hardwood flooring flows throughout the main living and dining areas while large double windows in both areas provide abundant natural light. The kitchen is designed for both functionality and everyday enjoyment, featuring stainless steel appliances, abundant cabinetry, and plenty of workspace for meal preparation. A comfortable breakfast area near the large sliding glass door provides the perfect spot for a kitchen table, morning coffee, casual meals, or simply relaxing while enjoying peaceful views of the backyard. The flexible floor plan includes two spacious bedrooms and an additional room ideal for a home office, hobby space, or guest room. The primary suite features its own private full bathroom, creating a comfortable retreat at the end of the day. A second full bathroom is conveniently located near the living areas and bedrooms, providing easy access for family and guests. The unfinished basement with a rough-in bathroom offers endless possibilities for future expansion. Create a recreation room, home gym, workshop, office, guest area, or additional living space tailored to your needs. Until then, it provides exceptional storage and a great opportunity to customize the home over time. This move-in ready home has been lovingly cared for by its original owner and includes thoughtful features throughout, including updated lighting and bathroom fixtures, ceiling fans for added comfort, and an attached two-car garage offering convenience and additional storage. Outside, the backyard provides a peaceful setting with plenty of space for outdoor enjoyment. Whether you're firing up the grill, gardening, relaxing with a good book, or simply enjoying the sounds of nature, this private setting creates a wonderful place to unwind. Life in Shawneeland offers a unique mountain community experience with amenities that make everyday living feel like a getaway. Residents enjoy access to a spring-fed lake, private Cherokee Beach, fishing ponds, hiking trails, playgrounds, picnic areas, sports courts, and beautiful mountain scenery. The community is maintained through the Shawneeland Sanitary District rather than a traditional homeowners association, with fees supporting road maintenance, snow removal, and upkeep of shared amenities. Nature lovers will appreciate the nearby access to George Washington National Forest, while Winchester provides shopping, dining, medical services, entertainment, wineries, and historic charm just a short drive away. Commuters will appreciate convenient access to major routes connecting to the Washington, DC metro area. Whether you are looking for a new home, weekend getaway, or peaceful place to reconnect with nature, 120 Hawk Trail offers the opportunity to enjoy the best of mountain living while staying connected to modern conveniences. Here, fresh air, quiet evenings, and the beauty of the outdoors become part of your everyday lifestyle.

MLS #:
VAFV2043670
Taxes
$1,700(2025)
Lot Size
0.29 acres
Type
Single-Family Home
Year Built
2014
Style
Split Foyer
School District
Frederick County Public Schools
County
Frederick County

Listed By

Bonnie H Wolfe, Samson Properties
Source
BRIGHT IDX
Last checked Jul 26 2026 at 10:13 AM GMT+0000
Bathroom Details
  • Full Bathrooms: 2
Interior Features
  • Dining Area
  • Crown Moldings
  • Window Treatments
  • Wood Floors
  • Dishwasher
  • Disposal
  • Microwave
  • Washer
  • Refrigerator
  • Water Heater
  • Freezer
  • Icemaker
  • Chair Railings
  • Oven/Range - Electric
  • Breakfast Area
  • Floor Plan - Open
  • Water Conditioner - Owned
  • Water Treat System
  • Built-In Microwave
  • Stainless Steel Appliances
  • Carpet
  • Dryer - Electric
  • Ceiling Fan(s)
  • Primary Bath(s)
  • Bathroom - Tub Shower
  • Bathroom - Walk-In Shower
Subdivision
  • Shawneeland
Property Features
  • Above Grade
  • Below Grade
  • Foundation: Concrete Perimeter
Heating and Cooling
  • Heat Pump(s)
  • Central A/C
Basement Information
  • Full
Flooring
  • Hardwood
  • Carpet
Exterior Features
  • Vinyl Siding
  • Roof: Shingle
Utility Information
  • Sewer: Septic Exists
  • Fuel: Electric
Parking
  • Asphalt Driveway
Stories
  • 2
Living Area
  • 1,456 sqft
Location
   
Calculate drive times to this property
 
Powered by INRIX® Drive Time

Powered by Walk Score®
Disclaimer: Copyright 2026 Bright MLS IDX. All rights reserved. This information is deemed reliable, but not guaranteed. The information being provided is for consumers’ personal, non-commercial use and may not be used for any purpose other than to identify prospective properties consumers may be interested in purchasing. Data last updated 7/26/26 03:13


