



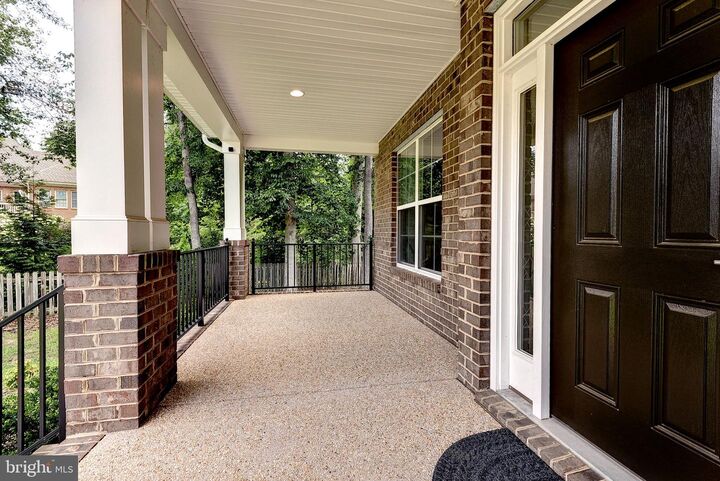
Listing Courtesy of: BRIGHT IDX / Listed By: Berkshire Hathaway Homeservices Towne Realty
5109 Shoreline Court Williamsburg, VA 23185
Active (1 Days)
$995,000 (USD)
MLS #:
VAJC2000724
VAJC2000724
Taxes
$8,541(2025)
$8,541(2025)
Lot Size
0.92 acres
0.92 acres
Type
Single-Family Home
Single-Family Home
Year Built
2023
2023
Style
Craftsman, Transitional
Craftsman, Transitional
School District
Williamsburg-James City Public Schools
Williamsburg-James City Public Schools
County
James City County
James City County
Listed By
Olyvia K Salyer, Berkshire Hathaway Homeservices Towne Realty
Source
BRIGHT IDX
Last checked Jul 28 2026 at 1:14 PM GMT+0000
BRIGHT IDX
Last checked Jul 28 2026 at 1:14 PM GMT+0000
Bathroom Details
- Full Bathrooms: 5
- Half Bathroom: 1
Interior Features
- Dining Area
- Window Treatments
- Dishwasher
- Disposal
- Dryer
- Microwave
- Washer
- Refrigerator
- Oven - Wall
- Kitchen - Eat-In
- Exhaust Fan
- Stove
- Oven/Range - Gas
- Upgraded Countertops
- Kitchen - Island
- Walls/Ceilings: Dry Wall
- Recessed Lighting
- Range Hood
- Butlers Pantry
- Walls/Ceilings: Tray Ceilings
- Pantry
- Walk-In Closet(s)
- Walls/Ceilings: 9'+ Ceilings
- Ceiling Fan(s)
Property Features
- Above Grade
- Fireplace: Gas/Propane
- Foundation: Slab
Heating and Cooling
- Zoned
- Forced Air
- Heat Pump(s)
- Central A/C
Basement Information
- Full
Homeowners Association Information
- Dues: $22
Flooring
- Wood
- Vinyl
- Carpet
Exterior Features
- Frame
- Roof: Asphalt
Utility Information
- Sewer: Public Sewer
- Fuel: Natural Gas
School Information
- Middle School: Berkeley
- High School: Lafayette
Parking
- Paved Driveway
Stories
- 3
Living Area
- 5,846 sqft
Location
Disclaimer: Copyright 2026 Bright MLS IDX. All rights reserved. This information is deemed reliable, but not guaranteed. The information being provided is for consumers’ personal, non-commercial use and may not be used for any purpose other than to identify prospective properties consumers may be interested in purchasing. Data last updated 7/28/26 06:14




 Facebook
 X
X
 Pinterest
 Copy Link

Description