

Listing Courtesy of: CHARLOTTESVILLE AREA ASSOCIATION OF REALTORS / Listed By: Nest Realty Group Staunton
130 Northwood Dr Waynesboro, VA 22980
Active (0 Days)
$330,000 (USD)
OPEN HOUSE TIMES
-
OPENSun, Oct 182:00 pm - 4:00 pm
Description
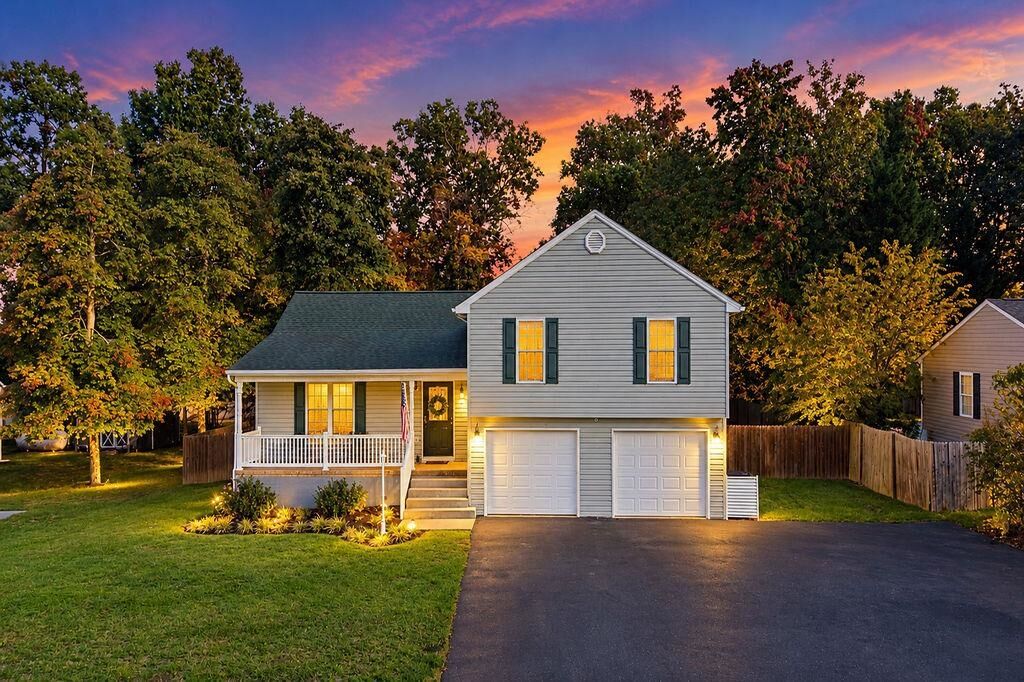
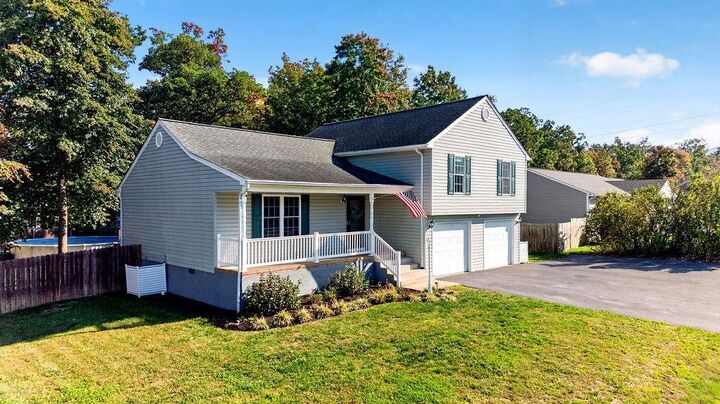
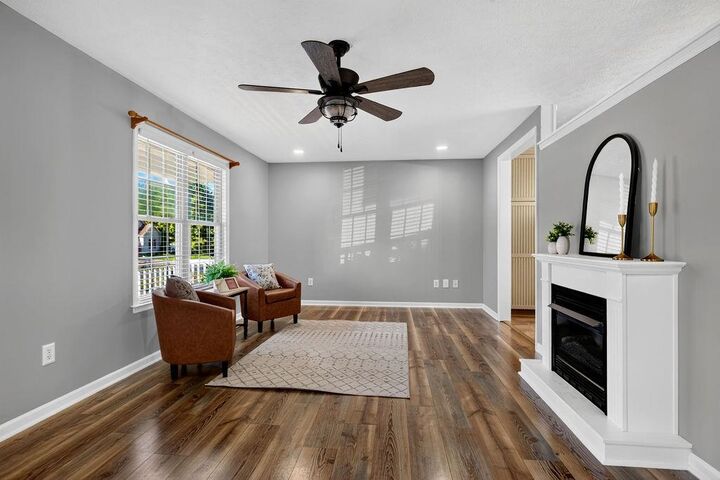
Beautifully maintained and move-in ready, this tri-level home features fresh paint throughout, spacious living areas, an updated kitchen, and thoughtful features for modern living. The attached two-car garage is equipped with a Level 2 EV charger, while smart-home-capable switches and Ethernet connections in most rooms provide added convenience and connectivity. In addition to three bedrooms, you'll find a versatile extra room perfect for a home office, library, hobby space, or potential fourth bedroom. Outside, enjoy the gorgeous, mostly level lot and private, fenced backyard complete with a heated above-ground pool and multiple decks. A pre-listing home inspection has already been completed for added peace of mind. Don't miss your chance to make this versatile home your own; schedule your showing today and come see all it has to offer!
MLS #:
683119
683119
Taxes
$1,568(2027)
$1,568(2027)
Lot Size
0.29 acres
0.29 acres
Type
Single-Family Home
Single-Family Home
Year Built
2004
2004
County
Augusta County
Augusta County
Community
Northwood
Northwood
Listed By
Becky Meyer, Nest Realty Group Staunton
Source
CHARLOTTESVILLE AREA ASSOCIATION OF REALTORS
Last checked Oct 16 2026 at 11:11 AM GMT+0000
CHARLOTTESVILLE AREA ASSOCIATION OF REALTORS
Last checked Oct 16 2026 at 11:11 AM GMT+0000
Bathroom Details
- Full Bathrooms: 2
Interior Features
- Dishwasher
- Disposal
- Dryer
- Microwave
- Refrigerator
- Washer
- Electric Cooktop
- Home Office
- Kitchen Island
Subdivision
- Northwood
Property Features
- Fireplace: Gas Log
- Foundation: Block
Heating and Cooling
- Heat Pump
- Central Air
Basement Information
- Heated
- Walk-Out Access
- Interior Entry
- Partially Finished
Pool Information
- Private
- Pool
Flooring
- Ceramic Tile
- Laminate
- Luxury Vinyl Plank
Utility Information
- Utilities: Water Source: Public, Fiber Optic Available
- Sewer: Public Sewer
School Information
- Elementary School: Hugh K. Cassell
- Middle School: Wilson
- High School: Wilson Memorial
Parking
- Attached
- Garage
- Garage Faces Front
- Electricity
- Garage Door Opener
Living Area
- 1,692 sqft
Location
Estimated Monthly Mortgage Payment
*Based on Fixed Interest Rate withe a 30 year term, principal and interest only
Listing price
Down payment
%
Interest rate
%Mortgage calculator estimates are provided by The Corcoran Group and are intended for information use only. Your payments may be higher or lower and all loans are subject to credit approval.
Disclaimer: Square footage is based on information available to agent, including County records. Information has not been verified by agent and should be verified by buyer.




 Facebook
 X
X
 Pinterest
 Copy Link
