

Listing Courtesy of: BRIGHT IDX / Listed By: Corcoran Mcenearney
7398 Terranova Drive Warrenton, VA 20187
Coming Soon
$736,000 (USD)
OPEN HOUSE TIMES
-
OPENSat, Aug 111:00 am - 1:00 pm
-
OPENSun, Aug 21:00 pm - 3:00 pm
Description
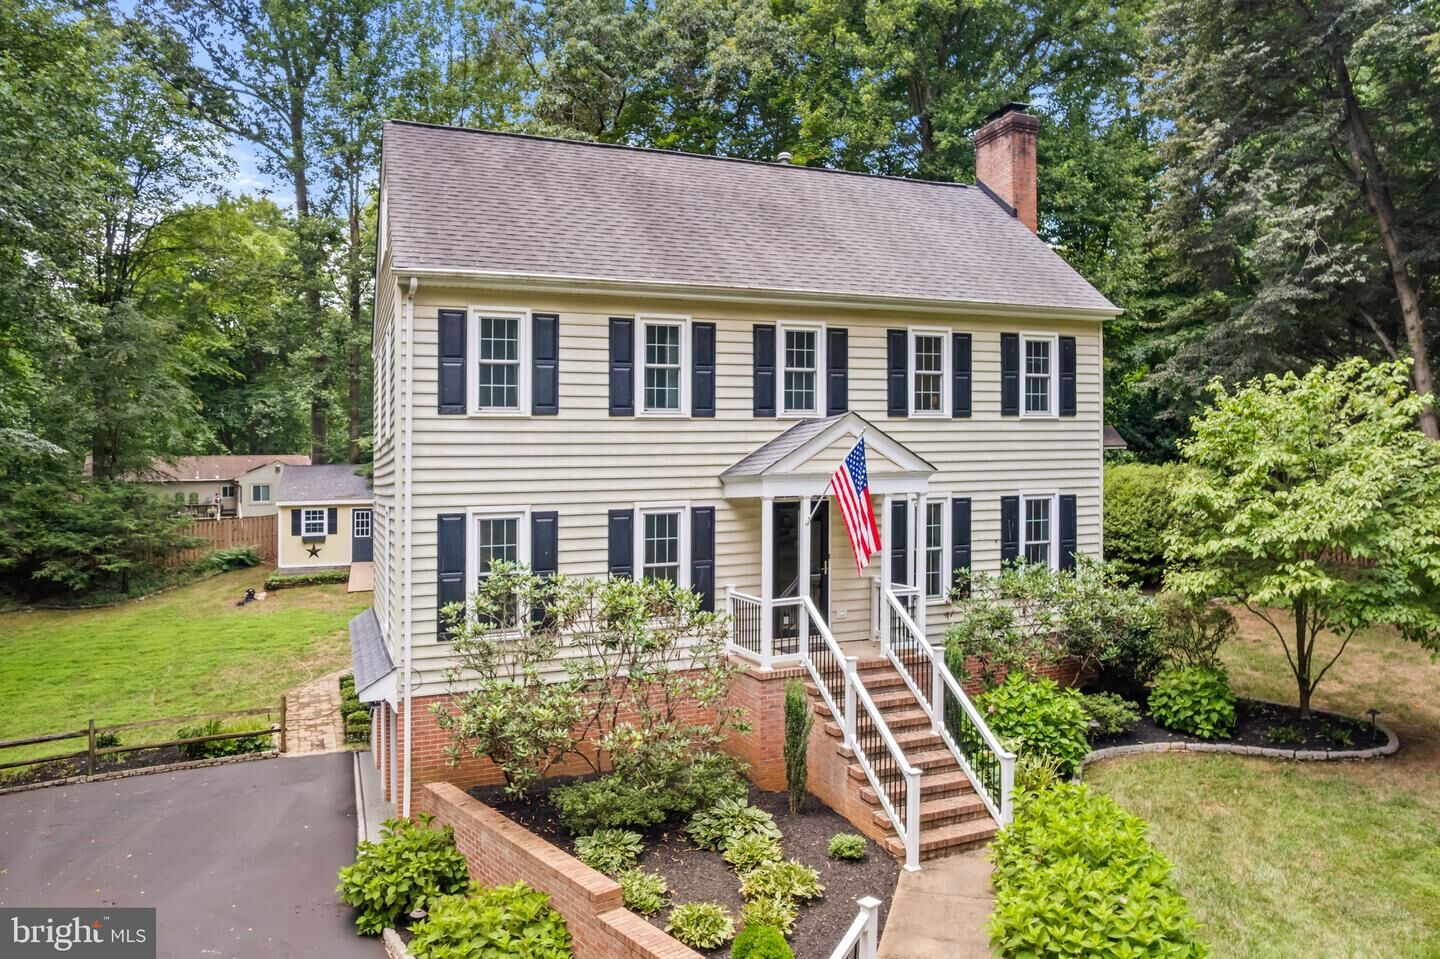
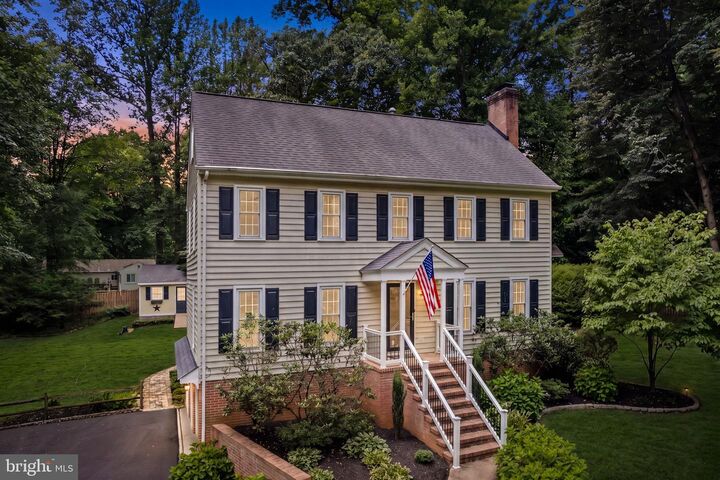
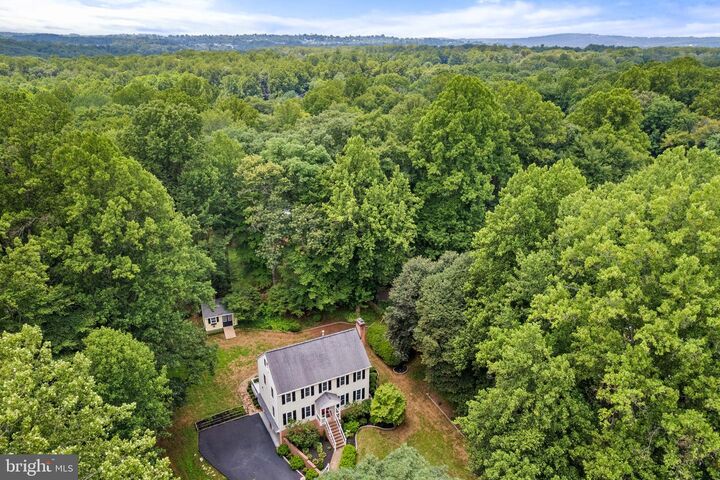
Welcome to this beautifully maintained and extensively updated four-level home, where timeless architectural details meet thoughtful modern improvements. Crown and chair rail moldings add character throughout, while abundant natural light fills the home through all-new windows installed in 2020. The interior was also fully repainted in 2020, setting the stage for the home's warm and inviting presentation.The heart of the home is the completely remodeled kitchen, renovated in 2025 and featuring updated cabinetry, stainless steel appliances, attractive lighting, and a new refrigerator. The welcoming breakfast area overlooks the beautiful backyard, while the spacious family room offers a cozy red brick fireplace and built-in bookcases—creating the perfect setting for relaxing or entertaining. Step outside to enjoy the new rear deck, built in 2024, along with refreshed landscaping and a private, park-like backyard featuring a charming storage shed.The upper levels offer five bedrooms in total, including a spacious primary suite with a beautifully remodeled ensuite bathroom, completed in 2025. The fourth level provides two additional bedrooms that can easily serve as guest rooms, home offices, or flexible living spaces. The lower level features a distinctive mudroom with direct garage access, barn door accents, and ample space for everyday utility and storage needs.The current owners have thoughtfully maintained and improved the property throughout their ownership, including refinished and re-stained hardwood floors and new carpeting in 2022; a new water heater in 2023; a new rear fence and improved gutter drainage system; a new front entry door and frame with decorative glass and a new roof on the storage shed in 2025; and a new HVAC system with professionally cleaned ductwork in 2026. Additional recent improvements include a resurfaced driveway, refreshed interior paint and wall repairs, lawn seeding and fertilization, updated landscaping, and comprehensive interior and exterior pest treatment, all completed in 2026. The home also features 2013 siding and has been professionally maintained with periodic chimney cleaning and pressure washing.Ideally situated in a beautiful, private setting, this exceptional home offers generous living space, extensive updates, and the flexibility today's buyers desire. With major improvements completed over the past several years, this is a home that has been lovingly cared for and thoughtfully updated for its next owners. Come experience all this special home has to offer!
MLS #:
VAFQ2023244
VAFQ2023244
Taxes
$4,419(2025)
$4,419(2025)
Lot Size
0.67 acres
0.67 acres
Type
Single-Family Home
Single-Family Home
Year Built
1986
1986
Style
Colonial
Colonial
School District
Fauquier County Public Schools
Fauquier County Public Schools
County
Fauquier County
Fauquier County
Listed By
Scott Buzzelli, Corcoran Mcenearney
Kevin Chung, Corcoran Mcenearney
Kevin Chung, Corcoran Mcenearney
Source
BRIGHT IDX
Last checked Jul 29 2026 at 3:21 PM GMT+0000
BRIGHT IDX
Last checked Jul 29 2026 at 3:21 PM GMT+0000
Bathroom Details
- Full Bathrooms: 2
- Half Bathroom: 1
Interior Features
- Built-Ins
- Crown Moldings
- Floor Plan - Traditional
- Dishwasher
- Disposal
- Dryer
- Extra Refrigerator/Freezer
- Washer
- Refrigerator
- Icemaker
- Chair Railings
- Family Room Off Kitchen
- Upgraded Countertops
- Walls/Ceilings: Dry Wall
- Combination Kitchen/Living
- Built-In Microwave
- Stainless Steel Appliances
- Ceiling Fan(s)
- Primary Bath(s)
Subdivision
- Terranova
Property Features
- Above Grade
- Below Grade
- Fireplace: Mantel(s)
- Fireplace: Screen
- Foundation: Permanent
Heating and Cooling
- Heat Pump(s)
- Central A/C
- Ceiling Fan(s)
Basement Information
- Other
Homeowners Association Information
- Dues: $48
Flooring
- Hardwood
- Carpet
- Ceramic Tile
Exterior Features
- Brick
- Combination
- Shingle Siding
Utility Information
- Sewer: On Site Septic
- Fuel: Natural Gas
School Information
- Elementary School: P.b. Smith
- Middle School: Warrenton
- High School: Kettle Run
Parking
- Asphalt Driveway
Stories
- 3
Living Area
- 2,134 sqft
Location
Disclaimer: Copyright 2026 Bright MLS IDX. All rights reserved. This information is deemed reliable, but not guaranteed. The information being provided is for consumers’ personal, non-commercial use and may not be used for any purpose other than to identify prospective properties consumers may be interested in purchasing. Data last updated 7/29/26 08:21




 Facebook
 X
X
 Pinterest
 Copy Link
