

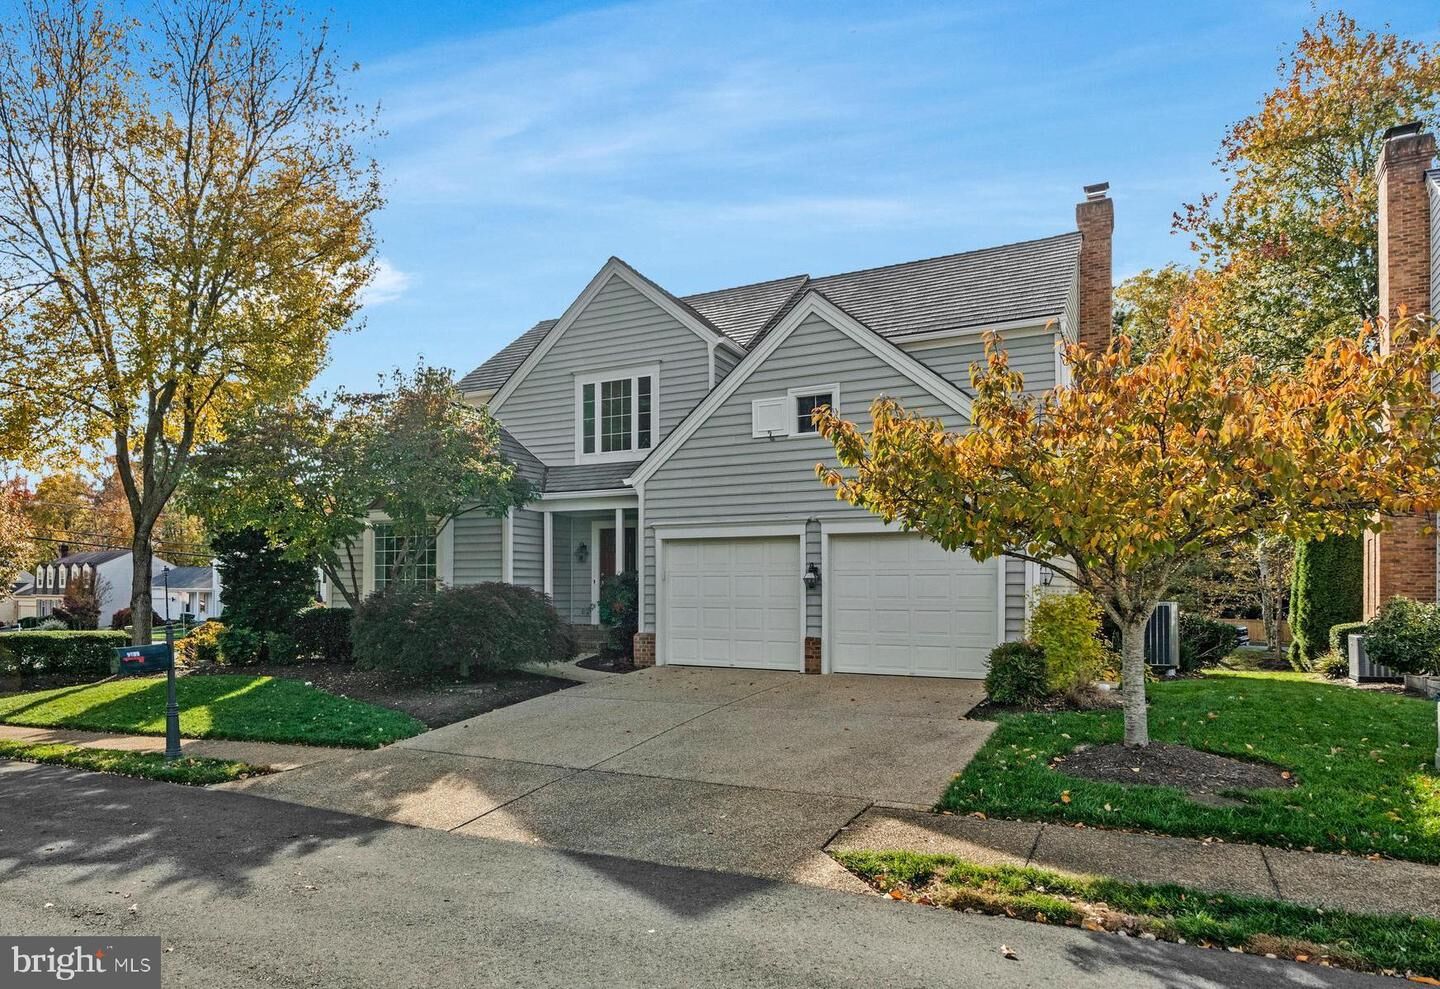
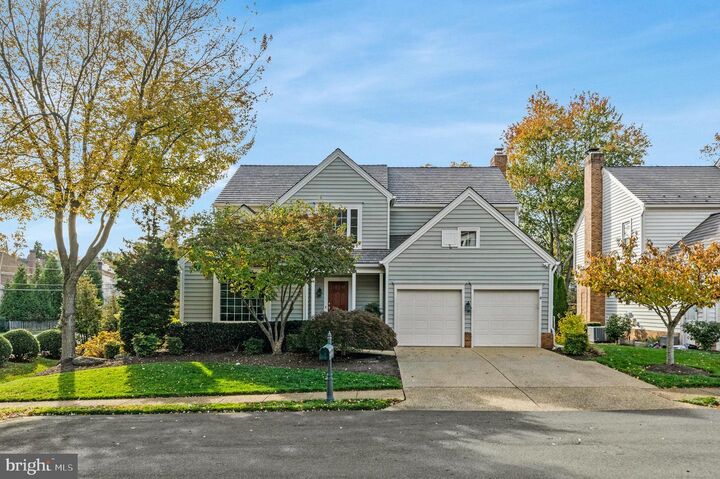
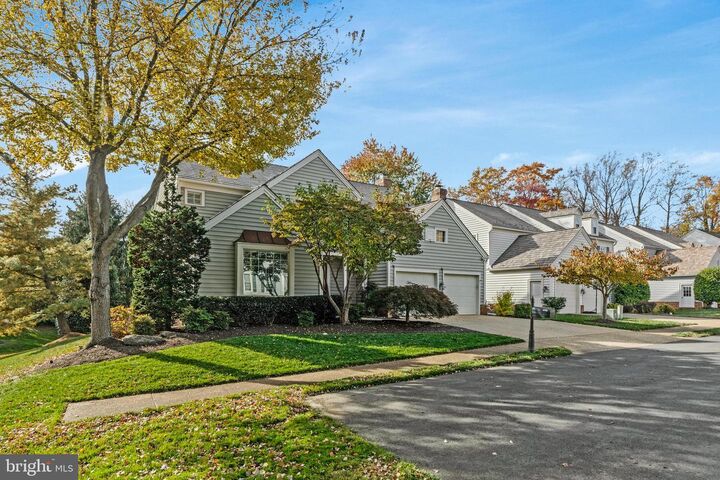
Listing Courtesy of: BRIGHT IDX / Long & Foster Real Estate, Inc. / Christopher Brennan
9733 Hidden Valley Road Vienna, VA 22181
Coming Soon
$1,300,000 (USD)
MLS #:
VAFX2314930
VAFX2314930
Taxes
$12,760(2025)
$12,760(2025)
Lot Size
8,484 SQFT
8,484 SQFT
Type
Single-Family Home
Single-Family Home
Year Built
1993
1993
Style
50000757535
50000757535
School District
Fairfax County Public Schools
Fairfax County Public Schools
County
Fairfax County
Fairfax County
Listed By
Marilyn Brennan, Reston
Christopher Brennan, Reston
Christopher Brennan, Reston
Source
BRIGHT IDX
Last checked May 27 2026 at 6:39 PM GMT+0000
BRIGHT IDX
Last checked May 27 2026 at 6:39 PM GMT+0000
Bathroom Details
- Full Bathrooms: 3
- Half Bathroom: 1
Interior Features
- Cooktop
- Dishwasher
- Disposal
- Dryer
- Washer
- Refrigerator
- Walls/Ceilings: 2 Story Ceilings
- Walls/Ceilings: High
- Exhaust Fan
- Icemaker
- Oven - Double
- Oven - Self Cleaning
- Walls/Ceilings: Vaulted Ceilings
- Built-In Microwave
- Walls/Ceilings: 9'+ Ceilings
Subdivision
- Courthouse Oaks
Lot Information
- Secluded
- Private
- No Thru Street
- Backs to Trees
- Corner
- Cul-De-Sac
- Landscaping
- Level
- Sideyard(s)
- Backs - Open Common Area
Property Features
- Above Grade
- Below Grade
- Fireplace: Screen
- Fireplace: Gas/Propane
- Fireplace: Fireplace - Glass Doors
- Foundation: Concrete Perimeter
Heating and Cooling
- Forced Air
- Central A/C
- Ceiling Fan(s)
Basement Information
- Fully Finished
- Connecting Stairway
- Improved
- Heated
- Interior Access
Homeowners Association Information
- Dues: $1560
Flooring
- Hardwood
- Carpet
- Ceramic Tile
- Laminate Plank
Exterior Features
- Vinyl Siding
- Roof: Shake
- Roof: Composite
Utility Information
- Utilities: Cable Tv Available, Multiple Phone Lines
- Sewer: Public Sewer
- Fuel: Natural Gas
School Information
- Elementary School: Marshall Road
- Middle School: Thoreau
- High School: Madison
Stories
- 3
Living Area
- 4,133 sqft
Location
Disclaimer: Copyright 2026 Bright MLS IDX. All rights reserved. This information is deemed reliable, but not guaranteed. The information being provided is for consumers’ personal, non-commercial use and may not be used for any purpose other than to identify prospective properties consumers may be interested in purchasing. Data last updated 5/27/26 11:39




 Facebook
 X
X
 Pinterest
 Copy Link

Description