

Listing Courtesy of: BRIGHT IDX / Listed By: Luxhouse International Real Estate
2255 Cedar Lane Vienna, VA 22182
Coming Soon (1 Days)
$850,000 (USD)
OPEN HOUSE TIMES
-
OPENSun, Aug 212 noon - 2:00 pm
Description
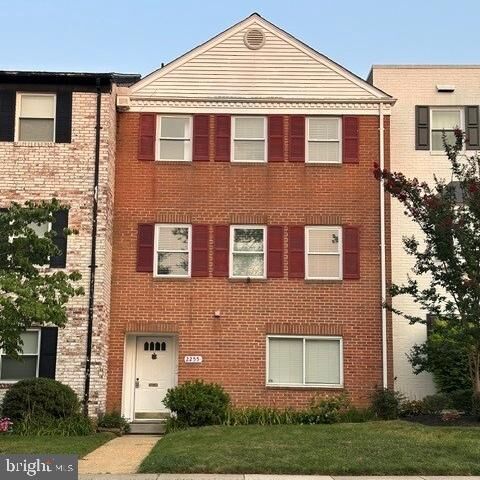
Welcome to this classical 3-level all-brick townhouse in the highly sought-after Tysons Manor community of Vienna! Offering 3 spacious levels of versatile living, this traditional Federal-style home combines timeless curb appeal with an unbeatable location.The main level features light-filled living and dining areas framed by classic details and replacement double-hung windows. Step down to the lower walk-out level, where a spacious recreation/family room with a fireplace opens directly onto a private, fully fenced rear patio—perfect for outdoor entertaining and relaxation.The upper levels host comfortable 3 bedrooms, including a peaceful primary suite with a private bath.Unbeatable location just minutes to Tysons Corner, Dunn Loring Metro, major commuter routes (I-495, Route 123, I-66), and top-rated Fairfax County schools (Stenwood Elementary, Kilmer Middle, Marshall High). A rare opportunity to own in the heart of Vienna!
MLS #:
VAFX2331430
VAFX2331430
Taxes
$8,453(2025)
$8,453(2025)
Lot Size
1,782 SQFT
1,782 SQFT
Type
Townhouse
Townhouse
Year Built
1969
1969
Style
Colonial
Colonial
School District
Fairfax County Public Schools
Fairfax County Public Schools
County
Fairfax County
Fairfax County
Listed By
Amal Lafhal, Luxhouse International Real Estate
Source
BRIGHT IDX
Last checked Jul 28 2026 at 1:14 PM GMT+0000
BRIGHT IDX
Last checked Jul 28 2026 at 1:14 PM GMT+0000
Bathroom Details
- Full Bathrooms: 3
Interior Features
- Dining Area
- Laundry Chute
- Dishwasher
- Disposal
- Dryer
- Washer
- Refrigerator
- Stove
- Floor Plan - Open
- Kitchen - Table Space
- Walk-In Closet(s)
Subdivision
- Tysons Manor
Lot Information
- Rear Yard
Property Features
- Above Grade
- Fireplace: Electric
- Foundation: Concrete Perimeter
Heating and Cooling
- Forced Air
- Central A/C
Homeowners Association Information
- Dues: $680
Flooring
- Laminated
- Ceramic Tile
Exterior Features
- Brick
- Roof: Asphalt
- Roof: Composite
Utility Information
- Utilities: Electric Available, Other
- Sewer: Public Sewer
- Fuel: Electric
School Information
- Elementary School: Stenwood
- Middle School: Kilmer
- High School: Marshall
Parking
- Assigned
- Paved Parking
Stories
- 3
Living Area
- 2,227 sqft
Location
Disclaimer: Copyright 2026 Bright MLS IDX. All rights reserved. This information is deemed reliable, but not guaranteed. The information being provided is for consumers’ personal, non-commercial use and may not be used for any purpose other than to identify prospective properties consumers may be interested in purchasing. Data last updated 7/28/26 06:14




 Facebook
 X
X
 Pinterest
 Copy Link
