

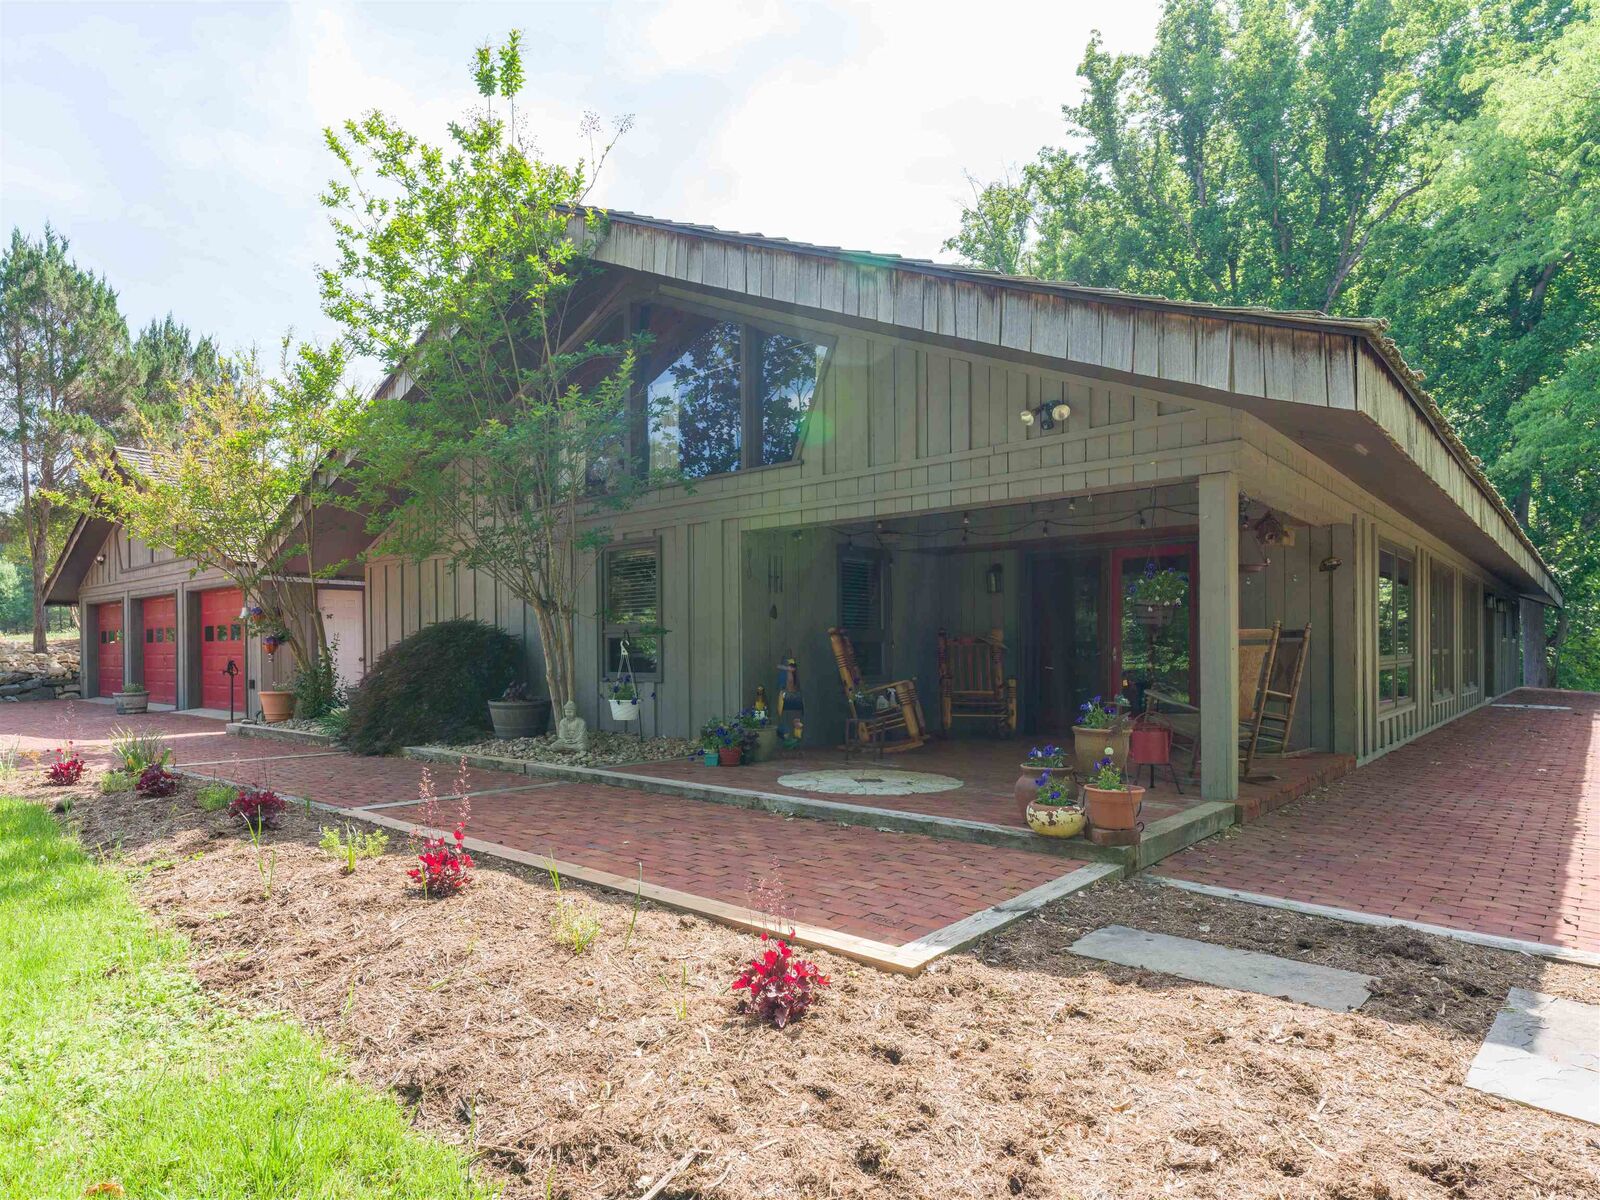
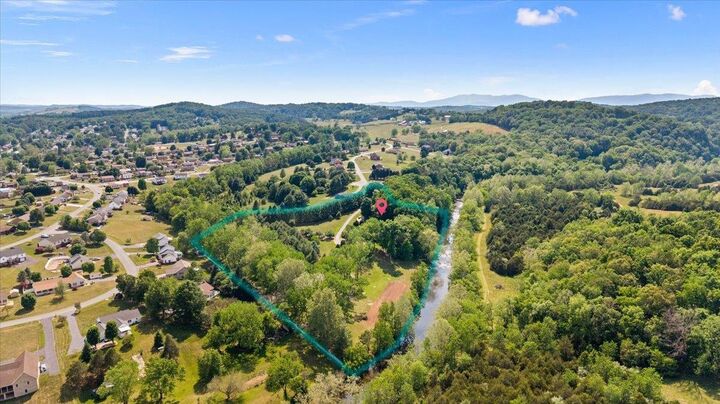
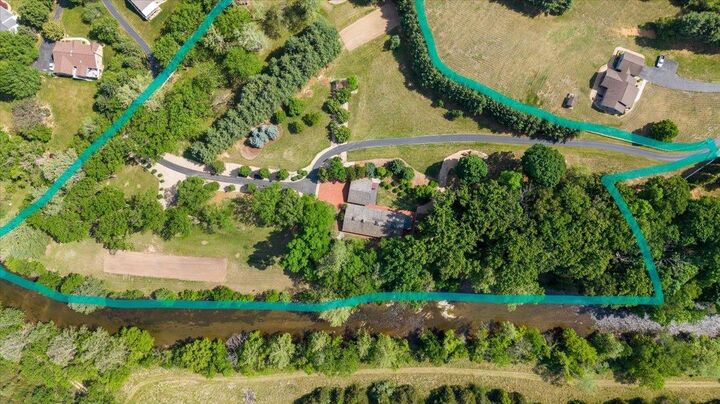
Listing Courtesy of: CHARLOTTESVILLE AREA ASSOCIATION OF REALTORS / Valley Realty Associates
356 River View Dr Verona, VA 24482
Coming Soon
$1,299,900 (USD)
MLS #:
677637
677637
Taxes
$4,452(2025)
$4,452(2025)
Lot Size
10.02 acres
10.02 acres
Type
Single-Family Home
Single-Family Home
Year Built
1972
1972
Views
Water, Garden
Water, Garden
County
Augusta County
Augusta County
Listed By
Joanne Smith-Knauf, Valley Realty Associates
Source
CHARLOTTESVILLE AREA ASSOCIATION OF REALTORS
Last checked May 27 2026 at 6:25 PM GMT+0000
CHARLOTTESVILLE AREA ASSOCIATION OF REALTORS
Last checked May 27 2026 at 6:25 PM GMT+0000
Bathroom Details
- Full Bathrooms: 3
Interior Features
- Dishwasher
- Disposal
- Dryer
- Microwave
- Refrigerator
- Washer
- Double Oven
- Breakfast Bar
- Skylights
- Trash Compactor
- Electric Cooktop
- Primary Downstairs
- Walk-In Closet(s)
- Entrance Foyer
- Home Office
- Kitchen Island
- Loft
- Mud Room
- Laundry: Washer Hookup
- Laundry: Dryer Hookup
- Windows: Insulated Windows
- Remodeled
- Windows: Skylight(s)
- Hot Tub/Spa
Lot Information
- Landscaped
- Private
- Open Lot
- Level
- Waterfront
- Garden
Property Features
- Fireplace: Wood Burning
- Fireplace: One
- Fireplace: 1
- Foundation: Poured
Heating and Cooling
- Forced Air
- Radiant
- Natural Gas
- Radiant Floor
- Central Air
Flooring
- Slate
- Stone
Exterior Features
- Roof: Shingle
- Roof: Wood
Utility Information
- Utilities: Cable Available, Water Source: Public
- Sewer: Conventional Sewer
School Information
- Elementary School: E. G. Clymore
- Middle School: S. Gordon Stewart
- High School: Fort Defiance
Parking
- Attached
- Garage
- Garage Faces Front
- Electricity
- Garage Door Opener
- Oversized
Living Area
- 4,230 sqft
Location
Disclaimer: Square footage is based on information available to agent, including County records. Information has not been verified by agent and should be verified by buyer.




 Facebook
 X
X
 Pinterest
 Copy Link

Description