3203 Riverview Drive Triangle, VA 22172
Listing Courtesy of: BRIGHT IDX / Listed By: eXp Realty, LLC

  3203 Riverview Drive Triangle, VA 22172

Active (2 Days)
$750,000 (USD)
5
BED
5
BATH
4,675
SQFT

Description

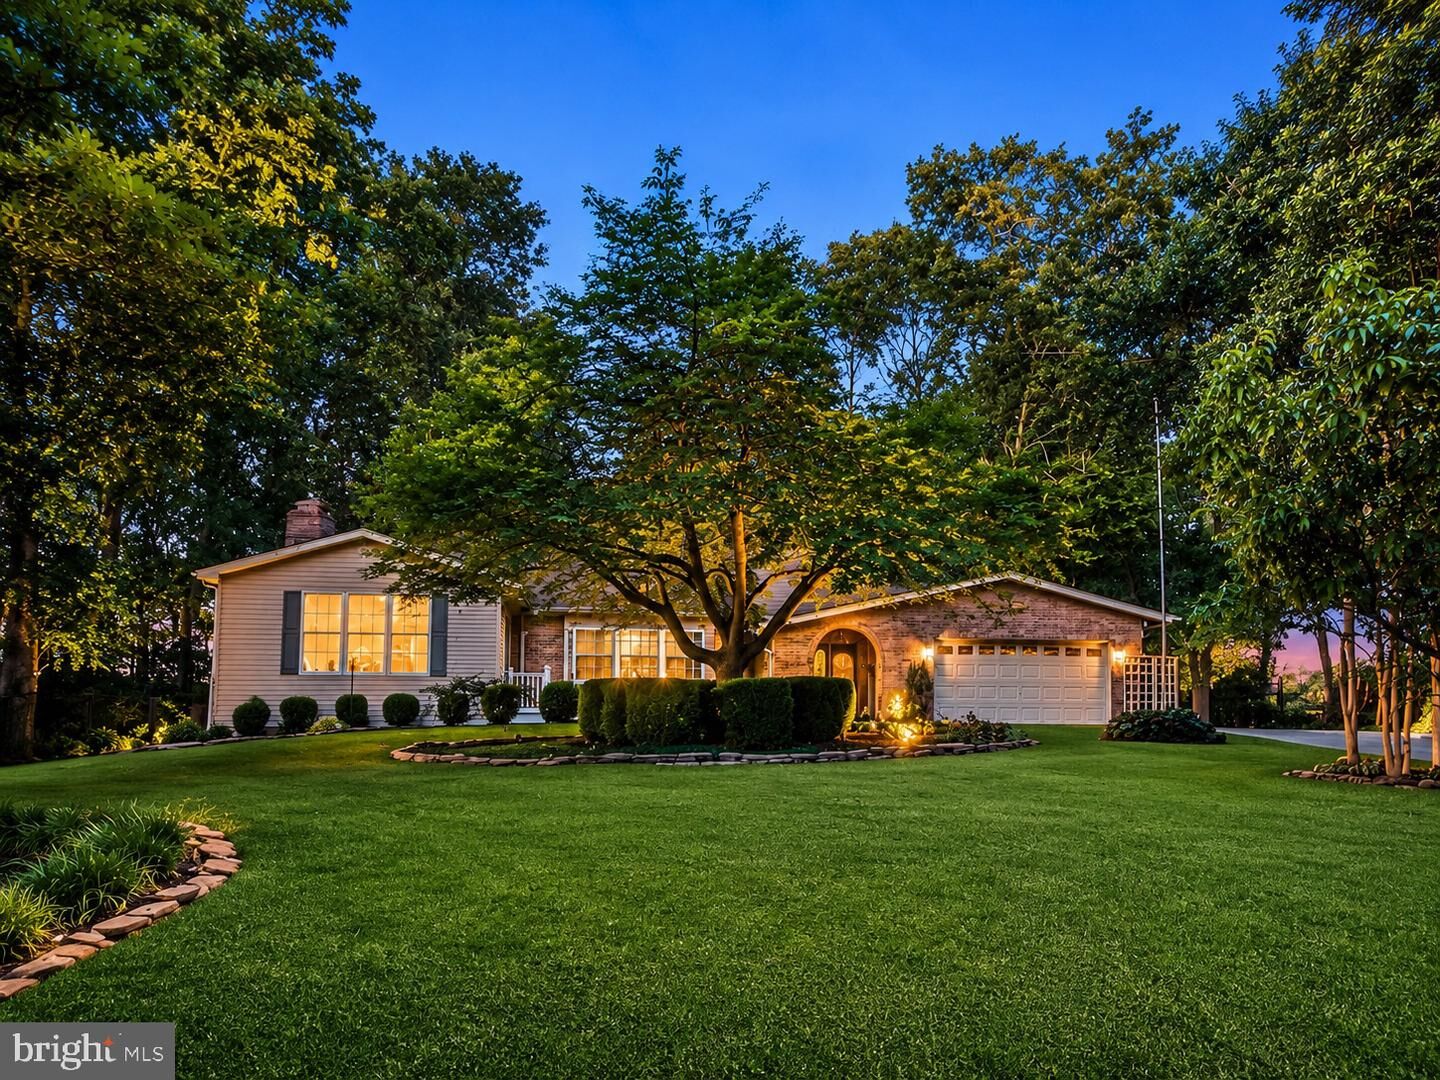
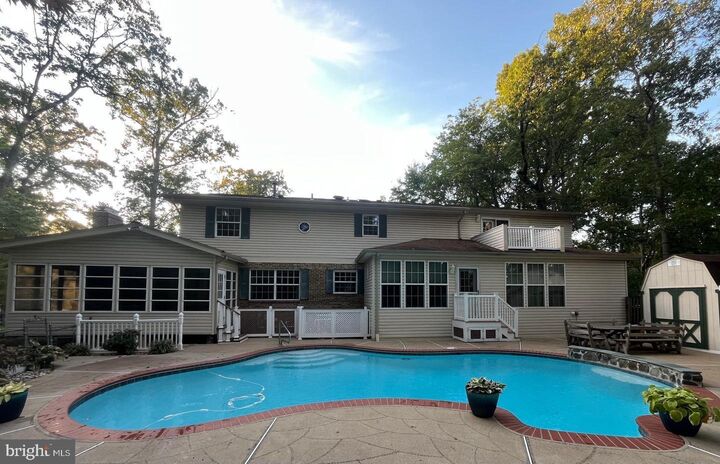
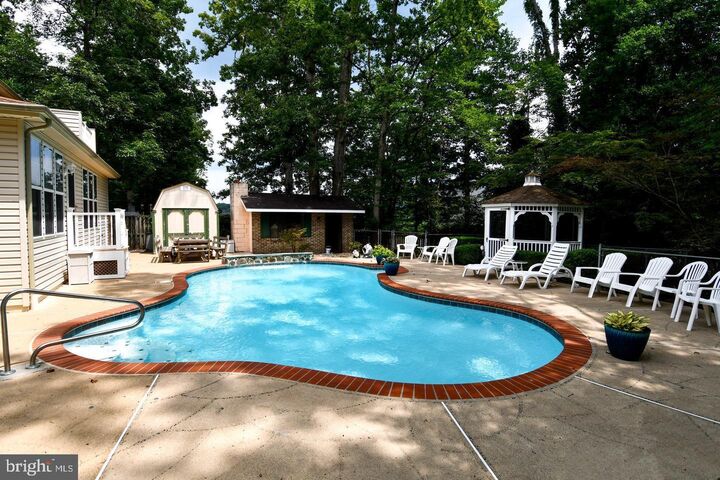
Welcome to this exceptional custom home in Graham Park Shores, ideally situated on a beautifully landscaped half-acre lot with seasonal Quantico Creek water views and no HOA. Offering approximately 4,683 square feet across three finished levels, this property combines generous living space with outstanding flexibility for a variety of living arrangements.The home features 4-5 bedrooms, 5 bathrooms, four fireplaces, two kitchens, formal living and dining rooms, a music room, two all-season sunrooms, two laundry areas, and an attached two-car garage. A standout feature is the attached private living suite with its own entrance, offering exceptional flexibility for guests, extended stays, live-in assistance, a home office, or other permitted uses. The suite includes a spacious family room with fireplace, an efficiency kitchen with granite countertops, refrigerator and dishwasher, a main-level bedroom, full bathroom, laundry area, and an expansive upper-level bonus room that can serve as an additional bedroom, office, fitness room, media room, or hobby space. Portions of the suite include wider doorways and other accessibility-oriented features, and a private balcony overlooks the pool, wooded surroundings, and seasonal water views. Buyers should verify that any intended use complies with local zoning and applicable regulations.The main residence offers a spacious traditional floor plan enhanced with hardwood flooring, crown molding, tray ceilings, recessed lighting, ceiling fans, energy-efficient arched windows, and quality craftsmanship throughout. The gourmet kitchen is designed for gathering with a large center island, stainless steel appliances including a newer Frigidaire refrigerator, LG double oven, LG dishwasher, built-in trash cabinet, and direct access to two all-season sunrooms overlooking the backyard.The luxurious primary suite features a large walk-in closet and a spa-inspired bathroom with granite and marble finishes, dual vanities, a dedicated makeup area, a clawfoot soaking tub, and an oversized walk-in shower. The upper level also includes additional spacious bedrooms and an updated full bathroom.The fully finished walk-out lower level provides outstanding versatility with a home office, fitness room, recreation/media room featuring a stone fireplace, wet bar with sink and mini refrigerator, half bath, oversized laundry room with a two-story laundry chute and workstation, Navien tankless water heater, and direct access to the backyard.Outdoor living is equally impressive with a resort-style in-ground pool featuring LED lighting and a bubbling fountain, pool house/changing room, rotunda gazebo, expansive patio space, two charming barn-style storage sheds, fenced yard areas, underground irrigation system, mature landscaping, and a beautiful cherry tree. The long paved driveway accommodates up to eight vehicles.Conveniently located near Route 1, I-95, Quantico, shopping, dining, parks, commuter options, and everyday amenities, this one-of-a-kind property offers exceptional space, flexibility, and outstanding indoor and outdoor living.

MLS #:
VAPW2125748
Taxes
$6,035(2026)
Lot Size
0.47 acres
Type
Single-Family Home
Year Built
1973
Style
Colonial
School District
Prince William County Public Schools
County
Prince William County

Listed By

Paula J Keiper, eXp Realty, LLC
Source
BRIGHT IDX
Last checked Jul 20 2026 at 11:08 AM GMT+0000
Bathroom Details
  • Full Bathrooms: 3
  • Half Bathrooms: 2
Interior Features
  • Dining Area
  • Built-Ins
  • Crown Moldings
  • Window Treatments
  • Wood Floors
  • Whirlpool/Hottub
  • Floor Plan - Traditional
  • Dishwasher
  • Disposal
  • Dryer
  • Extra Refrigerator/Freezer
  • Washer
  • Refrigerator
  • Kitchen - Eat-In
  • Exhaust Fan
  • Icemaker
  • Stove
  • Oven/Range - Electric
  • Entry Level Bedroom
  • Breakfast Area
  • Family Room Off Kitchen
  • Recessed Lighting
  • Kitchen - Table Space
  • Wet/Dry Bar
  • 2nd Kitchen
  • Other
  • Instant Hot Water
  • Built-In Range
  • Built-In Microwave
  • Formal/Separate Dining Room
  • Carpet
  • Dryer - Electric
  • Dryer - Gas
  • Pantry
  • Walk-In Closet(s)
  • Additional Stairway
  • Ceiling Fan(s)
  • Primary Bath(s)
  • Bathroom - Tub Shower
  • Bathroom - Soaking Tub
  • Bathroom - Stall Shower
  • Bathroom - Walk-In Shower
Subdivision
  • Graham Park Shores
Lot Information
  • Trees/Wooded
  • No Thru Street
  • Partly Wooded
  • Backs to Trees
  • Landscaping
  • Level
  • Other
  • Road Frontage
Property Features
  • Above Grade
  • Below Grade
  • Foundation: Other
Heating and Cooling
  • Forced Air
  • Central A/C
  • Ceiling Fan(s)
Basement Information
  • Outside Entrance
  • Rear Entrance
  • Fully Finished
  • Connecting Stairway
  • Partial
  • Daylight
  • Windows
  • Heated
  • Walkout Stairs
  • Combination
  • Interior Access
Pool Information
  • In Ground
  • Heated
  • Fenced
  • Concrete
  • Gunite
Exterior Features
  • Aluminum Siding
  • Brick Front
  • Roof: Architectural Shingle
Utility Information
  • Sewer: Public Sewer
  • Fuel: Electric
School Information
  • Elementary School: Triangle
  • Middle School: Graham Park
  • High School: Potomac
Stories
  • 3
Living Area
  • 4,675 sqft
Location
   
Calculate drive times to this property
 
Powered by INRIX® Drive Time

Powered by Walk Score®
Disclaimer: Copyright 2026 Bright MLS IDX. All rights reserved. This information is deemed reliable, but not guaranteed. The information being provided is for consumers’ personal, non-commercial use and may not be used for any purpose other than to identify prospective properties consumers may be interested in purchasing. Data last updated 7/20/26 04:08


