

Listing Courtesy of: BRIGHT IDX / Listed By: Realty One Group Capital
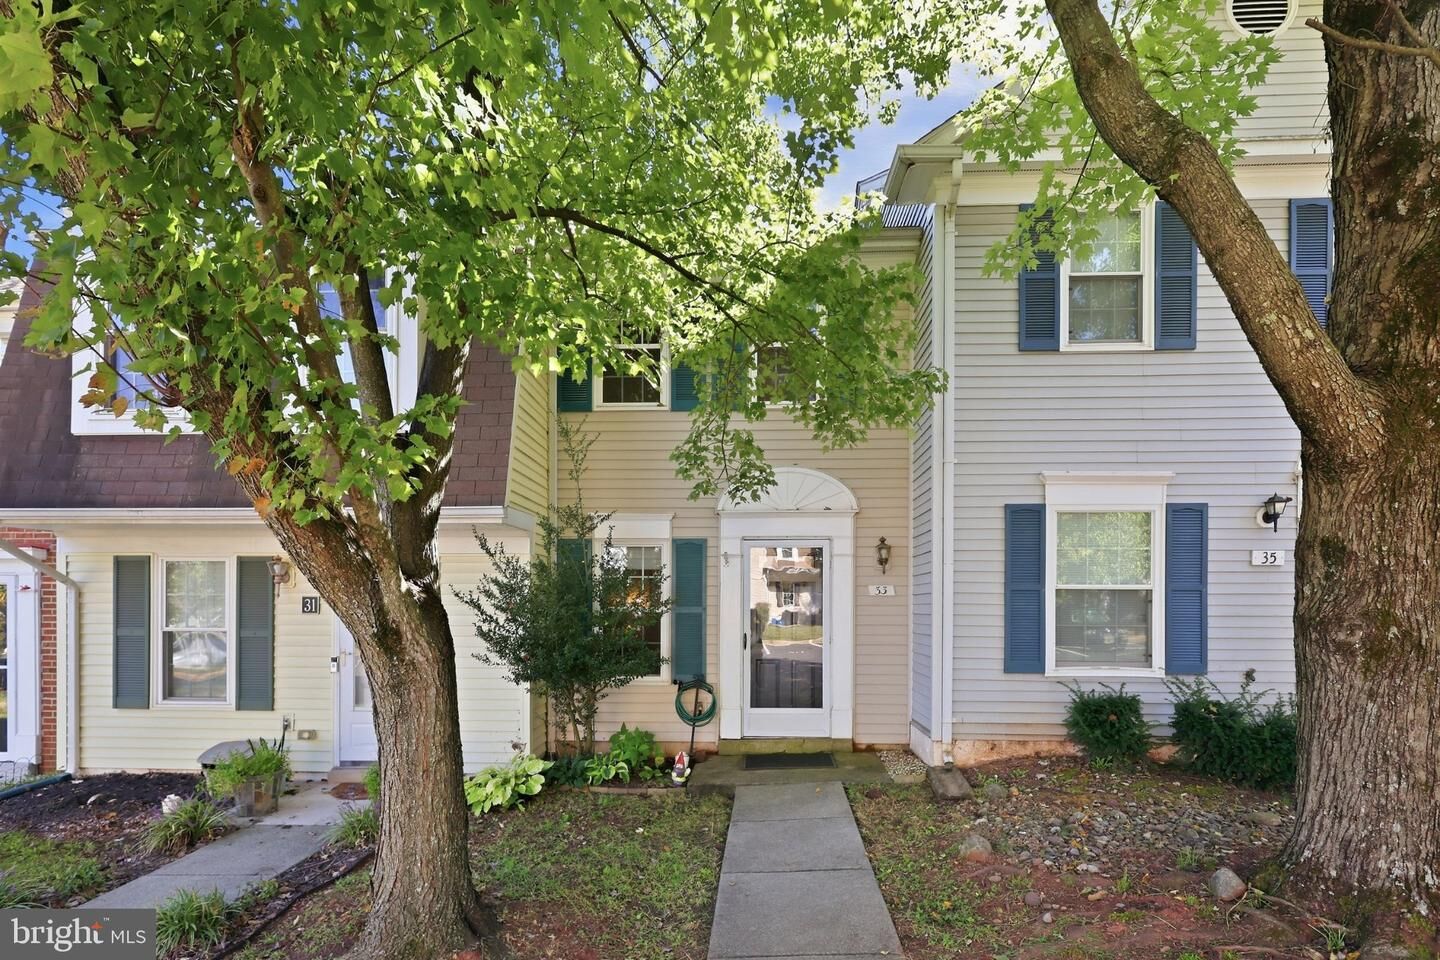
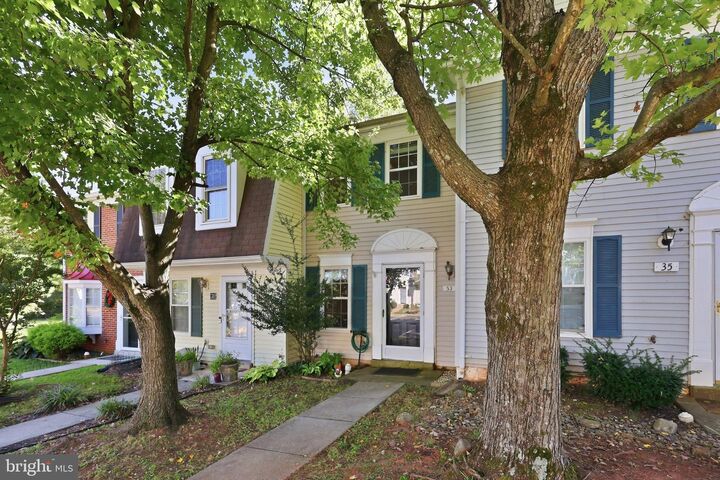
33 Alden Court Sterling, VA 20165
Active (1 Days)
$385,000 (USD)
OPEN HOUSE TIMES
-
OPENSat, Oct 101:00 pm - 3:00 pm
-
OPENSun, Oct 111:00 pm - 3:00 pm

Description
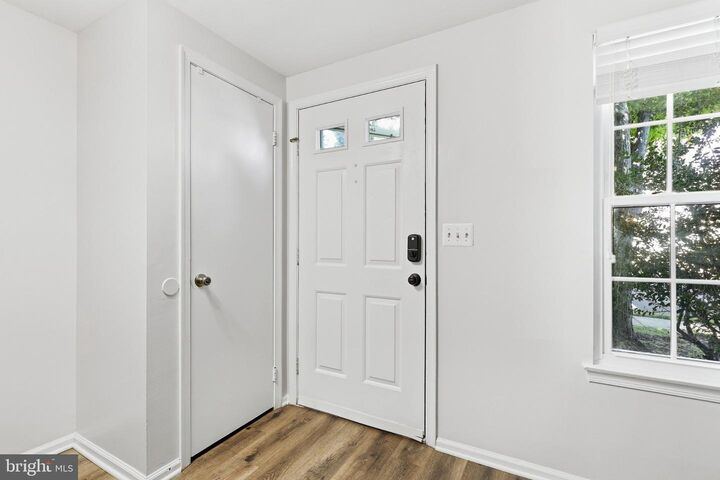
Welcome to 33 Alden Ct! This beautifully updated and well-maintained 2-bedroom, 1-bathroom townhouse offers a clean, modern feel and is truly move-in ready. The entire home features LVP flooring and beautiful wood stair treads, both updated in 2020 — and there is NO CARPET! Fresh interior paint throughout in 2026 creates a bright, neutral backdrop that makes it easy to move right in and make it your own.The updated kitchen is stylish and functional, with plenty of space for a dining table, making it the perfect spot for everyday meals or entertaining. Step outside to the fully fenced backyard, updated in 2020, where you'll enjoy a peaceful wooded backdrop and a private patio — perfect for relaxing, entertaining, or enjoying your morning coffee.Additional updates include a new HVAC system (2021) and roof (2020), offering added peace of mind for the next owner. Ideally located in Sterling, this home is close to shopping, dining, major commuter routes, and everyday conveniences.Beautifully updated, thoughtfully maintained, and move-in ready — this is one you won't want to miss!
MLS #:
VALO2138002
VALO2138002
Taxes
$2,952(2026)
$2,952(2026)
Lot Size
871 SQFT
871 SQFT
Type
Townhouse
Townhouse
Year Built
1983
1983
Style
Other
Other
School District
Loudoun County Public Schools
Loudoun County Public Schools
County
Loudoun County
Loudoun County
Listed By
Sadaf Alhooie, Realty One Group Capital
Source
BRIGHT IDX
Last checked Oct 8 2026 at 10:36 AM GMT+0000
BRIGHT IDX
Last checked Oct 8 2026 at 10:36 AM GMT+0000
Bathroom Details
- Full Bathroom: 1
Interior Features
- Window Treatments
- Wood Floors
- Dishwasher
- Disposal
- Dryer
- Washer
- Refrigerator
- Oven/Range - Electric
- Family Room Off Kitchen
- Upgraded Countertops
- Floor Plan - Open
- Combination Dining/Living
- Built-In Microwave
- Stainless Steel Appliances
- Walk-In Closet(s)
- Ceiling Fan(s)
- Bathroom - Tub Shower
Subdivision
- Countryside
Lot Information
- Backs to Trees
- Rear Yard
Property Features
- Above Grade
- Below Grade
- Foundation: Slab
Heating and Cooling
- Heat Pump(s)
- Central A/C
- Ceiling Fan(s)
Homeowners Association Information
- Dues: $120
Flooring
- Wood
- Luxury Vinyl Plank
Exterior Features
- Vinyl Siding
Utility Information
- Sewer: Public Sewer
- Fuel: Electric
School Information
- Elementary School: Countryside
- Middle School: River Bend
- High School: Potomac Falls
Parking
- Assigned
Stories
- 2
Living Area
- 780 sqft
Location
Estimated Monthly Mortgage Payment
*Based on Fixed Interest Rate withe a 30 year term, principal and interest only
Listing price
Down payment
%
Interest rate
%Mortgage calculator estimates are provided by The Corcoran Group and are intended for information use only. Your payments may be higher or lower and all loans are subject to credit approval.
Disclaimer: Copyright 2026 Bright MLS IDX. All rights reserved. This information is deemed reliable, but not guaranteed. The information being provided is for consumers’ personal, non-commercial use and may not be used for any purpose other than to identify prospective properties consumers may be interested in purchasing. Data last updated 10/8/26 03:36




 Facebook
 X
X
 Pinterest
 Copy Link
