20547 Warburton Bay Square 37 Sterling, VA 20165
Listing Courtesy of: BRIGHT IDX / Listed By: eXp Realty, LLC

  20547 Warburton Bay Square 37 Sterling, VA 20165

Coming Soon
$629,900 (USD)
3
BED
4
BATH
2,472
SQFT

Description

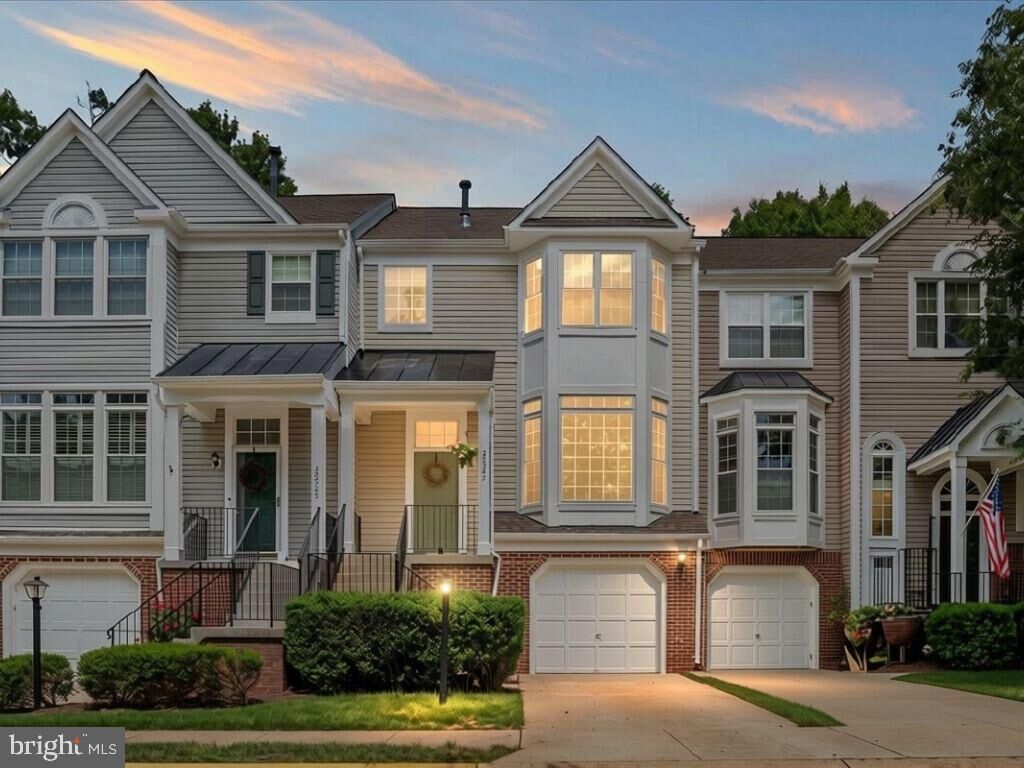
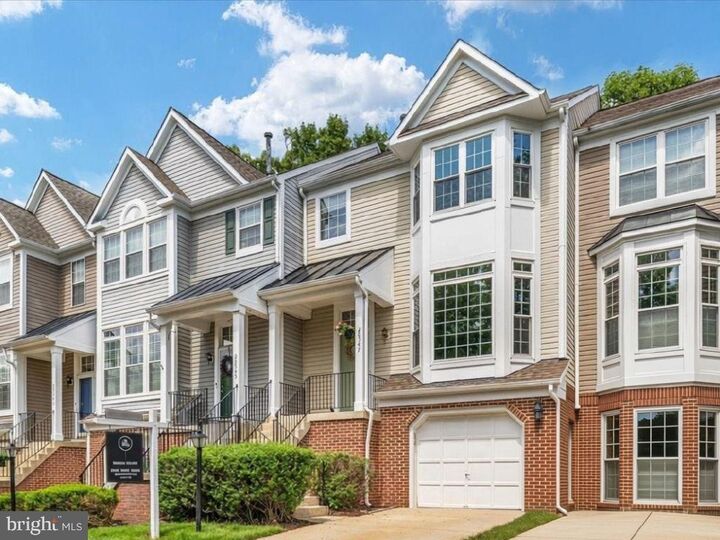
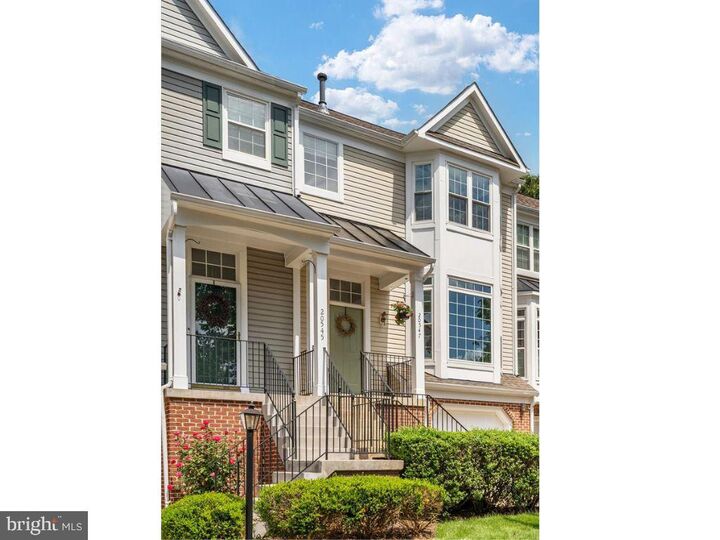
Tucked at the end of a quiet cul-de-sac in the heart of the sought-after Lowes Island community, this beautifully updated home backs to mature trees that provide exceptional privacy, creating a peaceful setting that is increasingly hard to find. Thoughtfully renovated over the years and impeccably maintained, this home offers the perfect blend of modern updates, inviting indoor-outdoor living, and an unbeatable location.The light-filled main level is anchored by large bay windows that flood the living room with natural light, while additional bay windows in the kitchen frame beautiful backyard views. The updated kitchen features granite countertops, resurfaced cabinetry with modern hardware (2022), a designer backsplash (2026), under-cabinet lighting, and newer stainless steel appliances. Fresh paint, Pergo-style flooring, new recessed lights complemented with elegant designer pendant lighting create a warm, contemporary feel throughout. A half bath on this level adds everyday convenience.Major investments provide both peace of mind and long-term value, including updated front bay windows on the first and second levels (2022), a new basement walkout sliding glass door (2022), brand new carpet in the basement (2026), beautifully renovated bathrooms (2026), and updated kitchen with resurfaced cabinetry (2022) and backsplash (2026).Upstairs, the spacious primary suite and two additional bedrooms are complemented by beautifully renovated primary and guest bathrooms (2026) featuring designer tile, glass shower doors, and modern finishes. Luxury vinyl plank flooring (2025) throughout the upper level adds durability while giving the home a clean, cohesive look.The walkout lower level offers a cozy gas fireplace, a half bath, brand new carpet, and direct access to the private fenced backyard. A beautifully maintained upper and lower level wooden deck professionally stained in 2023 creates two distinct entertaining areas — ideal for morning coffee, family gatherings, or relaxing surrounded by mature trees and peaceful wooded views. Parking is effortless with an attached garage, private driveway, and abundant guest parking in the cul-de-sac.Lowes Island offers quiet, tree-lined streets, miles of walking trails, and the kind of neighborhood where kids play outside and neighbors know each other. The low condo fee of just $275 per month covers trash, snow removal, front lawn care, and full access to Cascades' exceptional amenities, including 5 pools, 2 fitness centers, tennis, basketball, and pickleball courts, a bocce ball court, and a community center for private events. Miles of trails, picnic areas, and community events round out an exceptional lifestyle.Everyday convenience is hard to beat. Great Falls Plaza is within walking distance and features Food Lion, Coldspoon Coffee, Dunkin', Walgreens, Miyama Japanese, Lucia's, and other neighborhood favorites. Costco, Walmart, and Target are all within a 7-minute drive, with a new Whole Foods coming soon to nearby Potomac Run Plaza. Commuters enjoy quick access to the Dulles Toll Road, Route 7, the Silver Line Metro, and Dulles International Airport just 15 minutes away. The home is zoned for the highly rated Lowes Island Elementary School, along with Seneca Ridge Middle School and Dominion High School.

MLS #:
VALO2135970
Taxes
$4,698(2026)
Type
Townhouse
Building Name
Lowes Island Condominium
Year Built
1994
Style
Craftsman
School District
Loudoun County Public Schools
County
Loudoun County

Listed By

Nadia F Khan, eXp Realty, LLC
Source
BRIGHT IDX
Last checked Sep 7 2026 at 2:57 PM GMT+0000
Bathroom Details
  • Full Bathrooms: 2
  • Half Bathrooms: 2
Interior Features
  • Dishwasher
  • Disposal
  • Dryer
  • Microwave
  • Washer
  • Refrigerator
  • Icemaker
  • Stove
Subdivision
  • Lowes Island
Property Features
  • Above Grade
  • Below Grade
  • Fireplace: Fireplace - Glass Doors
  • Foundation: Concrete Perimeter
Heating and Cooling
  • Forced Air
  • Central A/C
Basement Information
  • Outside Entrance
  • Rear Entrance
  • Walkout Level
  • Fully Finished
  • Garage Access
Flooring
  • Carpet
  • Luxury Vinyl Plank
  • Laminate Plank
Exterior Features
  • Brick
  • Combination
Utility Information
  • Sewer: Public Sewer
  • Fuel: Natural Gas
School Information
  • Elementary School: Lowes Island
  • Middle School: Seneca Ridge
  • High School: Dominion
Parking
  • Asphalt Driveway
Stories
  • 3
Living Area
  • 2,472 sqft
Location
   
Calculate drive times to this property
 
Powered by INRIX® Drive Time

Powered by Walk Score®

Estimated Monthly Mortgage Payment

*Based on Fixed Interest Rate withe a 30 year term, principal and interest only

Listing price
Down payment
%
Interest rate
%
Mortgage calculator estimates are provided by The Corcoran Group and are intended for information use only. Your payments may be higher or lower and all loans are subject to credit approval.
Disclaimer: Copyright 2026 Bright MLS IDX. All rights reserved. This information is deemed reliable, but not guaranteed. The information being provided is for consumers’ personal, non-commercial use and may not be used for any purpose other than to identify prospective properties consumers may be interested in purchasing. Data last updated 9/7/26 07:57


