

Listing Courtesy of: BRIGHT IDX / Listed By: Spring Hill Real Estate, LLC.
8 Bonnie Lee Court Stafford, VA 22556
Active (2 Days)
$575,000 (USD)
OPEN HOUSE TIMES
-
OPENSun, Oct 181:00 pm - 4:00 pm
Description
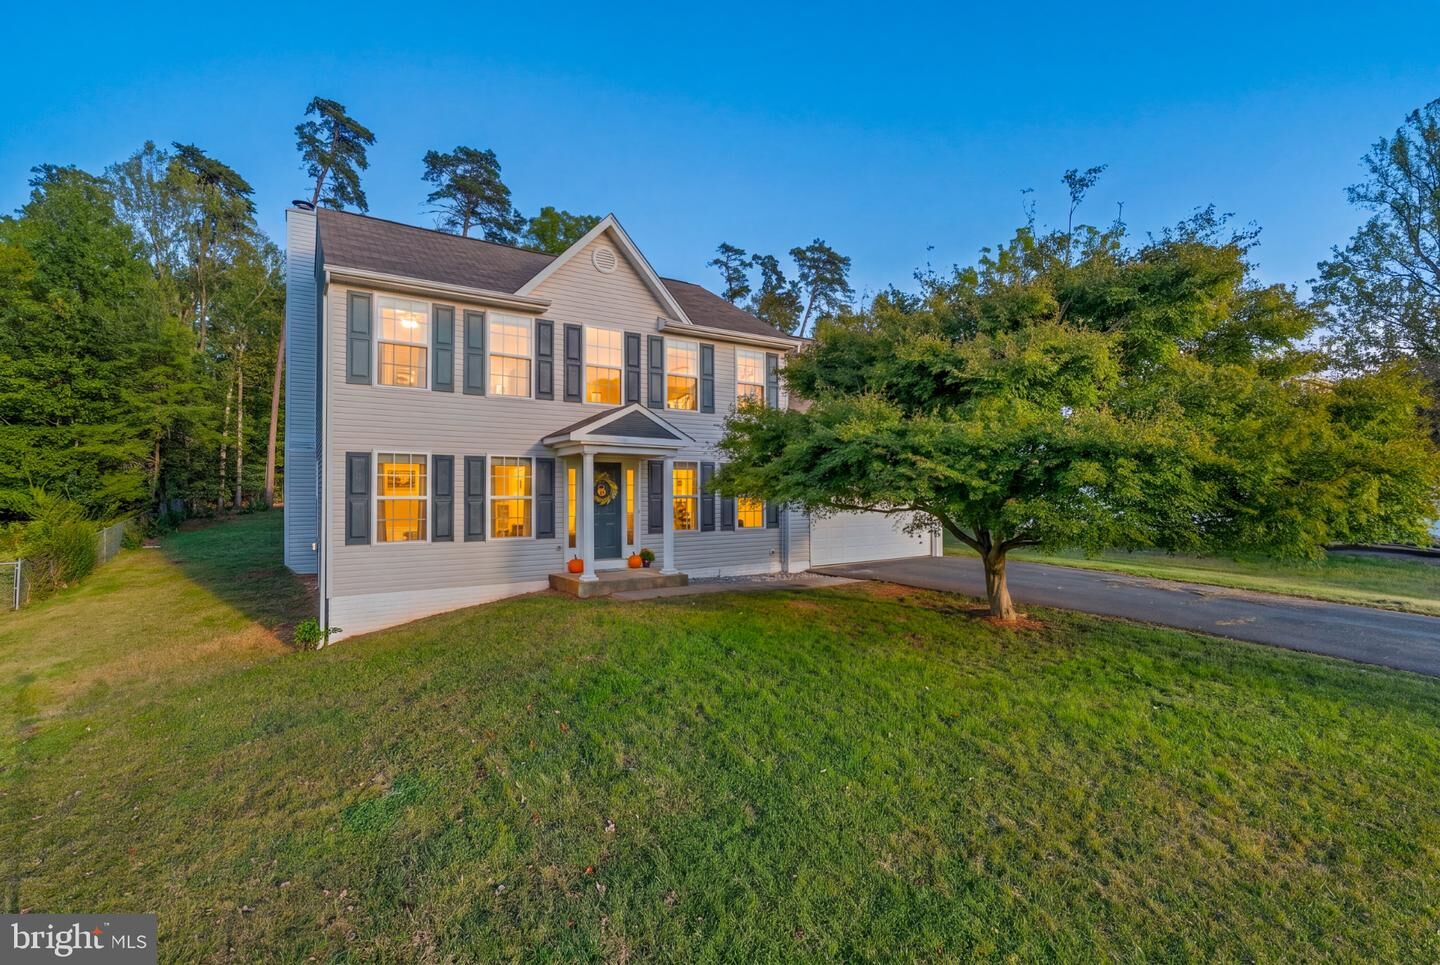
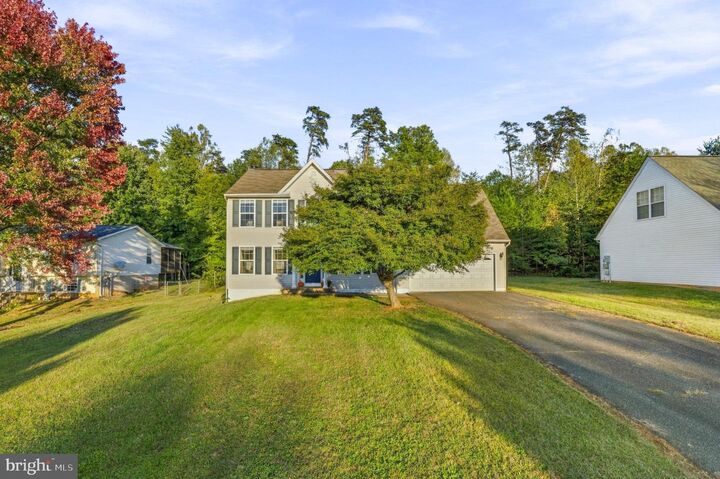
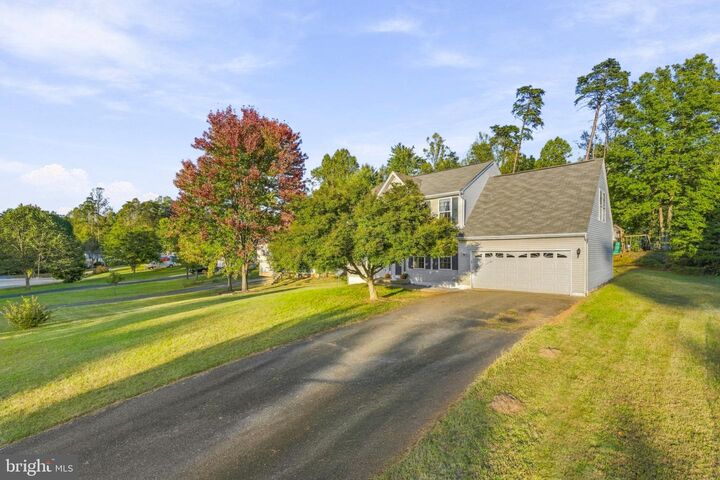
Welcome to 8 Bonnie Lee Court, where spacious interiors meet a private, wooded backyard setting. This 4-bedroom, 2.5-bath colonial offers multiple living areas, a fully finished lower level, and the freedom of homeownership without HOA fees. The main level features a welcoming foyer with hardwood flooring, a formal living room filled with natural light, and a separate dining room accented by crown molding. The kitchen offers ample cabinetry and countertop space, stainless steel appliances, and a charming bay window that creates the perfect spot for casual dining. Just off the kitchen, the family room features a cozy fireplace and numerous windows, creating a comfortable space for gathering and relaxing. Upstairs, the spacious primary suite offers a private retreat with a walk-in closet and en-suite bathroom featuring dual vanities, a soaking tub, and a separate glass-enclosed shower. Three additional bedrooms and a full hall bathroom complete the upper level. The fully finished lower level provides versatile additional living space, ideal for a recreation room, media room, home gym, or play area. Outside, enjoy the expansive backyard backing to a peaceful wooded setting, complete with a wooden playground and a large rear deck that offers an inviting space for outdoor dining, entertaining, and enjoying the surrounding natural scenery. A two-car attached garage adds everyday convenience, while the home's location provides easy access to I-95, shopping, dining, and everyday amenities throughout Stafford. With its spacious layout, private outdoor setting, and no HOA fees, 8 Bonnie Lee Court offers a wonderful opportunity to enjoy comfortable living with room to make it your own.
MLS #:
VAST2054776
VAST2054776
Taxes
$4,631(2026)
$4,631(2026)
Lot Size
0.46 acres
0.46 acres
Type
Single-Family Home
Single-Family Home
Year Built
1998
1998
Style
Colonial
Colonial
School District
Stafford County Public Schools
Stafford County Public Schools
County
Stafford County
Stafford County
Listed By
Carolina Jocelyn Ampuero, Spring Hill Real Estate, LLC.
Source
BRIGHT IDX
Last checked Oct 16 2026 at 11:00 AM GMT+0000
BRIGHT IDX
Last checked Oct 16 2026 at 11:00 AM GMT+0000
Bathroom Details
- Full Bathrooms: 2
- Half Bathroom: 1
Subdivision
- Serena Forest
Property Features
- Above Grade
- Below Grade
- Foundation: Other
Heating and Cooling
- Forced Air
- Central A/C
Basement Information
- Fully Finished
- Full
Exterior Features
- Vinyl Siding
Utility Information
- Sewer: Public Sewer
- Fuel: Electric
Stories
- 3
Living Area
- 3,034 sqft
Location
Estimated Monthly Mortgage Payment
*Based on Fixed Interest Rate withe a 30 year term, principal and interest only
Listing price
Down payment
%
Interest rate
%Mortgage calculator estimates are provided by The Corcoran Group and are intended for information use only. Your payments may be higher or lower and all loans are subject to credit approval.
Disclaimer: Copyright 2026 Bright MLS IDX. All rights reserved. This information is deemed reliable, but not guaranteed. The information being provided is for consumers’ personal, non-commercial use and may not be used for any purpose other than to identify prospective properties consumers may be interested in purchasing. Data last updated 10/16/26 04:00




 Facebook
 X
X
 Pinterest
 Copy Link
