

Listing Courtesy of: BRIGHT IDX / Listed By: Real Broker, LLC
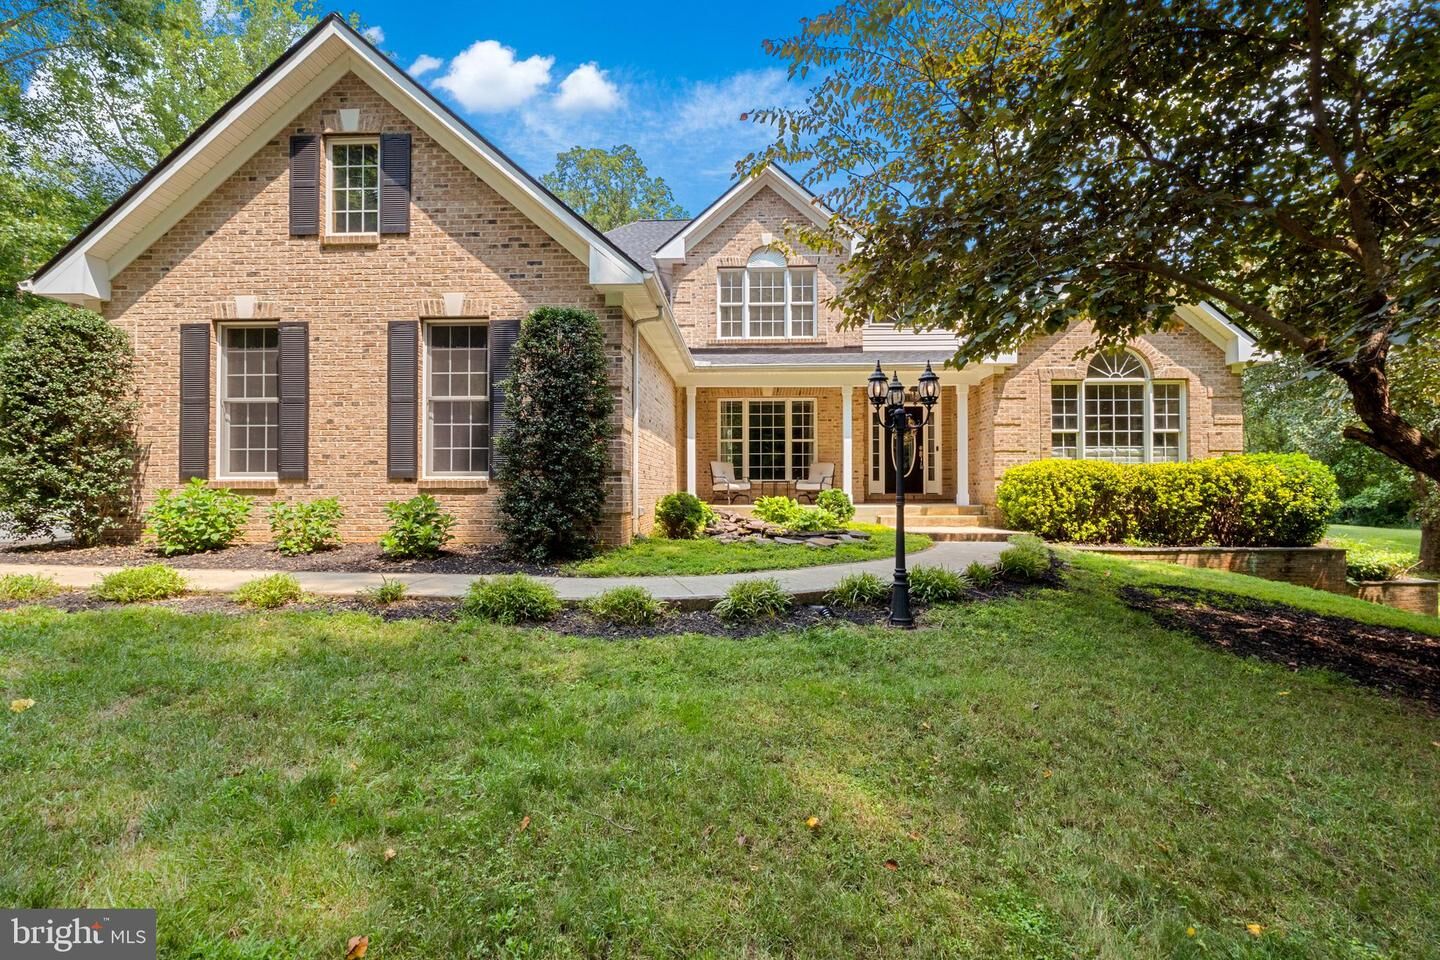
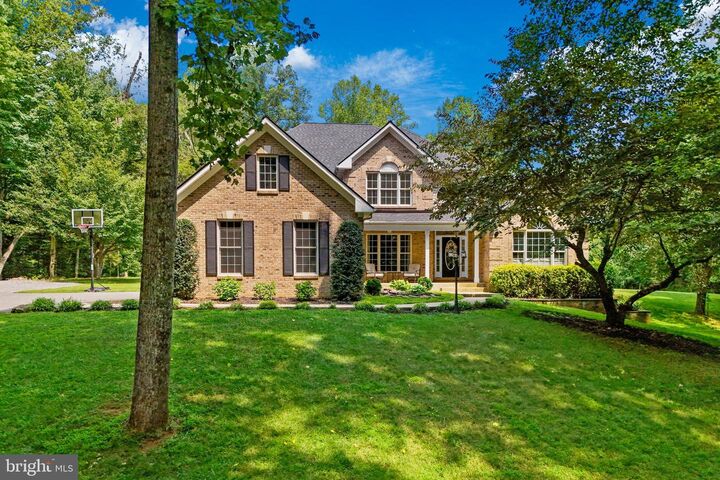
35 Park Road Stafford, VA 22556
Active (1 Days)
$865,000 (USD)

MLS #:
VAST2052334
VAST2052334
Taxes
$7,200(2026)
$7,200(2026)
Lot Size
2.87 acres
2.87 acres
Type
Single-Family Home
Single-Family Home
Year Built
1999
1999
Style
Colonial
Colonial
School District
Stafford County Public Schools
Stafford County Public Schools
County
Stafford County
Stafford County
Listed By
Teanna Coryn Harrigan, Real Broker, LLC
Source
BRIGHT IDX
Last checked Jul 29 2026 at 3:21 PM GMT+0000
BRIGHT IDX
Last checked Jul 29 2026 at 3:21 PM GMT+0000
Bathroom Details
- Full Bathrooms: 4
- Half Bathroom: 1
Interior Features
- Dining Area
- Whirlpool/Hottub
- Dishwasher
- Disposal
- Microwave
- Refrigerator
- Washer/Dryer Hookups Only
- Exhaust Fan
- Icemaker
- Entry Level Bedroom
- Oven/Range - Gas
- Floor Plan - Open
- Wet/Dry Bar
- Humidifier
- Primary Bath(s)
Subdivision
- Windsor Forest
Lot Information
- Secluded
- Private
- Trees/Wooded
- Backs to Trees
Property Features
- Above Grade
- Fireplace: Fireplace - Glass Doors
- Foundation: Permanent
Heating and Cooling
- Zoned
Basement Information
- Outside Entrance
- Rear Entrance
- Connecting Stairway
- Unfinished
- Space for Rooms
- Interior Access
Homeowners Association Information
- Dues: $4
Exterior Features
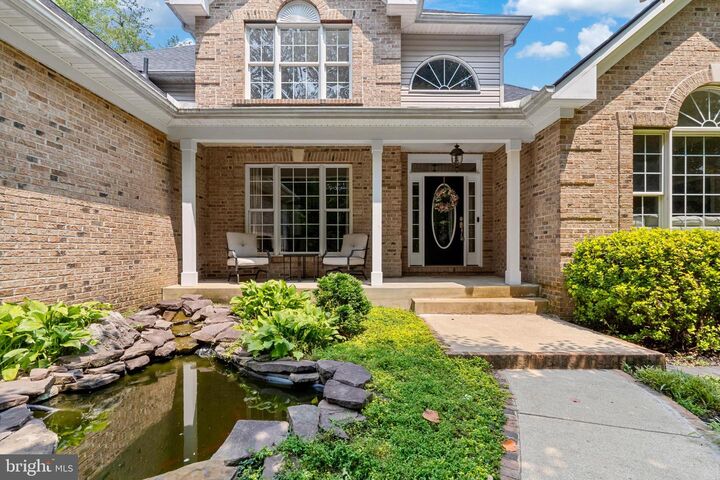
- Brick
Utility Information
- Sewer: Septic Exists
- Fuel: Propane - Owned
School Information
- Elementary School: Rockhill
- Middle School: Ag Wright
- High School: Mountain View
Stories
- 3
Living Area
- 3,239 sqft
Location
Disclaimer: Copyright 2026 Bright MLS IDX. All rights reserved. This information is deemed reliable, but not guaranteed. The information being provided is for consumers’ personal, non-commercial use and may not be used for any purpose other than to identify prospective properties consumers may be interested in purchasing. Data last updated 7/29/26 08:21




 Facebook
 X
X
 Pinterest
 Copy Link

Description