

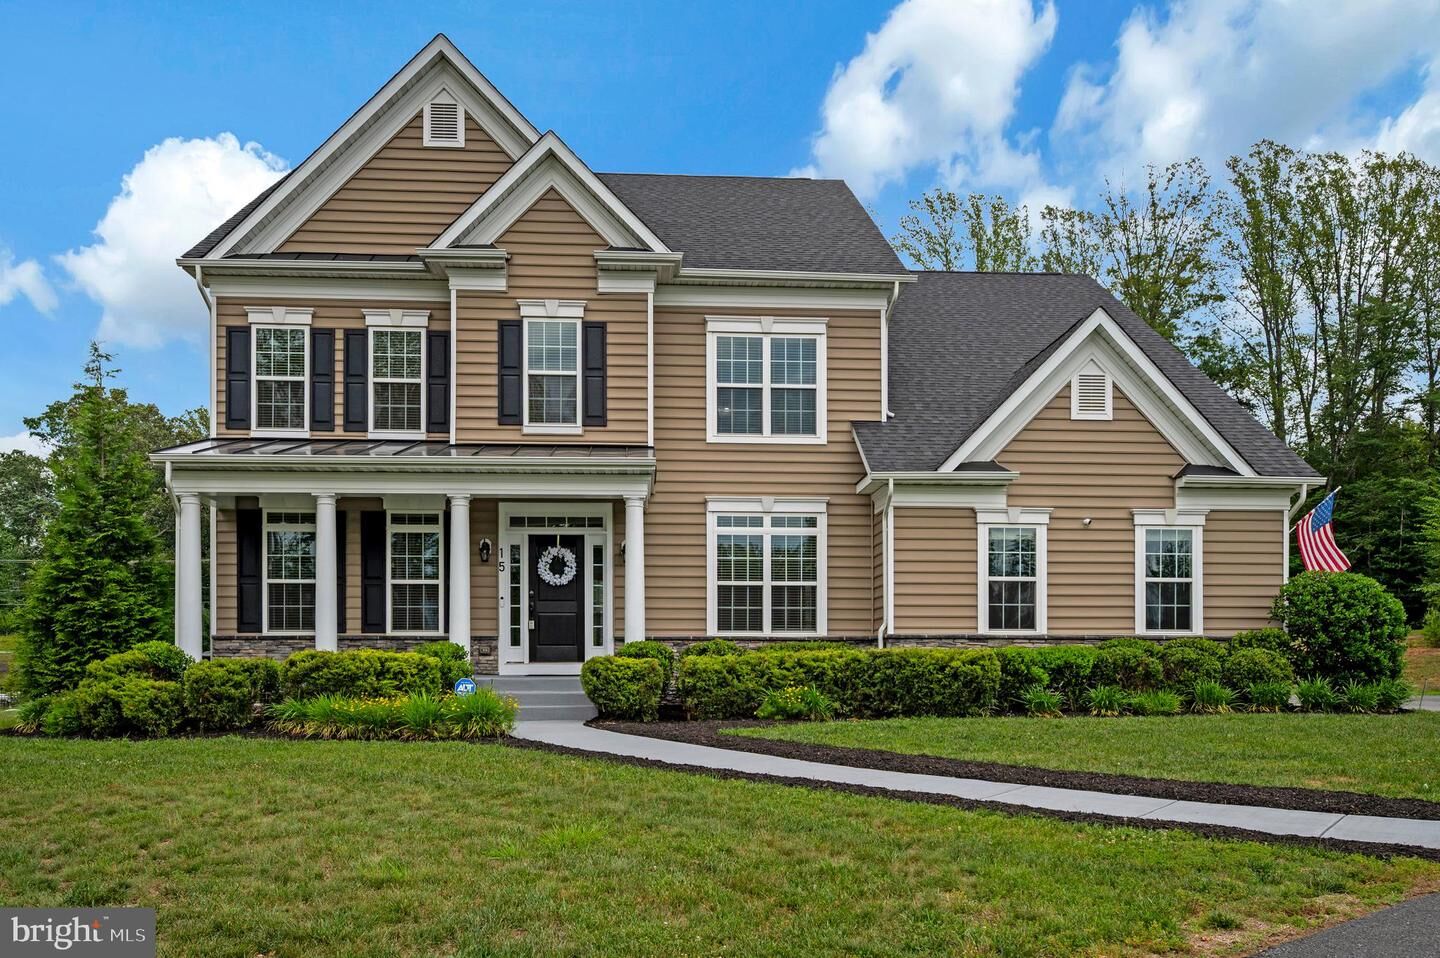
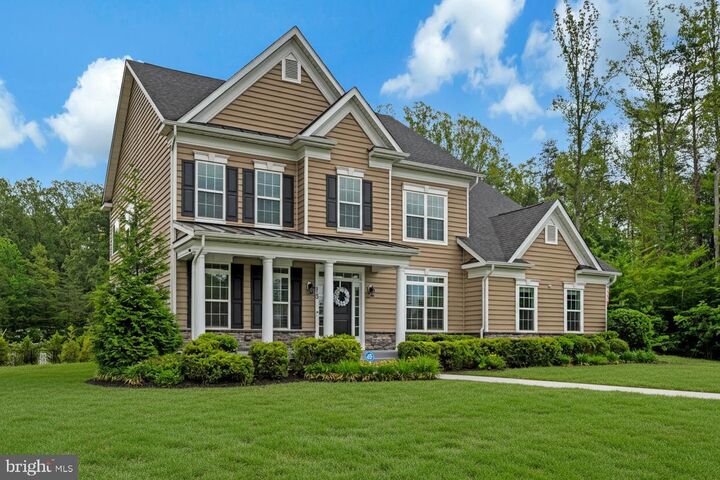
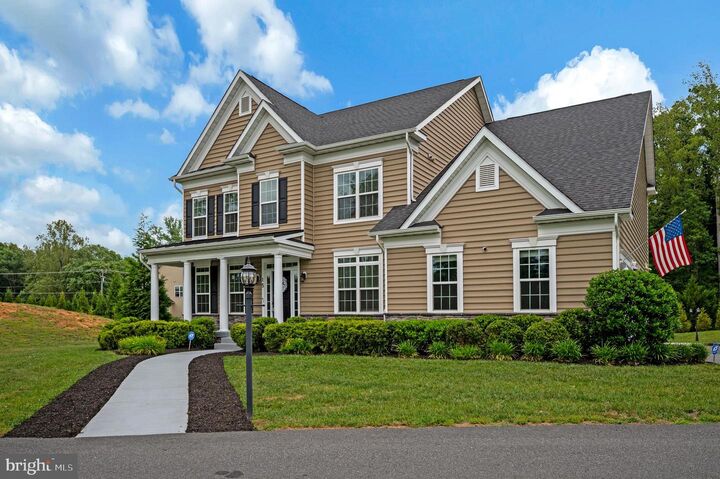
Listing Courtesy of: BRIGHT IDX / Listed By: Long & Foster Real Estate, Inc.
15 Sweet William Drive Stafford, VA 22554
Active (1 Days)
$1,050,000 (USD)
MLS #:
VAST2052622
VAST2052622
Taxes
$8,945(2025)
$8,945(2025)
Lot Size
3.18 acres
3.18 acres
Type
Single-Family Home
Single-Family Home
Year Built
2019
2019
Style
Colonial
Colonial
School District
Stafford County Public Schools
Stafford County Public Schools
County
Stafford County
Stafford County
Listed By
Patricia Carter-Feindt, Fredericksburg
Sarah Cary, Fredericksburg
Sarah Cary, Fredericksburg
Source
BRIGHT IDX
Last checked Aug 3 2026 at 7:07 PM GMT+0000
BRIGHT IDX
Last checked Aug 3 2026 at 7:07 PM GMT+0000
Bathroom Details
- Full Bathrooms: 4
- Half Bathroom: 1
Interior Features
- Built-Ins
- Crown Moldings
- Window Treatments
- Wood Floors
- Cooktop
- Dishwasher
- Disposal
- Refrigerator
- Oven - Wall
- Icemaker
- Chair Railings
- Oven - Double
- Entry Level Bedroom
- Breakfast Area
- Family Room Off Kitchen
- Kitchen - Gourmet
- Upgraded Countertops
- Kitchen - Island
- Floor Plan - Open
- Recessed Lighting
- Kitchenette
- Range Hood
- Humidifier
- 2nd Kitchen
- Formal/Separate Dining Room
- Stainless Steel Appliances
- Attic
- Carpet
- Walk-In Closet(s)
- Ceiling Fan(s)
- Primary Bath(s)
- Bathroom - Soaking Tub
- Bathroom - Stall Shower
- Bathroom - Walk-In Shower
- Bathroom - Jetted Tub
Subdivision
- The Glens
Lot Information
- Backs to Trees
Property Features
- Above Grade
- Below Grade
- Fireplace: Gas/Propane
- Foundation: Concrete Perimeter
Heating and Cooling
- Heat Pump(s)
Basement Information
- Walkout Stairs
Homeowners Association Information
- Dues: $94
Flooring
- Carpet
- Ceramic Tile
- Engineered Wood
Exterior Features
- Vinyl Siding
- Stone
- Roof: Asphalt
Utility Information
- Utilities: Cable Tv
- Sewer: Septic < # of Br
- Fuel: Propane - Leased
School Information
- Elementary School: Margaret Brent
- Middle School: Rodney E Thompson
- High School: Mountain View
Parking
- Circular Driveway
- Paved Driveway
- Asphalt Driveway
Stories
- 3
Living Area
- 5,187 sqft
Location
Disclaimer: Copyright 2026 Bright MLS IDX. All rights reserved. This information is deemed reliable, but not guaranteed. The information being provided is for consumers’ personal, non-commercial use and may not be used for any purpose other than to identify prospective properties consumers may be interested in purchasing. Data last updated 8/3/26 12:07




 Facebook
 X
X
 Pinterest
 Copy Link

Description