

Listing Courtesy of: BRIGHT IDX / Modern Jones, LLC
9103 Northedge Drive Springfield, VA 22153
Coming Soon
$1,079,000 (USD)
OPEN HOUSE TIMES
-
OPENSat, May 3011:00 am - 1:00 pm
Description
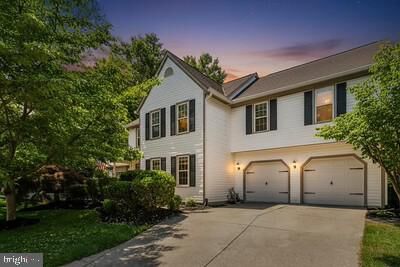
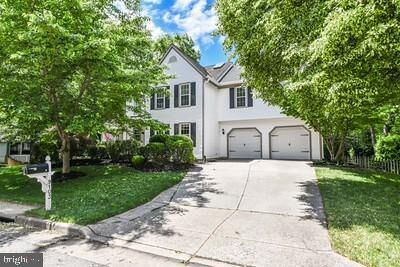
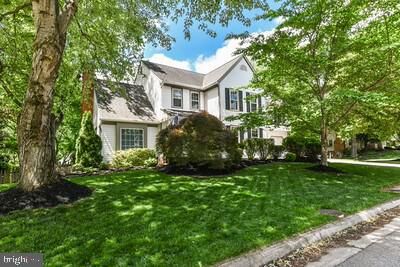
Welcome to this beautifully reimagined Colonial, fully renovated from top to bottom and perfectly positioned on a pristine one-third acre corner lot in sought-after South Run Forest.Step inside to a bright, open floor plan designed for both everyday living and effortless entertaining. The heart of the home is the stunning upgraded kitchen, featuring high-end stainless steel appliances, sleek quartz countertops, and a thoughtfully designed butler’s pantry—ideal for hosting and seamless organization.Upstairs, the expanded primary suite is a true retreat, offering a spacious sitting room, dual walk-in closets, and a spa-inspired bath that feels like a private escape—crafted for comfort, space, and quiet luxury.The fully finished walkout basement is a standout feature, delivering the ultimate lifestyle space. Whether you're hosting game nights, movie marathons, or overnight guests, this level has it all: a private bedroom and full bath, dedicated home theater, room for a pool table, and a brand-new custom bar complete with refrigerator. It’s an entertainer’s dream with flexibility for every need.Throughout the home, thoughtful upgrades enhance every space, including custom built-ins, elegant crown molding, 6-inch baseboards, rich hardwood flooring, and hardwood-style tile flooring throughout the basement, creating a refined and cohesive aesthetic.Outdoor living is just as impressive, with multiple spaces to unwind or entertain, including an oversized deck, covered patio, and a separate fire pit area. The fully fenced backyard features mature landscaping and a sprinkler system, creating a private, polished setting.South Run Forest offers a true sense of community, with neighborhood events like the annual picnic, National Night Out, and more—all within a location that provides easy access to Washington, D.C., the Pentagon, Fort Belvoir, and Metro options.Zoned for highly regarded Sangster Elementary and Lake Braddock Secondary.This is more than a home—it’s a complete lifestyle upgrade.
MLS #:
VAFX2310110
VAFX2310110
Taxes
$11,030(2026)
$11,030(2026)
Lot Size
0.33 acres
0.33 acres
Type
Single-Family Home
Single-Family Home
Year Built
1986
1986
Style
Colonial
Colonial
School District
Fairfax County Public Schools
Fairfax County Public Schools
County
Fairfax County
Fairfax County
Listed By
Dianna Montoya, Modern Jones, LLC
Source
BRIGHT IDX
Last checked May 25 2026 at 1:57 AM GMT+0000
BRIGHT IDX
Last checked May 25 2026 at 1:57 AM GMT+0000
Bathroom Details
- Full Bathrooms: 4
- Half Bathroom: 1
Interior Features
- Dining Area
- Built-Ins
- Crown Moldings
- Window Treatments
- Wood Floors
- Dishwasher
- Disposal
- Extra Refrigerator/Freezer
- Refrigerator
- Water Heater
- Icemaker
- Chair Railings
- Dryer - Front Loading
- Washer - Front Loading
- Breakfast Area
- Family Room Off Kitchen
- Kitchen - Gourmet
- Upgraded Countertops
- Kitchen - Island
- Floor Plan - Open
- Recessed Lighting
- Range Hood
- Kitchen - Table Space
- Wainscotting
- Combination Kitchen/Living
- Butlers Pantry
- Wet/Dry Bar
- Skylight(s)
- Built-In Range
- Built-In Microwave
- Formal/Separate Dining Room
- Stainless Steel Appliances
- Bar
- Pantry
- Walk-In Closet(s)
- Ceiling Fan(s)
- Primary Bath(s)
- Bathroom - Stall Shower
Subdivision
- South Run Forest
Lot Information
- Landscaping
Property Features
- Above Grade
- Below Grade
- Foundation: Slab
Heating and Cooling
- Forced Air
- Central A/C
Basement Information
- Outside Entrance
- Walkout Level
- Fully Finished
- Connecting Stairway
- Daylight
- Windows
- Full
- Improved
- Heated
- Interior Access
Homeowners Association Information
- Dues: $155
Exterior Features
- Vinyl Siding
Utility Information
- Sewer: Public Sewer
- Fuel: Natural Gas
School Information
- Elementary School: Sangster
- Middle School: Lake Braddock Secondary School
- High School: Lake Braddock
Parking
- Concrete Driveway
Stories
- 3
Living Area
- 3,204 sqft
Location
Disclaimer: Copyright 2026 Bright MLS IDX. All rights reserved. This information is deemed reliable, but not guaranteed. The information being provided is for consumers’ personal, non-commercial use and may not be used for any purpose other than to identify prospective properties consumers may be interested in purchasing. Data last updated 5/24/26 18:57




 Facebook
 X
X
 Pinterest
 Copy Link
