

Listing Courtesy of: BRIGHT IDX / Listed By: Sr Investments & Realtors, LLC
7925 Pebble Brook Court Springfield, VA 22153
Active (2 Days)
$595,000 (USD)
OPEN HOUSE TIMES
-
OPENSun, Jul 2612 noon - 2:00 pm
Description
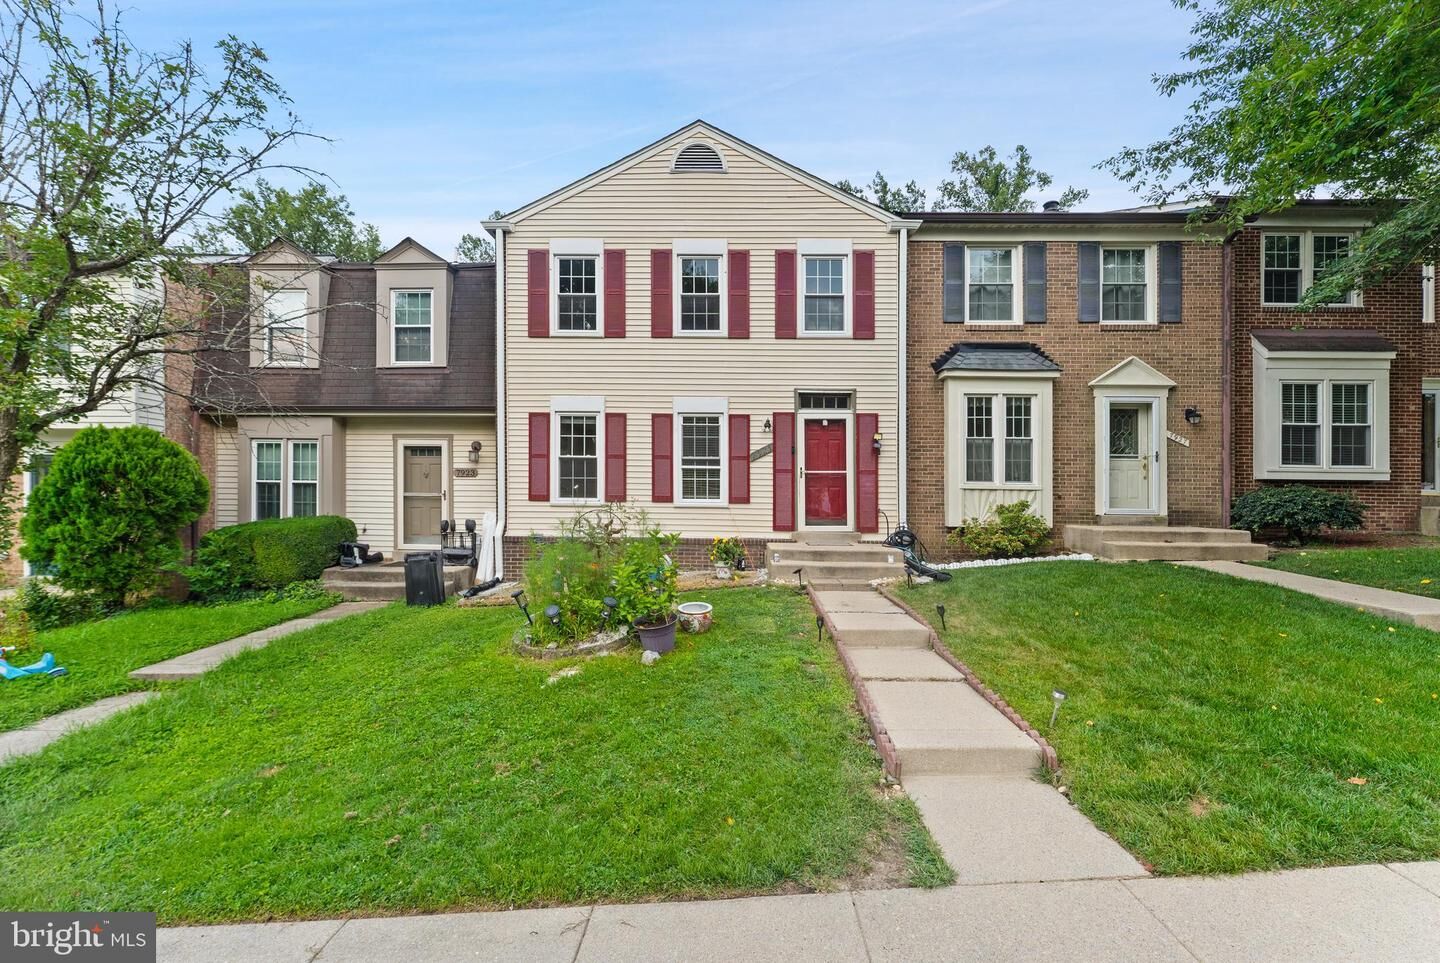
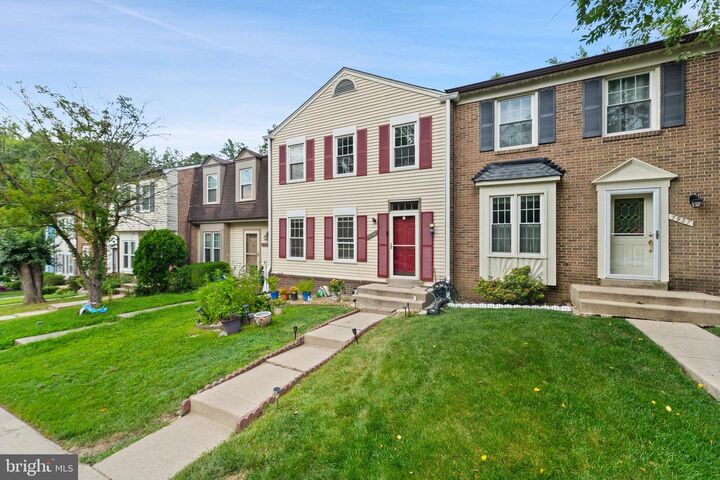
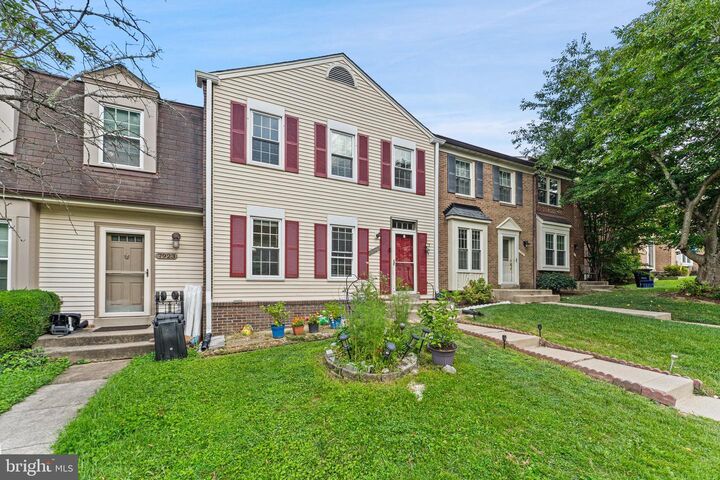
Welcome to Home in Springfield's Woodstream Community. This beautiful townhome offers a perfect blend of comfort, Updates and magnificent back yard views. Updated with open floor plan in a town home is rare finding which makes this home an unique than others. The main level features a large spacious living, dining and gourmet kitchen with an open floor model. Upstairs, the master suit include updated private bath with new Vanity and lightings, two additional bedrooms and an updated hall bathroom. The walk out lower level offers a large recreation room with for parties or Movie theater with fa full bath, laundry area, storage area and access to back yard deck with a mind blowing view of greenery. Commuting is exceptionally convenient with easy access to Fairfax county PKWY, I-95 and Lorton VRE.Major Updates are listed below:* Roof 2023*Kitchen and Dinning Remodeled 2022*HVAC 2021* Gutter 2025* Upstairs Bathrooms 20267925 Pebble brook Ct offers a perfect blend of comfort and living. A home not to miss as your future dream home.
MLS #:
VAFX2331058
VAFX2331058
Taxes
$6,384(2025)
$6,384(2025)
Lot Size
2,267 SQFT
2,267 SQFT
Type
Single-Family Home
Single-Family Home
Year Built
1984
1984
Style
Side-by-Side
Side-by-Side
School District
Fairfax County Public Schools
Fairfax County Public Schools
County
Fairfax County
Fairfax County
Listed By
Utpal K Saha, Sr Investments & Realtors, LLC
Source
BRIGHT IDX
Last checked Jul 26 2026 at 10:13 AM GMT+0000
BRIGHT IDX
Last checked Jul 26 2026 at 10:13 AM GMT+0000
Bathroom Details
- Full Bathrooms: 3
- Half Bathroom: 1
Interior Features
- Dining Area
- Crown Moldings
- Dishwasher
- Disposal
- Dryer
- Microwave
- Washer
- Refrigerator
- Water Heater
- Kitchen - Eat-In
- Exhaust Fan
- Kitchen - Gourmet
- Floor Plan - Open
- Combination Dining/Living
- Water Dispenser
- Attic
- Dryer - Electric
- Ceiling Fan(s)
- Bathroom - Tub Shower
- Bathroom - Walk-In Shower
Subdivision
- Woodstream
Property Features
- Above Grade
- Below Grade
- Foundation: Concrete Perimeter
Heating and Cooling
- Heat Pump(s)
- Central A/C
- Ceiling Fan(s)
Basement Information
- Rear Entrance
- Walkout Level
- Fully Finished
Homeowners Association Information
- Dues: $75
Flooring
- Hardwood
- Laminated
- Ceramic Tile
Exterior Features
- Brick
- Vinyl Siding
- Roof: Architectural Shingle
Utility Information
- Utilities: Electric Available, Water Available, Sewer Available
- Sewer: Public Sewer
- Fuel: Electric
School Information
- Elementary School: Newington Forest
- Middle School: South County
- High School: South County
Parking
- Assigned
Stories
- 3
Living Area
- 1,358 sqft
Location
Disclaimer: Copyright 2026 Bright MLS IDX. All rights reserved. This information is deemed reliable, but not guaranteed. The information being provided is for consumers’ personal, non-commercial use and may not be used for any purpose other than to identify prospective properties consumers may be interested in purchasing. Data last updated 7/26/26 03:13




 Facebook
 X
X
 Pinterest
 Copy Link
