

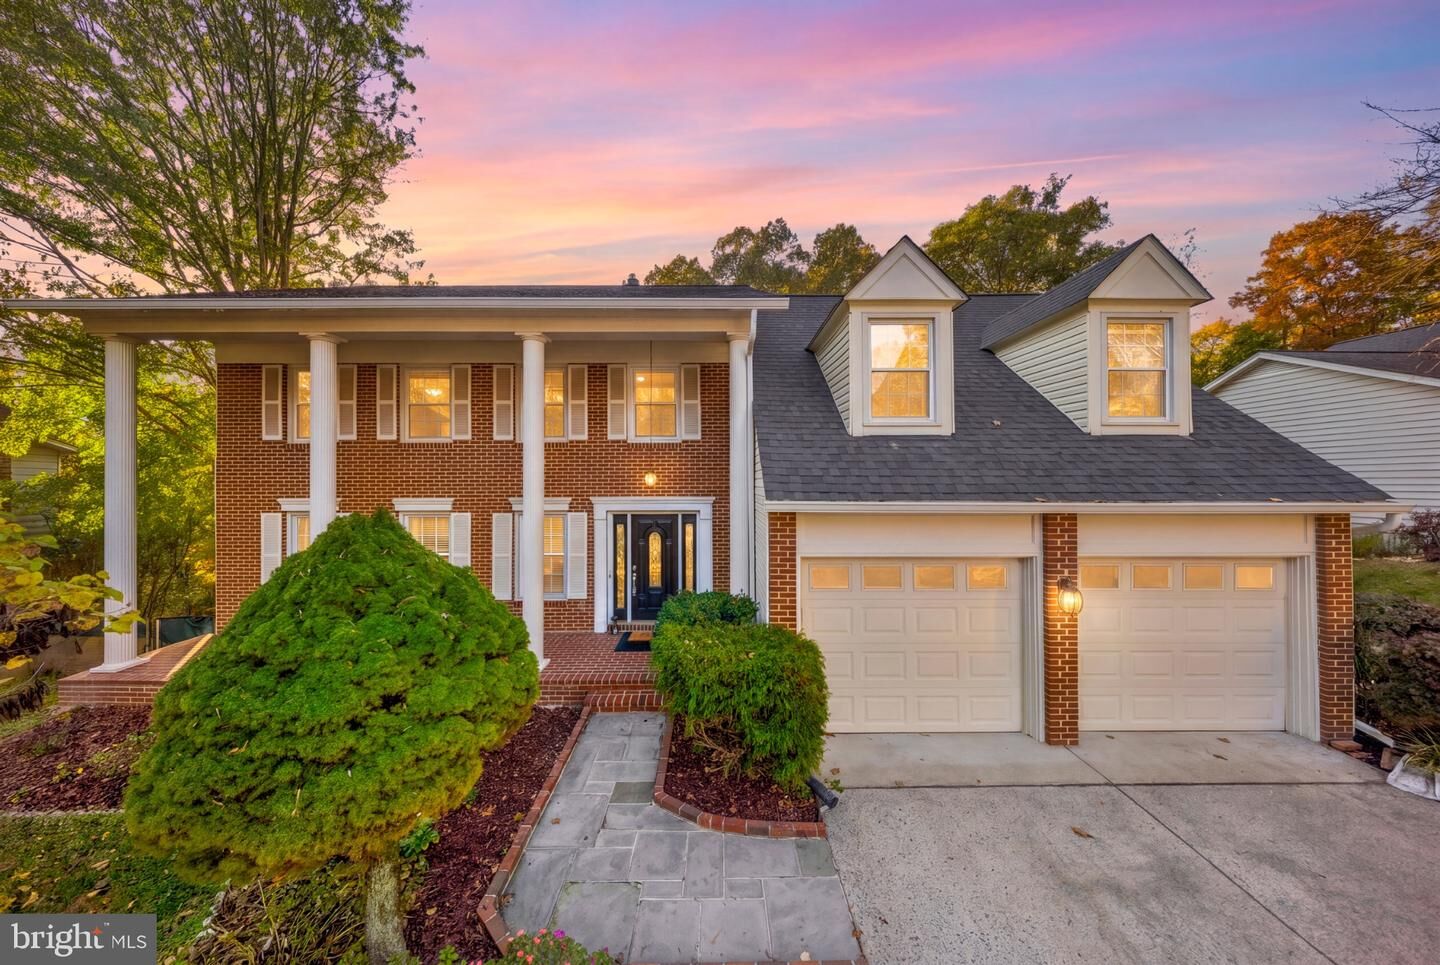
Listing Courtesy of: BRIGHT IDX / Listed By: Serhant
7316 Walnut Knoll Drive Springfield, VA 22153
Coming Soon
$945,000 (USD)
OPEN HOUSE TIMES
-
OPENSat, Nov 141:00 pm - 3:00 pm
-
OPENSun, Nov 151:00 pm - 3:00 pm

Description
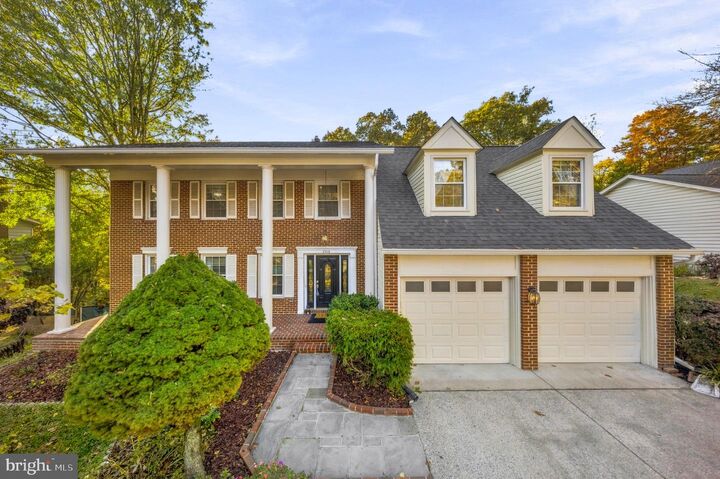
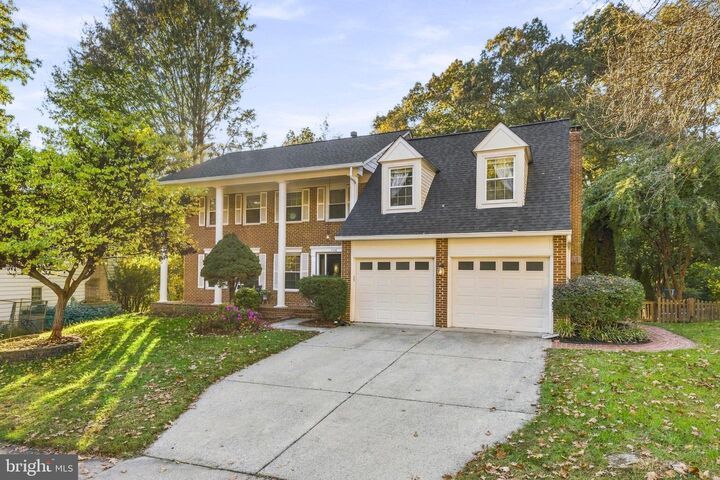
Welcome home to 7316 Walnut Knoll Drive, tucked at the end of a quiet cul-de-sac in the non-HOA Walnut Knoll community of Springfield! This beautiful colonial offers approximately 3,358 total square feet across three finished levels. It sits on a lot that backs directly to Fairfax County parkland, giving you privacy and wooded views year-round. Hardwood floors run through the main living areas and lead to a cozy family room with a classic brick fireplace. Upstairs you will find 4 bedrooms & a nursery connected to the primary, easily converted back to 5th bedroom. The walk-out lower level features a brand-new ceiling with recessed lights, a full bath, and multiple flexible rooms, ideal for a rec room, home office, gym, or guest suite. Out back, step onto the expansive composite deck with a sturdy aluminum cover, overlooking multi-level hardscaping, stone steps, and lush parkland. It’s the perfect spot for morning coffee or entertaining. The owners have taken care of the big-ticket items: 2026 - new lower-level ceiling and recessed lighting, full exterior and deck refresh, fresh interior paint, refreshed landscaping, new washer & dryer. 2025 - covered gutters, microwave. 2023 - refrigerator. 2022 - rear windows & sliding doors. 2021 - roof & water heater. 2020 - HVAC/furnace. All this just minutes from South Run Rec Center, Burke Lake Park, Springfield Town Center, Wegmans, Whole Foods, Costco, and Giant, with easy access to I-95/395/495, the Fairfax County Parkway, Fort Belvoir, and the Franconia-Springfield Metro & VRE!
MLS #:
VAFX2346740
VAFX2346740
Taxes
$12,282(2025)
$12,282(2025)
Lot Size
0.29 acres
0.29 acres
Type
Single-Family Home
Single-Family Home
Year Built
1980
1980
Style
Colonial
Colonial
School District
Fairfax County Public Schools
Fairfax County Public Schools
County
Fairfax County
Fairfax County
Listed By
Amanda K Etro, Serhant
Source
BRIGHT IDX
Last checked Nov 9 2026 at 2:44 PM GMT+0000
BRIGHT IDX
Last checked Nov 9 2026 at 2:44 PM GMT+0000
Bathroom Details
- Full Bathrooms: 3
- Half Bathroom: 1
Interior Features
- Built-Ins
- Window Treatments
- Wood Floors
- Floor Plan - Traditional
- Dishwasher
- Disposal
- Microwave
- Washer
- Kitchen - Eat-In
- Stove
- Chair Railings
- Breakfast Area
- Family Room Off Kitchen
- Upgraded Countertops
- Kitchen - Island
- Walls/Ceilings: Dry Wall
- Kitchen - Table Space
- Wet/Dry Bar
- Walls/Ceilings: Brick
- Intercom
- Formal/Separate Dining Room
- Carpet
- Pantry
- Walk-In Closet(s)
- Ceiling Fan(s)
- Primary Bath(s)
- Bathroom - Tub Shower
- Bathroom - Soaking Tub
- Bathroom - Stall Shower
Subdivision
- Walnut Knoll
Lot Information
- Partly Wooded
- Cul-De-Sac
- Landscaping
- Front Yard
Property Features
- Above Grade
- Below Grade
- Foundation: Other
Heating and Cooling
- Heat Pump(s)
- Central A/C
- Ceiling Fan(s)
Basement Information
- Outside Entrance
- Walkout Level
- Connecting Stairway
- Daylight
- Windows
- Full
- Improved
- Heated
- Workshop
Flooring
- Hardwood
- Ceramic Tile
- Partially Carpeted
Exterior Features
- Brick
- Aluminum Siding
- Brick Front
- Roof: Shingle
- Roof: Composite
Utility Information
- Utilities: Cable Tv Available, Electric Available, Natural Gas Available, Water Available, Sewer Available
- Sewer: Public Sewer
- Fuel: Natural Gas
School Information
- Elementary School: Saratoga
- Middle School: Key
- High School: John R. Lewis
Stories
- 3
Living Area
- 3,498 sqft
Location
Estimated Monthly Mortgage Payment
*Based on Fixed Interest Rate withe a 30 year term, principal and interest only
Listing price
Down payment
%
Interest rate
%Mortgage calculator estimates are provided by The Corcoran Group and are intended for information use only. Your payments may be higher or lower and all loans are subject to credit approval.
Disclaimer: Copyright 2026 Bright MLS IDX. All rights reserved. This information is deemed reliable, but not guaranteed. The information being provided is for consumers’ personal, non-commercial use and may not be used for any purpose other than to identify prospective properties consumers may be interested in purchasing. Data last updated 11/9/26 06:44




 Facebook
 X
 Pinterest
 Copy Link
