

Listing Courtesy of: CHARLOTTESVILLE AREA ASSOCIATION OF REALTORS / Listed By: Re/Max Advantage-Waynesboro
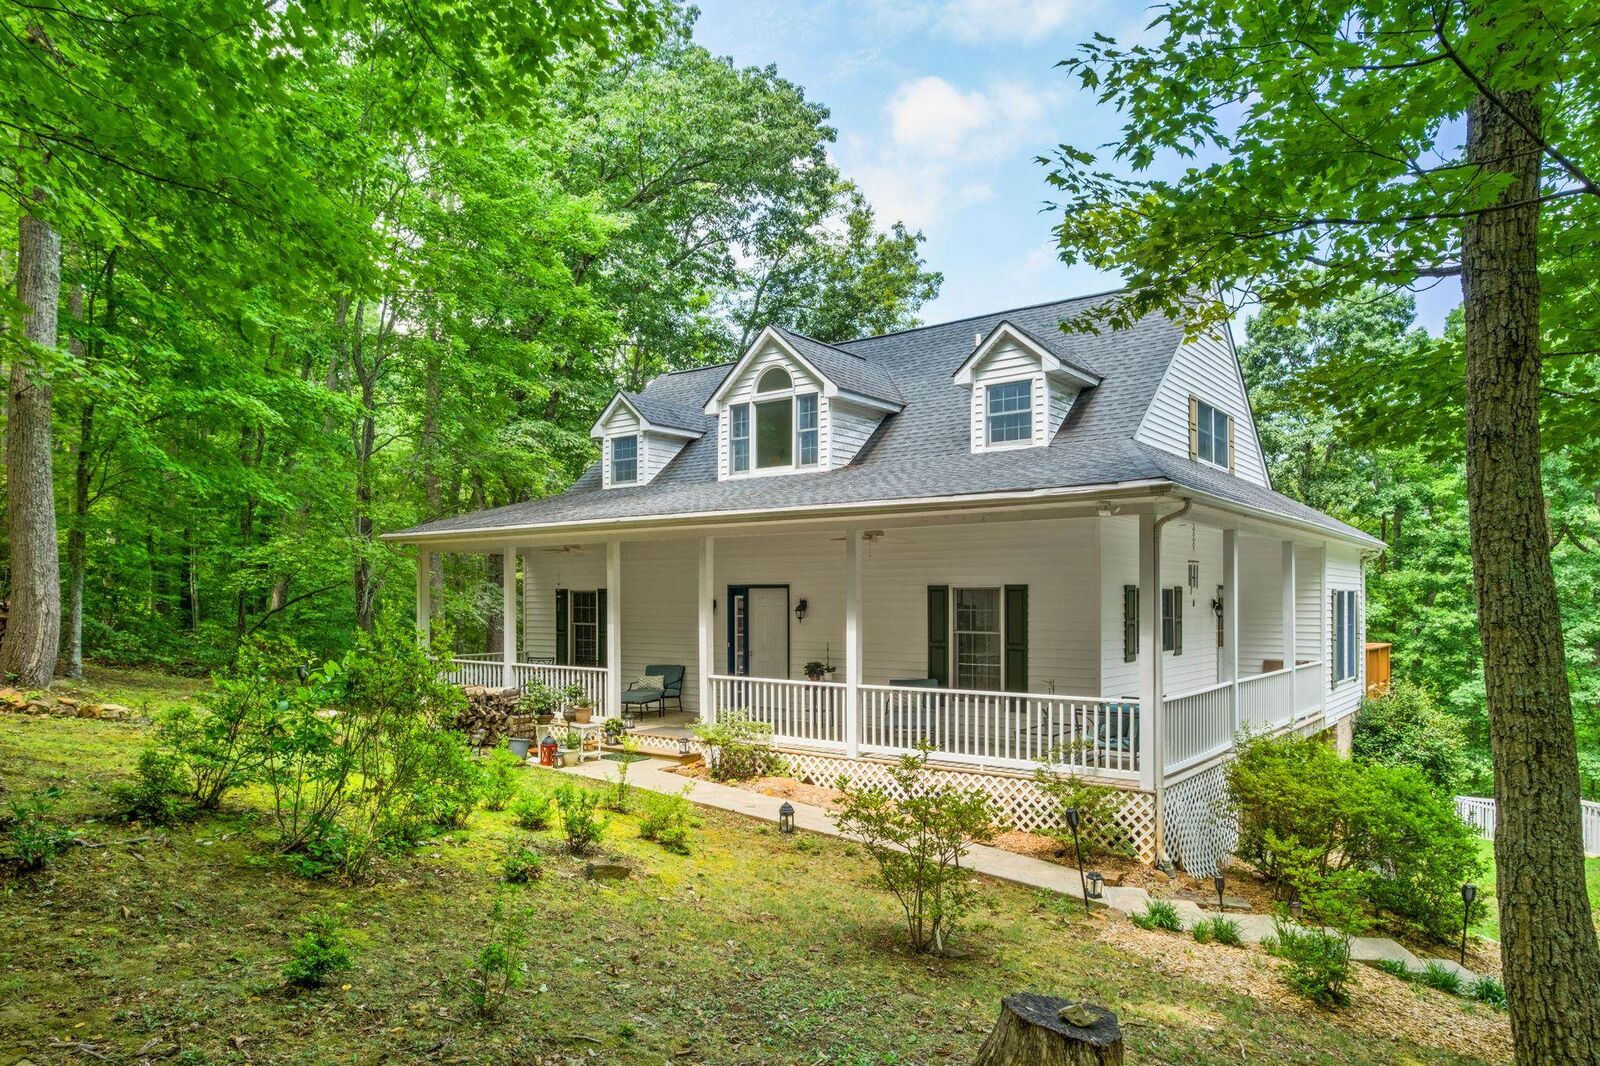
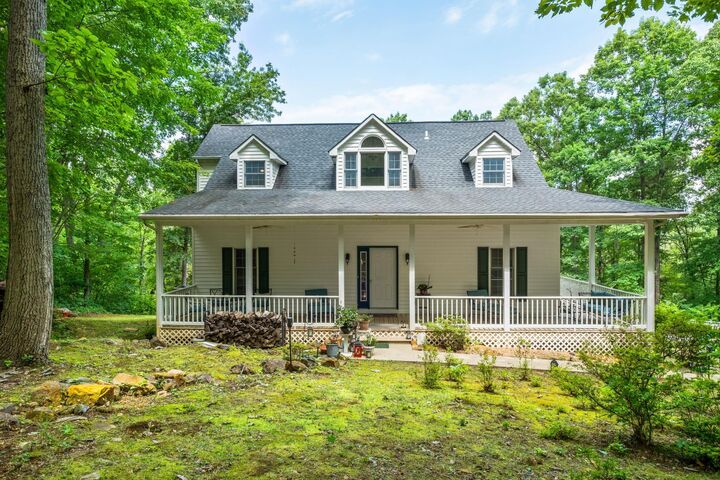
158 Mountain Star Dr Shipman, VA 22971
Active
$615,000 (USD)
MLS #:
679990
679990
Taxes
$2,041(2026)
$2,041(2026)
Lot Size
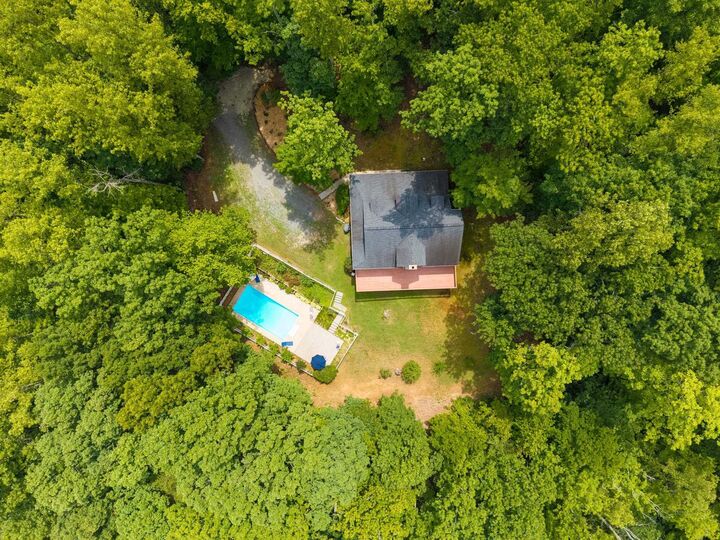
10.07 acres
10.07 acres
Type
Single-Family Home
Single-Family Home
Year Built
1998
1998
Style
Cape Cod
Cape Cod
County
Nelson County
Nelson County
Listed By
Melinda Craig, Re/Max Advantage-Waynesboro
Source
CHARLOTTESVILLE AREA ASSOCIATION OF REALTORS
Last checked Jul 27 2026 at 1:48 PM GMT+0000
CHARLOTTESVILLE AREA ASSOCIATION OF REALTORS
Last checked Jul 27 2026 at 1:48 PM GMT+0000
Bathroom Details
- Full Bathrooms: 2
Interior Features
- Dishwasher
- Disposal
- Dryer
- Washer
- Electric Cooktop
- Primary Downstairs
- Vaulted Ceiling(s)
- Kitchen Island
- Windows: Insulated Windows
- Built-In Oven
Lot Information
- Wooded
- Private
- Secluded
Property Features
- Fireplace: Masonry
- Foundation: Block
Heating and Cooling
- Central
- Central Air
Basement Information
- Full
- Exterior Entry
- Walk-Out Access
- Partially Finished
Pool Information
- Private
- Pool
Flooring
- Hardwood
Exterior Features
- Roof: Composition
- Roof: Shingle
Utility Information
- Utilities: Water Source: Private, Water Source: Well, Fiber Optic Available
- Sewer: Septic Tank
School Information
- Elementary School: Tye River
- Middle School: Nelson
- High School: Nelson
Parking
- Attached
- Garage
- Basement
- Garage Faces Side
Living Area
- 2,066 sqft
Location
Disclaimer: Square footage is based on information available to agent, including County records. Information has not been verified by agent and should be verified by buyer.




 Facebook
 X
X
 Pinterest
 Copy Link

Description