

Listing Courtesy of: CENTRAL VIRGINIA REGIONAL MULTIPLE LISTING SERVICE / Listed By: Providence Hill Real Estate
4815 Bromley Lane Richmond, VA 23226
Active
$599,950 (USD)
OPEN HOUSE TIMES
-
OPENSun, Aug 92:00 pm - 4:00 pm
Description
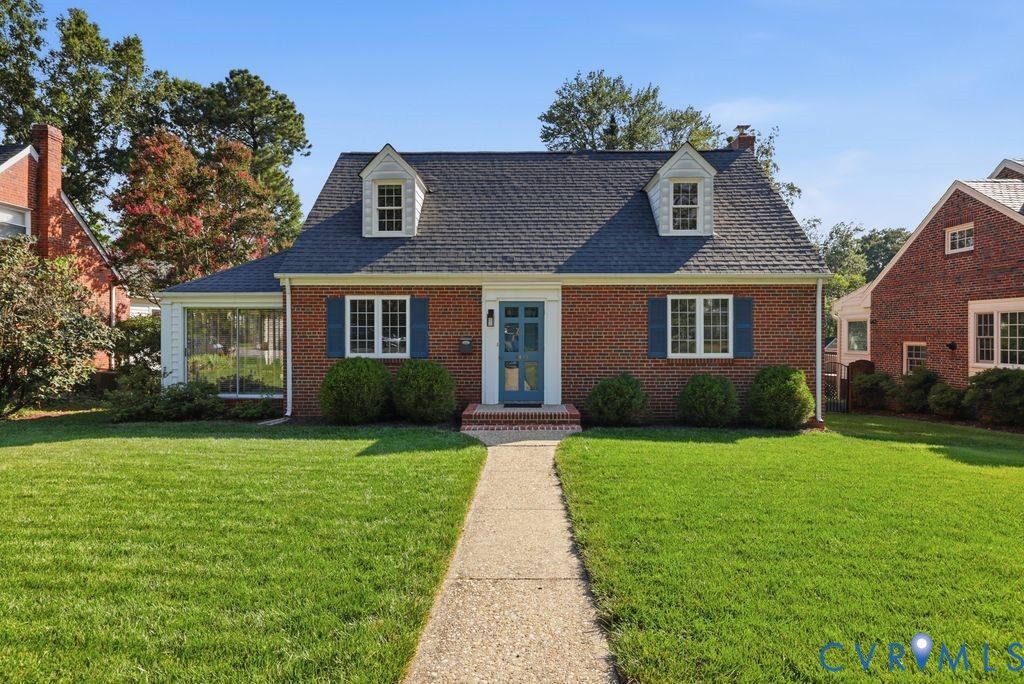
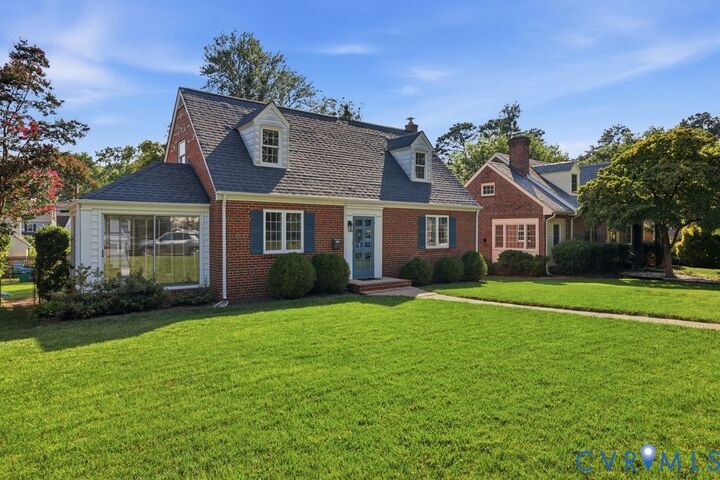
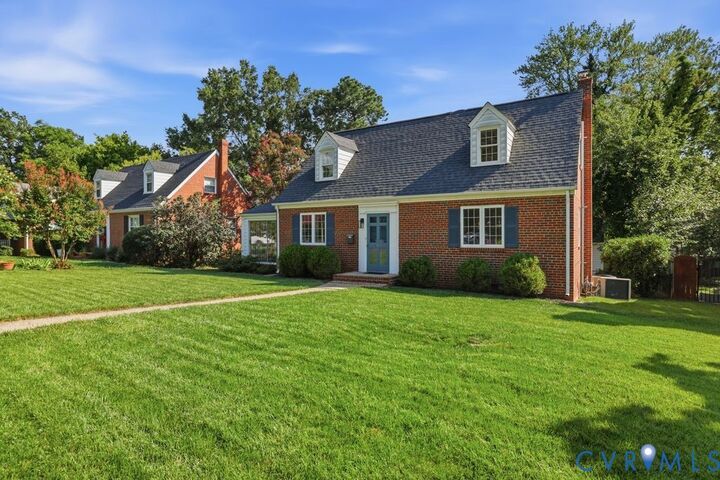
Welcome to 4815 Bromley Ln, located in the highly sought-after Munford School District! This thoughtfully updated, move-in ready home offers the perfect blend of charm, comfort, and modern conveniences. Step inside to a bright and inviting living room featuring beautiful hardwood floors, crown molding, and abundant natural light. Just off the living room is a spacious sunroom with tile flooring and multiple sliding glass doors, creating a versatile space that's perfect for relaxing, entertaining, or enjoying views of the backyard. Outside, you'll find a beautifully landscaped backyard complete with an oversized newer deck (2022), providing the ideal setting for outdoor gatherings. A detached one-car garage, conveniently accessed from the rear alley, adds both functionality and convenience. The bright kitchen features tile flooring and a newer oven (2021), while the adjacent dining room offers hardwood flooring and an inviting space for everyday meals or entertaining guests. The first-floor primary suite serves as a private retreat, featuring a walk-in closet and a full en-suite bath. A beautifully updated half bath completes the main level. Upstairs, you'll find two generously sized bedrooms with hardwood flooring and ample closet space, along with an additional full bathroom. Additional updates include a brand-new water heater, a newer gas furnace and HVAC system (2020), an encapsulated crawl space (2020), and mini-split systems (2nd floor) installed in 2022 for added comfort and efficiency. Don't miss the opportunity to own this beautifully maintained home in one of Richmond's most desirable neighborhoods. Schedule your private showing today!
MLS #:
2617788
2617788
Taxes
$6,672(2025)
$6,672(2025)
Lot Size
8,834 SQFT
8,834 SQFT
Type
Single-Family Home
Single-Family Home
Year Built
1950
1950
Style
Two Story, Cape Cod
Two Story, Cape Cod
Community
Colonial Place
Colonial Place
Listed By
Elliott Gravitt, Providence Hill Real Estate
Source
CENTRAL VIRGINIA REGIONAL MULTIPLE LISTING SERVICE
Last checked Aug 5 2026 at 3:09 PM GMT+0000
CENTRAL VIRGINIA REGIONAL MULTIPLE LISTING SERVICE
Last checked Aug 5 2026 at 3:09 PM GMT+0000
Bathroom Details
- Full Bathrooms: 2
- Half Bathroom: 1
Interior Features
- Stove
- Dishwasher
- Disposal
- Electric Cooking
- Refrigerator
- Dryer
- Washer
- Dining Area
- Ceiling Fan(s)
- Separate/Formal Dining Room
- Windows: Thermal Windows
- Walk-In Closet(s)
- Laundry: Washer Hookup
- Laminate Counters
- Electric Water Heater
- Laundry: Dryer Hookup
Subdivision
- Colonial Place
Property Features
- Fireplace: 0
Heating and Cooling
- Floor Furnace
- Natural Gas
- Other
- Electric
- Zoned
Basement Information
- Crawl Space
Flooring
- Wood
- Laminate
- Ceramic Tile
- Partially Carpeted
Exterior Features
- Roof: Shingle
Utility Information
- Utilities: Water Source: Public
- Sewer: Public Sewer
School Information
- Elementary School: Munford
- Middle School: Albert Hill
- High School: Thomas Jefferson
Parking
- On Street
- Detached
- Garage
- Alley Access
Living Area
- 1,563 sqft
Location
Disclaimer: Copyright 2026 Central Virginia Regional MLS. All rights reserved. This information is deemed reliable, but not guaranteed. The information being provided is for consumers’ personal, non-commercial use and may not be used for any purpose other than to identify prospective properties consumers may be interested in purchasing. Data last updated 8/5/26 08:09




 Facebook
 X
X
 Pinterest
 Copy Link
