

Listing Courtesy of: CENTRAL VIRGINIA REGIONAL MULTIPLE LISTING SERVICE / Listed By: Metro Premier Homes LLC
1309 N 20th Street Richmond, VA 23223
Coming Soon
$520,000 (USD)
Description
MLS #:
2627048
2627048
Taxes
$5,352(2025)
$5,352(2025)
Lot Size
6,817 SQFT
6,817 SQFT
Type
Single-Family Home
Single-Family Home
Year Built
1900
1900
Style
Two Story
Two Story
Listed By
Cindy Allen, Metro Premier Homes LLC
Source
CENTRAL VIRGINIA REGIONAL MULTIPLE LISTING SERVICE
Last checked Oct 3 2026 at 2:18 PM GMT+0000
CENTRAL VIRGINIA REGIONAL MULTIPLE LISTING SERVICE
Last checked Oct 3 2026 at 2:18 PM GMT+0000
Bathroom Details
- Full Bathrooms: 2
- Half Bathroom: 1
Interior Features
- Recessed Lighting
- Dining Area
- Cable Tv
- Fireplace
- Ceiling Fan(s)
- Separate/Formal Dining Room
- Eat-In Kitchen
- Kitchen Island
- Breakfast Area
- Bay Window
- Granite Counters
- High Ceilings
- Walk-In Closet(s)
- Laundry: Washer Hookup
- Built-In Features
- Bookcases
- Laundry: Dryer Hookup
- Bath In Primary Bedroom
Property Features
- Fireplace: 2
- Fireplace: Decorative
- Fireplace: Masonry
Heating and Cooling
- Electric
- Forced Air
- Zoned
- Heat Pump
- Central Air
Basement Information
- Crawl Space
Flooring
- Wood
- Ceramic Tile
- Partially Carpeted
Exterior Features
- Roof: Metal
Utility Information
- Utilities: Water Source: Public
- Sewer: Public Sewer
School Information
- Elementary School: Henry L. Marsh Iii
- Middle School: Martin Luther King Jr.
- High School: Armstrong
Parking
- On Street
Stories
- 2
Living Area
- 1,968 sqft
Location
Estimated Monthly Mortgage Payment
*Based on Fixed Interest Rate withe a 30 year term, principal and interest only
Listing price
Down payment
%
Interest rate
%Mortgage calculator estimates are provided by The Corcoran Group and are intended for information use only. Your payments may be higher or lower and all loans are subject to credit approval.
Disclaimer: Copyright 2026 Central Virginia Regional MLS. All rights reserved. This information is deemed reliable, but not guaranteed. The information being provided is for consumers’ personal, non-commercial use and may not be used for any purpose other than to identify prospective properties consumers may be interested in purchasing. Data last updated 10/3/26 07:18




 Facebook
 X
X
 Pinterest
 Copy Link

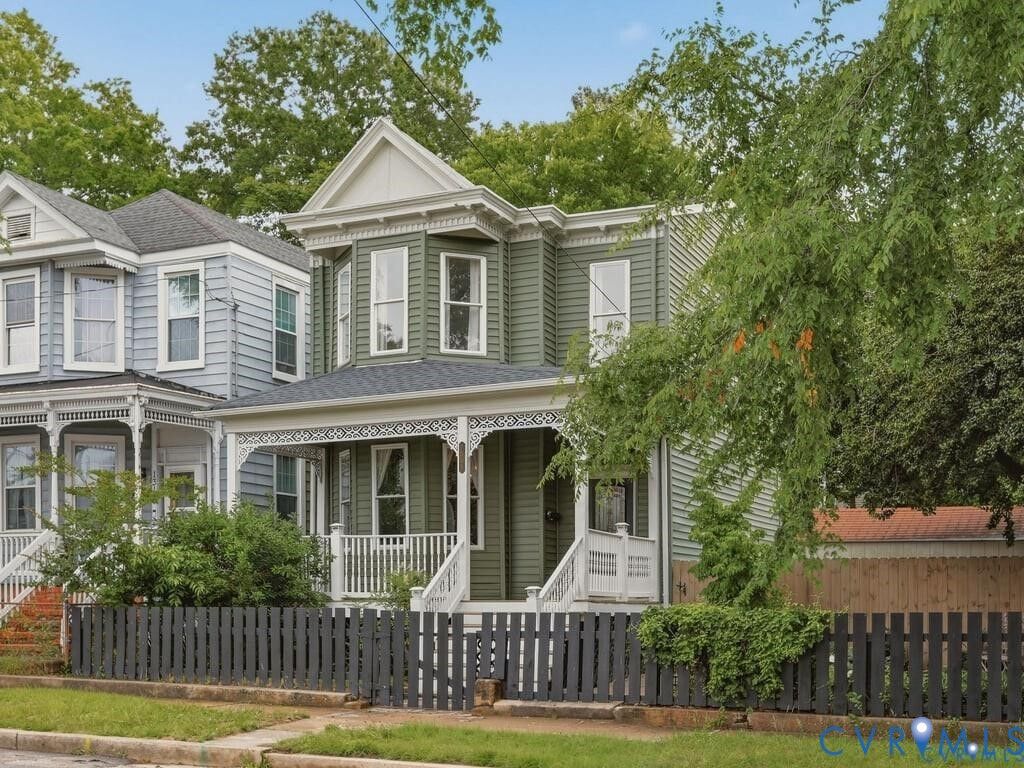
Extensive improvements include structural reinforcement, updated electrical and plumbing, dual HVAC systems, water heater, fresh interior paint, antique lighting, extensive landscaping, and fully paid-off solar panels. A marble-tiled vestibule opens to the stunning Great Room with solid oak floors, 10-foot ceilings, wainscoting, Art Nouveau molding, and two carved wood fireplaces with abalone tile. The powder room features a historic high-tank toilet with brass fixtures.
The spacious kitchen offers abundant cabinetry, open shelving, a window bench, Samsung Bespoke appliances, KitchenAid gas range, and Quartzite countertops. Upstairs, a rebuilt staircase with solid maple treads leads to the primary suite with custom closets and an en-suite bath featuring a marble walk-in shower with dual showerheads, towel warmer, and double vanity. Additional bedrooms feature newer carpet, large closets, ceiling fans, and built-ins.
Outdoor spaces include a rebuilt front porch, covered back deck with ceiling fans, mature landscaping, perennial gardens, fig trees, raised garden beds, and a saltwater pool with stone patio. A detached garden shed and fully fenced yard add functionality. Off-street alley parking accommodates 3+ vehicles, plus RV or boat storage.
Additional features include low-maintenance vinyl siding, energy-efficient double-pane windows, and hardwood flooring throughout the first floor. This distinctive property pairs beautifully preserved architectural details with extensive modern improvements on an unusually spacious Church Hill lot.