1876 Easterly Road Reston, VA 20190
Listing Courtesy of: BRIGHT IDX / Listed By: Century 21 Redwood Realty

  1876 Easterly Road Reston, VA 20190

Coming Soon
$1,275,000 (USD)
4
BED
5
BATH
3,100
SQFT

Description

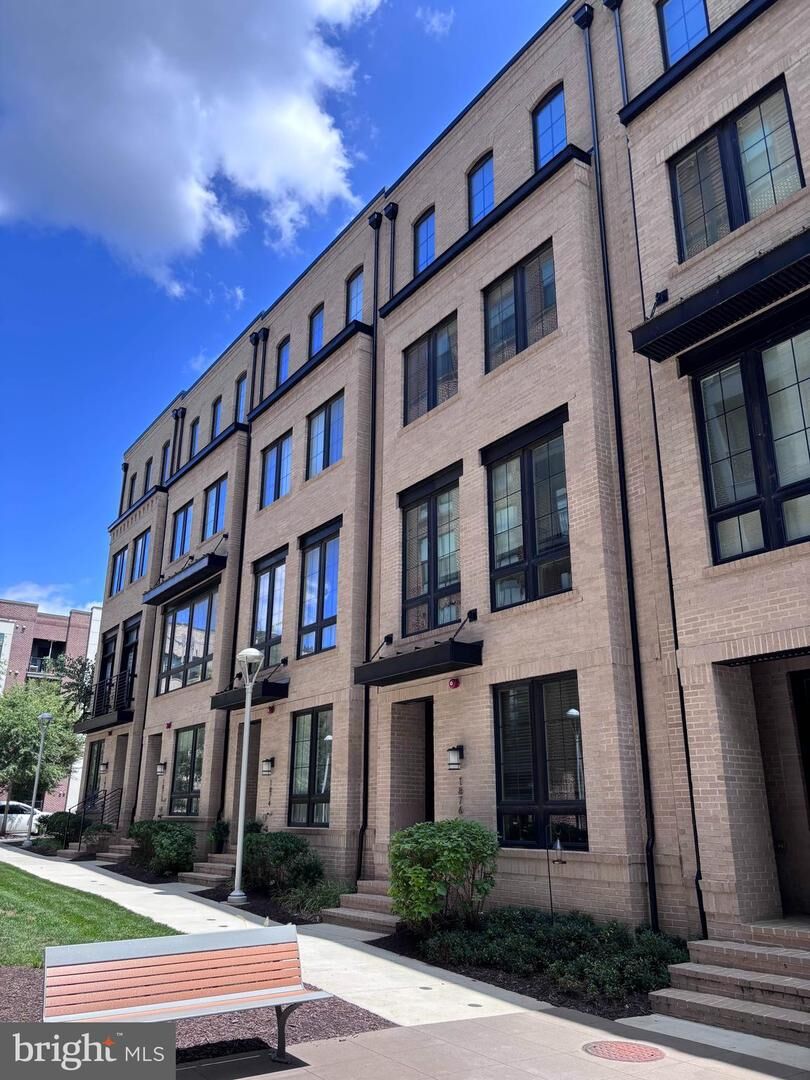
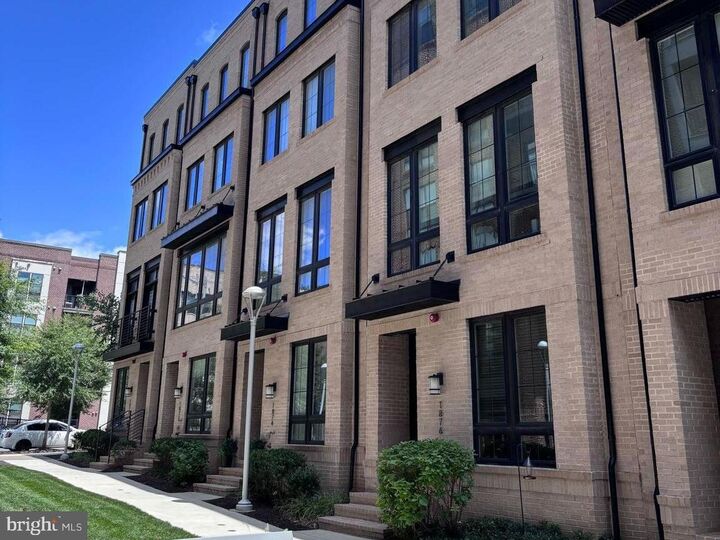
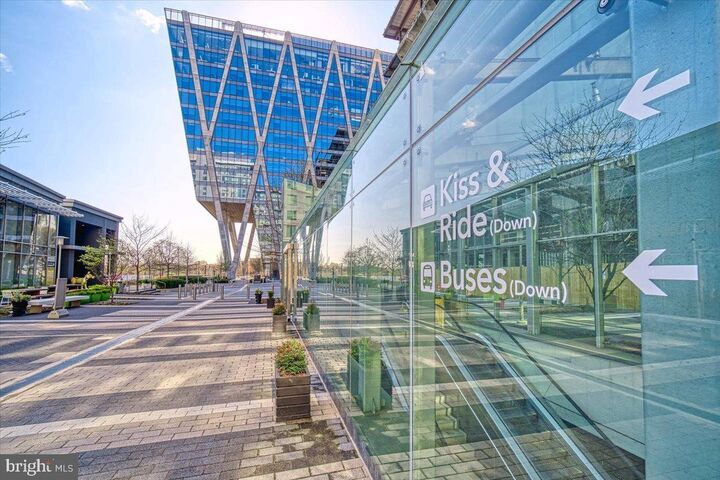
**Professional photos and floor plan will be uploaded on August 26. Open House schedule will be posted, shortly. VA Assumable Loan at 2.25% for qualified Veterans, only.**<br<<br<Experience unparalleled craftsmanship inside this intimate collection of contemporary townhomes perfectly positioned just 1.5 blocks from the Silver Line Metro and the vibrant energy of Reston Station! This sophisticated residence offers 3100+ finished square feet across four beautifully appointed levels with an extraordinary attention to detail at every turn.<br<<br<From the moment you enter, the quality is unmistakable. This meticulously crafted modern residence offers an open concept floor plan including 10ft ceilings, wide plank hardwood floors, and exquisite architectural details throughout.  The main level is the heart of this home. The gourmet kitchen includes premium shaker style wood cabinetry with dovetail and soft close construction, convenient roll out drawers, 5 burner gas cooktop, and an oversized prep island. The kitchen flows seamlessly into the dining and living spaces. The dining area is elevated by custom built-in cabinetry, quartzite countertops, tile backsplash, and a wine refrigerator, while the sun-drenched living room provides the perfect backdrop for relaxed gatherings or sophisticated entertaining.  Retreat to the luxurious primary suite complete with two spacious walk in closets and spa-inspired bath with dual sinks and oversized frameless glass shower. A secondary ensuite bedroom on this level provides comfort and flexibility. The 4th level loft is a destination of its own, offering a private bedroom, full bath, and versatile recreation space.  Outdoor living is elevated with a captivating ROOFTOP terrace showcasing cozy fireplace and custom Maanta shade sails.  The entry level provides even more flexibility with an additional bedroom - ideal for study, fitness, and/or guest quarters.  The garage is thoughtfully upgraded with epoxy floors, workbench, shelves, and overhead storage.<br<<br<EXTRA EXTRA EXTRA ... This home boasts $100,000 in post builder upgrades including horizontal hand rails, designer lighting, custom blinds, window treatments, ceiling fans, UV window films, custom closet organizers, designer wallpaper, and more!<br<<br<LOCATION LOCATiON LOCATION ... Unbeatable.  Just moments from Reston Station's dining and entertainment - live music, outdoor movies, Vida Fitness, Starbucks, the W&OD Trail, and Silver Line Metro. Convenient access to Dulles International Airport and Ronald Reagan National Airport.  And, effortless commutes to all major business districts including Washington DC and Tysons Corner.  This is Reston's most connected and exciting destinations!

MLS #:
VAFX2331946
Taxes
$14,080(2025)
Lot Size
1,220 SQFT
Type
Townhouse
Year Built
2020
Style
Colonial
School District
Fairfax County Public Schools
County
Fairfax County

Listed By

Kelly Stock Bacon, Century 21 Redwood Realty
Source
BRIGHT IDX
Last checked Aug 21 2026 at 4:13 PM GMT+0000
Bathroom Details
  • Full Bathrooms: 4
  • Half Bathroom: 1
Interior Features
  • Built-Ins
  • Window Treatments
  • Wood Floors
  • Cooktop
  • Dishwasher
  • Disposal
  • Dryer
  • Washer
  • Refrigerator
  • Oven - Wall
  • Icemaker
  • Entry Level Bedroom
  • Kitchen - Gourmet
  • Upgraded Countertops
  • Kitchen - Island
  • Floor Plan - Open
  • Recessed Lighting
  • Range Hood
  • Kitchen - Table Space
  • Water Heater - Tankless
  • Sprinkler System
  • Built-In Microwave
  • Stainless Steel Appliances
  • Walk-In Closet(s)
  • Walls/Ceilings: 9'+ Ceilings
  • Ceiling Fan(s)
  • Primary Bath(s)
Subdivision
  • Union Towns
Property Features
  • Above Grade
  • Below Grade
  • Fireplace: Gas/Propane
  • Foundation: Other
Heating and Cooling
  • Zoned
  • Forced Air
  • Central A/C
Homeowners Association Information
  • Dues: $193
Flooring
  • Hardwood
  • Ceramic Tile
Exterior Features
  • Brick
Utility Information
  • Sewer: Public Sewer
  • Fuel: Natural Gas
School Information
  • Elementary School: Sunrise Valley
  • Middle School: Hughes
  • High School: South Lakes
Stories
  • 4
Living Area
  • 3,100 sqft
Location
   
Calculate drive times to this property
 
Powered by INRIX® Drive Time

Powered by Walk Score®

Estimated Monthly Mortgage Payment

*Based on Fixed Interest Rate withe a 30 year term, principal and interest only

Listing price
Down payment
%
Interest rate
%
Mortgage calculator estimates are provided by The Corcoran Group and are intended for information use only. Your payments may be higher or lower and all loans are subject to credit approval.
Disclaimer: Copyright 2026 Bright MLS IDX. All rights reserved. This information is deemed reliable, but not guaranteed. The information being provided is for consumers’ personal, non-commercial use and may not be used for any purpose other than to identify prospective properties consumers may be interested in purchasing. Data last updated 8/21/26 09:13


