

Listing Courtesy of: BRIGHT IDX / Listed By: Pearson Smith Realty, LLC
0 American Dream Way Reston, VA 20190
Active (1 Days)
$1,024,990 (USD)
OPEN HOUSE TIMES
-
OPENSat, Nov 2112 noon - 4:00 pm
-
OPENSun, Nov 2212 noon - 4:00 pm
-
OPENSat, Nov 2812 noon - 4:00 pm
-
OPENSun, Nov 2912 noon - 4:00 pm
-
OPENSat, Dec 512 noon - 4:00 pm
-
OPENSun, Dec 612 noon - 4:00 pm
show more
show more

Description
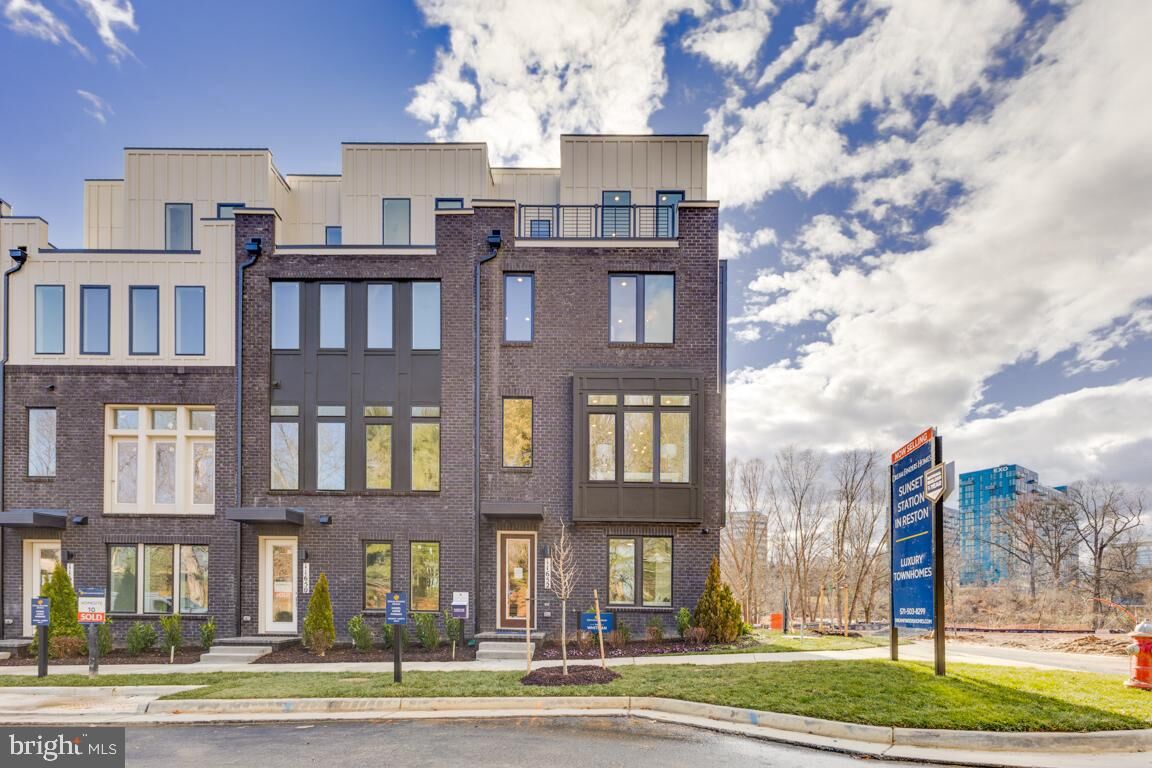
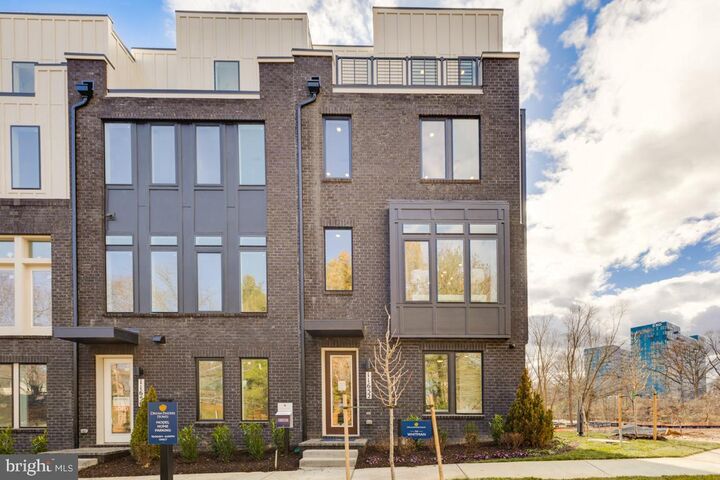
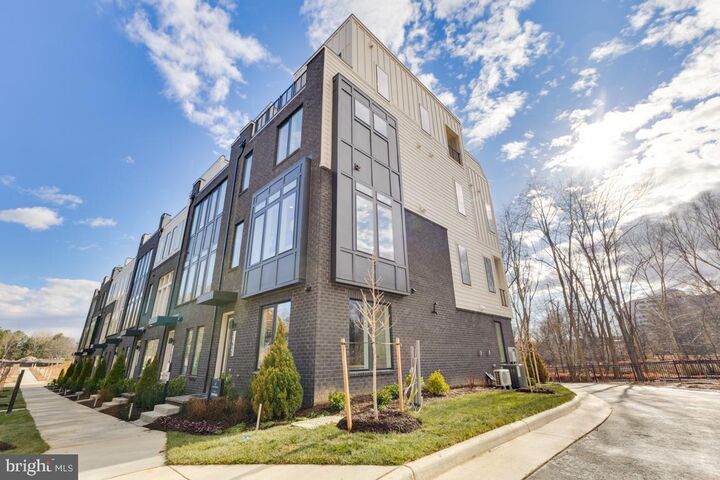
Welcome to Reston’s newest residential destination – Sunset Station! A serene, park-like setting with ponds, trees, water views, and trails that lead directly to the W&OD Trail. Walk to Reston Town Center, Plaza America, and the Metro stations! Discover refined townhome living in the Whitman floor plan—where thoughtful design meets modern convenience. The open-concept main floor features 10-foot ceilings, a large kitchen, dining, and living area—perfect for entertaining or relaxing—with optional upgrades like a fireplace and built-in coffee bar. Floor to ceiling casement windows overlook the outdoor living space, showcasing the signature Sky Lanai and open balcony. For even more flexibility, the plan offers an optional fourth-level loft with a rooftop terrace, ideal for a private retreat or hosting guests. A two-car garage loads in the rear, with plenty of street parking in the front. With high-end finishes and thoughtfully designed options throughout, the Whitman adapts seamlessly to your lifestyle. Ideal for anyone seeking low-maintenance luxury in a private, vibrant community.
MLS #:
VAFX2350782
VAFX2350782
Type
Townhouse
Townhouse
Year Built
2025
2025
Style
Contemporary
Contemporary
School District
Fairfax County Public Schools
Fairfax County Public Schools
County
Fairfax County
Fairfax County
Listed By
Vicki M Benson, Pearson Smith Realty, LLC
Source
BRIGHT IDX
Last checked Nov 17 2026 at 7:17 PM GMT+0000
BRIGHT IDX
Last checked Nov 17 2026 at 7:17 PM GMT+0000
Bathroom Details
- Full Bathrooms: 2
- Half Bathroom: 1
Subdivision
- Sunset Station
Lot Information
- Backs - Open Common Area
Property Features
- Above Grade
- Foundation: Other
Heating and Cooling
- Programmable Thermostat
- Central A/C
- Energy Star Cooling System
Homeowners Association Information
- Dues: $230
Exterior Features
- Brick
- Hardiplank Type
- Low Voc Products/Finishes
- Low Voc Insulation
Utility Information
- Sewer: Public Sewer
- Fuel: Natural Gas
School Information
- Elementary School: Lake Anne
- Middle School: Hughes
- High School: South Lakes
Stories
- 3
Living Area
- 2,320 sqft
Location
Estimated Monthly Mortgage Payment
*Based on Fixed Interest Rate withe a 30 year term, principal and interest only
Listing price
Down payment
%
Interest rate
%Mortgage calculator estimates are provided by The Corcoran Group and are intended for information use only. Your payments may be higher or lower and all loans are subject to credit approval.
Disclaimer: Copyright 2026 Bright MLS IDX. All rights reserved. This information is deemed reliable, but not guaranteed. The information being provided is for consumers’ personal, non-commercial use and may not be used for any purpose other than to identify prospective properties consumers may be interested in purchasing. Data last updated 11/17/26 11:17




 Facebook
 X
 Pinterest
 Copy Link
