

Listing Courtesy of: CENTRAL VIRGINIA REGIONAL MULTIPLE LISTING SERVICE / Listed By: Village Concepts Realty Group
2165 Hunters Mill Road Powhatan, VA 23139
Active
$599,999 (USD)
OPEN HOUSE TIMES
-
OPENSat, Jul 2512 noon - 2:00 pm
-
OPENSun, Jul 2612 noon - 2:00 pm
Description
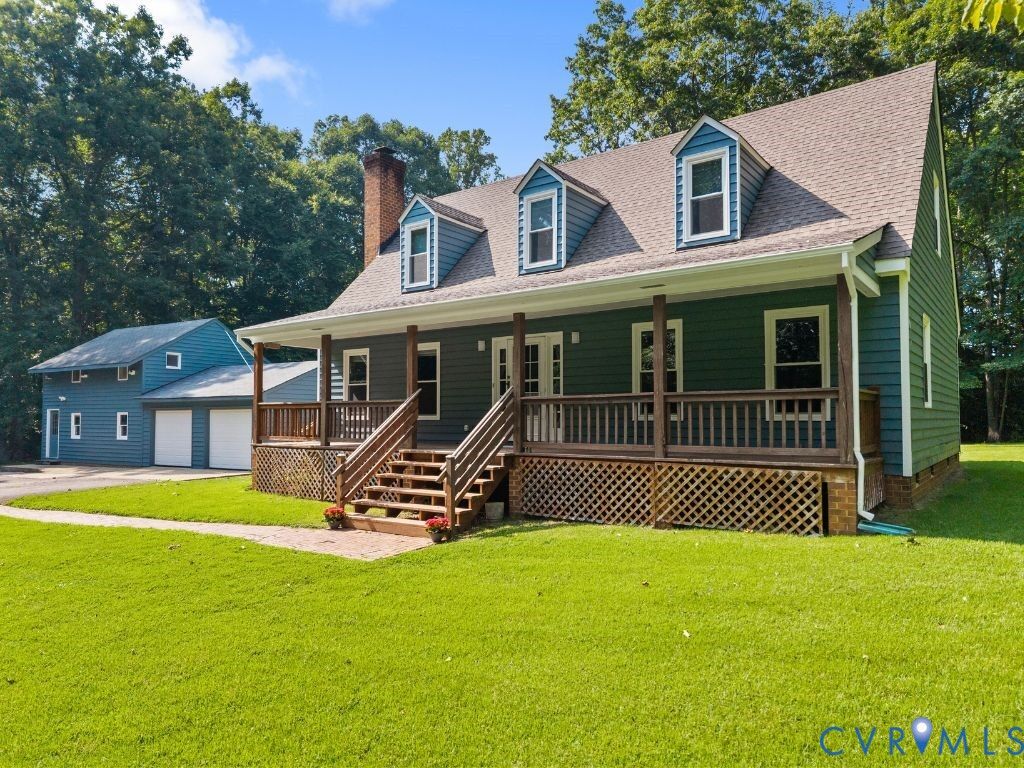
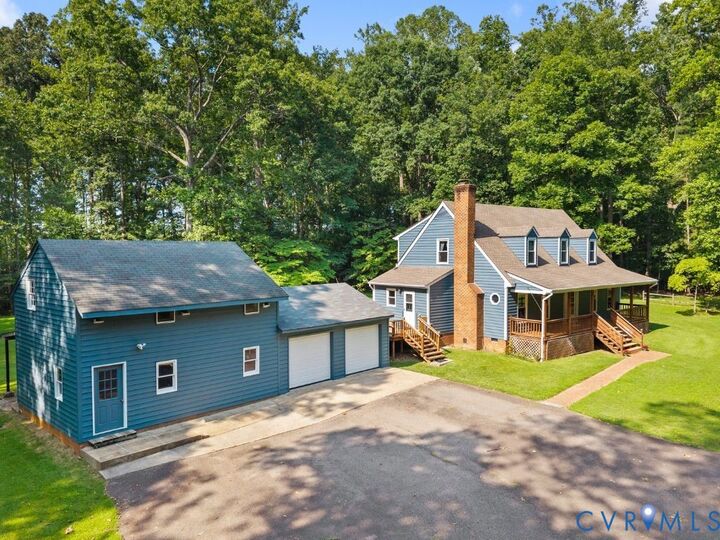
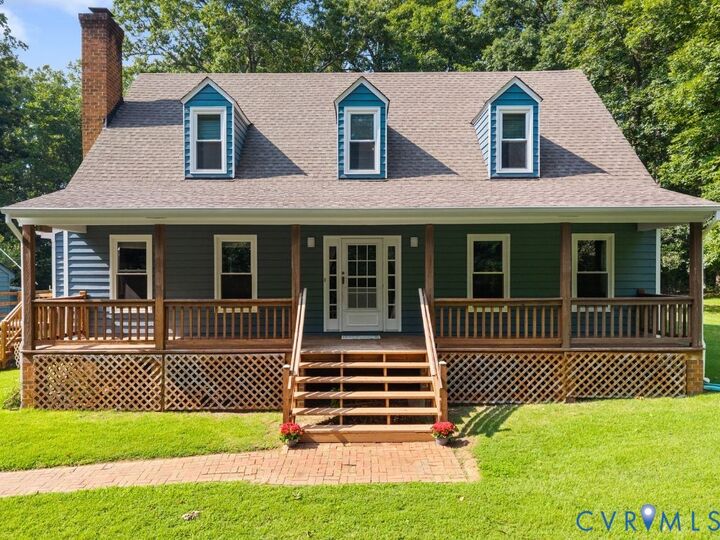
Set on 10 private acres in sought-after Eastern/Central Powhatan, this beautifully maintained property offers the perfect combination of space, privacy, and functionality. The 3-bedroom home features freshly painted siding, new kitchen flooring, and a thoughtful layout designed for everyday living. The spacious living room welcomes you with a fireplace, while the eat-in kitchen offers a prep island, walk-in pantry, original wood cabinetry, and plenty of storage. Enjoy your morning coffee or evening sunsets from the glassed-in patio overlooking the private backyard. The first-floor primary suite offers a large walk-in closet and an updated ensuite bath with a renovated vanity and walk-in shower. Upstairs, you'll find a versatile loft space perfect for a home office, library, or playroom, along with two spacious bedrooms featuring oversized walk-in closets and a shared hall bath. Outside is where this property truly shines. The impressive detached garage/workshop includes multiple bays, separate rooms, an upper-level storage area, additional covered storage at the rear, and an attached storage space—offering endless possibilities for hobbies, equipment, vehicles, or a home business. A second shed provides even more room for gardening tools and outdoor storage.With a beautifully landscaped yard, exceptional privacy, and room to spread out, this is a rare opportunity to own a true Powhatan estate property.
MLS #:
2619761
2619761
Taxes
$3,483(2025)
$3,483(2025)
Lot Size
10.23 acres
10.23 acres
Type
Single-Family Home
Single-Family Home
Year Built
1985
1985
Style
Two Story
Two Story
County
Powhatan County
Powhatan County
Community
Hunters Mill
Hunters Mill
Listed By
Baylee Nunnally, Village Concepts Realty Group
Source
CENTRAL VIRGINIA REGIONAL MULTIPLE LISTING SERVICE
Last checked Jul 21 2026 at 4:18 PM GMT+0000
CENTRAL VIRGINIA REGIONAL MULTIPLE LISTING SERVICE
Last checked Jul 21 2026 at 4:18 PM GMT+0000
Bathroom Details
- Full Bathrooms: 2
- Half Bathroom: 1
Interior Features
- Fireplace
- Walk-In Closet(s)
- Electric Water Heater
- Main Level Primary
Subdivision
- Hunters Mill
Property Features
- Fireplace: Electric
- Fireplace: 1
- Fireplace: Insert
- Fireplace: Ventless
- Fireplace: Masonry
Heating and Cooling
- Heat Pump
- Electric
Basement Information
- Crawl Space
Flooring
- Vinyl
- Partially Carpeted
Exterior Features
- Roof: Composition
Utility Information
- Utilities: Water Source: Well
- Sewer: Septic Tank
School Information
- Elementary School: Pocahontas
- Middle School: Powhatan
- High School: Powhatan
Parking
- Paved
- Storage
- Detached
- Driveway
- Garage
- Two Spaces
Living Area
- 2,279 sqft
Location
Disclaimer: Copyright 2026 Central Virginia Regional MLS. All rights reserved. This information is deemed reliable, but not guaranteed. The information being provided is for consumers’ personal, non-commercial use and may not be used for any purpose other than to identify prospective properties consumers may be interested in purchasing. Data last updated 7/21/26 09:18




 Facebook
 X
X
 Pinterest
 Copy Link
