

Listing Courtesy of: CHARLOTTESVILLE AREA ASSOCIATION OF REALTORS / Listed By: Long & Foster Lake Monticello
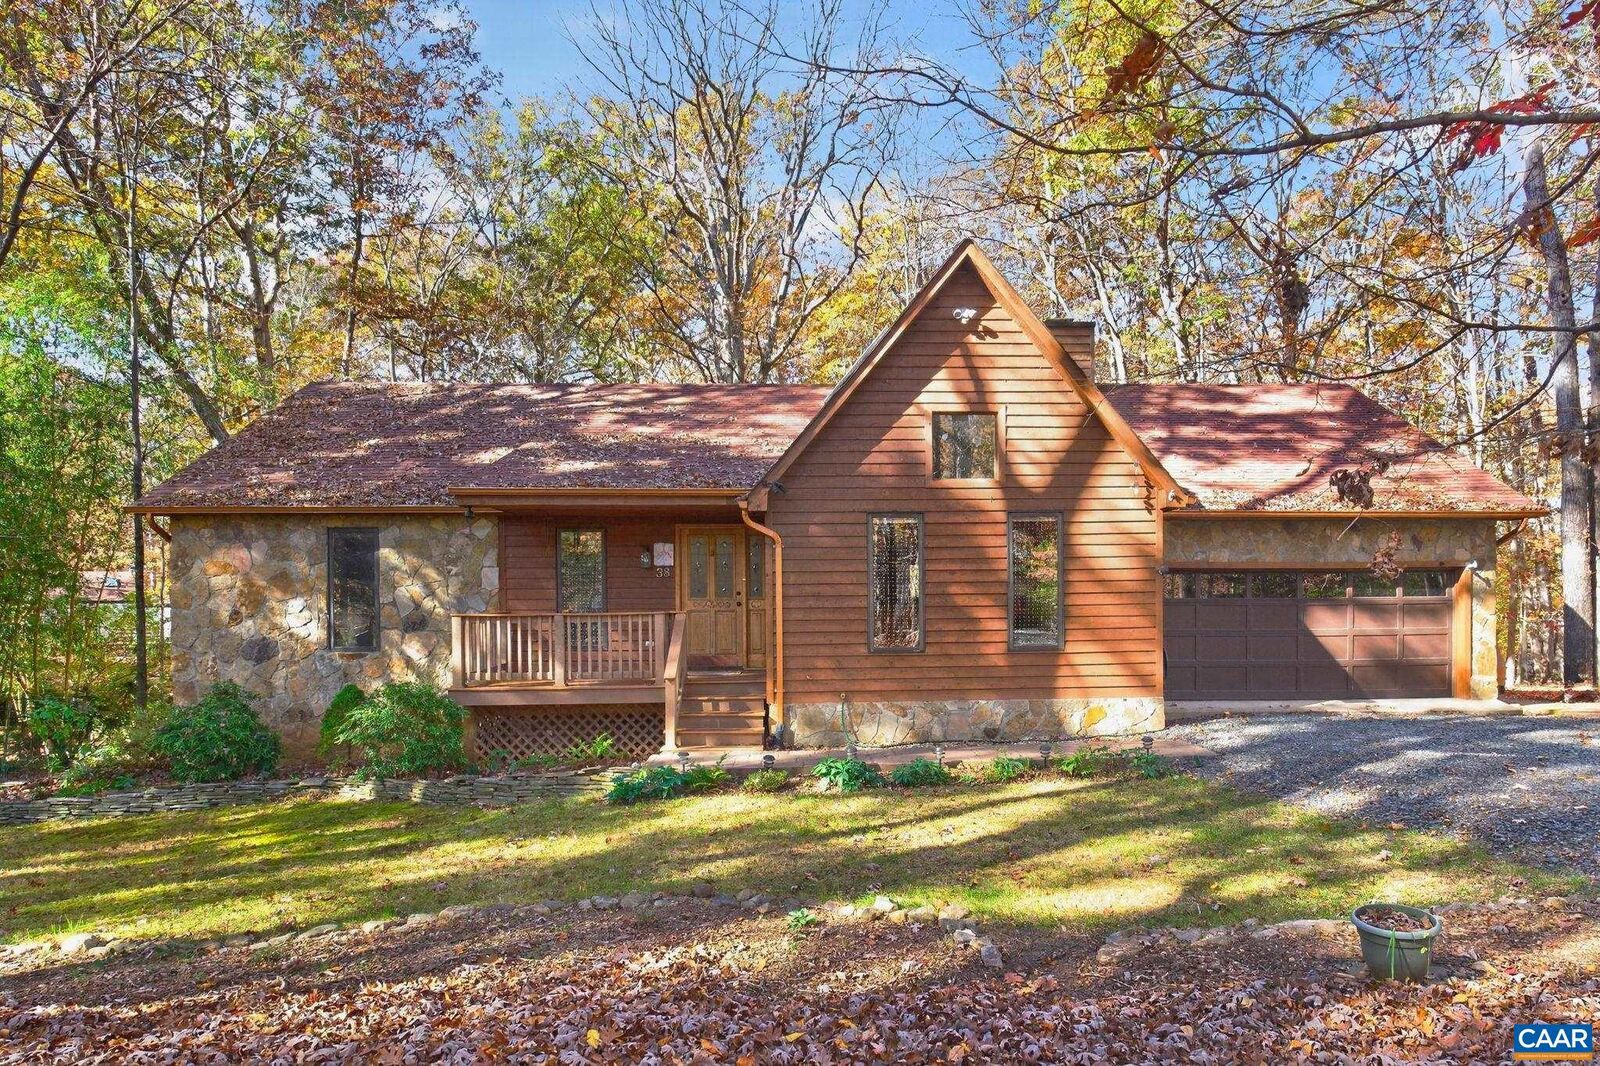
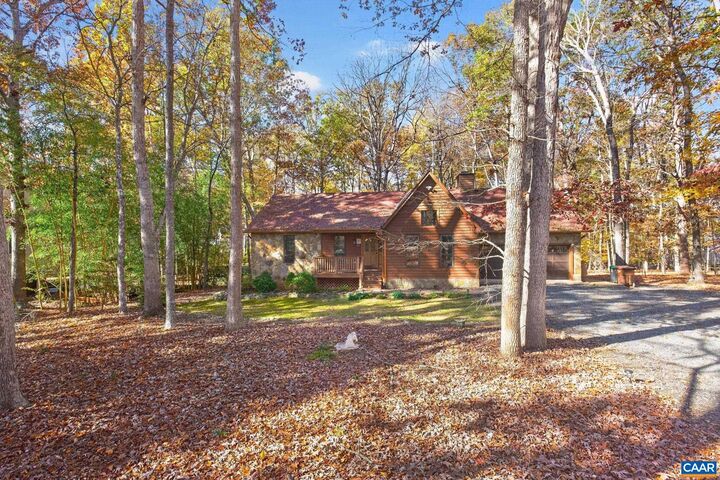
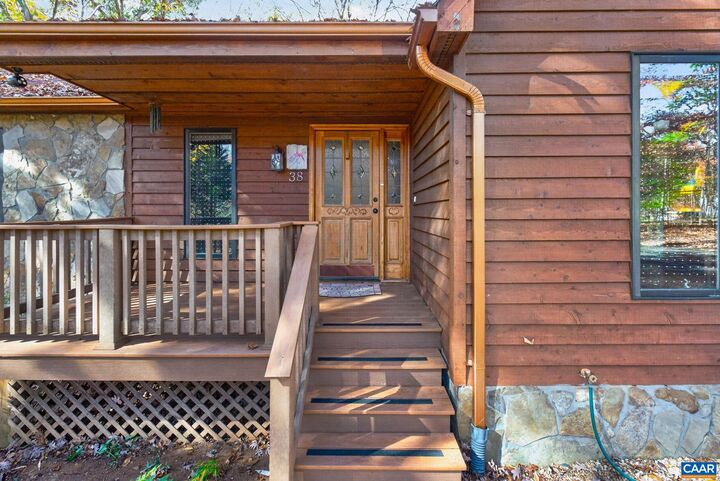
38 Hardwood Rd Palmyra, VA 22963
Active (0 Days)
$465,000 (USD)
OPEN HOUSE TIMES
-
OPENSun, Nov 1512 noon - 2:00 pm
Description
Stunning nature retreat! Enjoy privacy and single-level living in this beautiful stone and cedar home on a wooded, nearly half-acre lot. The vaulted great room features dramatic wood beams, accents, and a floor-to-ceiling stone wood-burning fireplace. Open floor plan with remodeled kitchen, custom cabinetry, granite countertops, breakfast bar, fresh paint, and refinished hardwood floors. Private primary suite opens to a spacious deck spanning the length of the home. Attached garage includes workshop. Whole-house generator. Finished terrace level offers family room, bedroom, full bath, multipurpose room, abundant storage, and a screened-in patio extending the length of the home. Peaceful setting with exceptional indoor and outdoor living!
MLS #:
683915
683915
Taxes
$2,539(2026)
$2,539(2026)
Lot Size
0.48 acres
0.48 acres
Type
Single-Family Home
Single-Family Home
Year Built
1989
1989
Style
Contemporary
Contemporary
Views
Residential, Trees/Woods
Residential, Trees/Woods
County
Fluvanna County
Fluvanna County
Community
Lake Monticello
Lake Monticello
Listed By
Diane M Miller, Lake Monticello-Fluvanna
Source
CHARLOTTESVILLE AREA ASSOCIATION OF REALTORS
Last checked Nov 11 2026 at 2:42 PM GMT+0000
CHARLOTTESVILLE AREA ASSOCIATION OF REALTORS
Last checked Nov 11 2026 at 2:42 PM GMT+0000
Bathroom Details
- Full Bathrooms: 3
Interior Features
- Dishwasher
- Dryer
- Electric Range
- Microwave
- Refrigerator
- Washer
- Breakfast Bar
- Skylights
- Primary Downstairs
- Entrance Foyer
- Laundry: Washer Hookup
- Laundry: Dryer Hookup
- Windows: Skylight(s)
- Eat-In Kitchen
Subdivision
- Lake Monticello
Lot Information
- Wooded
- Landscaped
- Private
Property Features
- Fireplace: One
- Fireplace: Stone
- Fireplace: 1
- Foundation: Block
Heating and Cooling
- Heat Pump
- Central Air
Basement Information
- Full
- Walk-Out Access
Pool Information
- Association
Homeowners Association Information
- Dues: $1495/Annually
Flooring
- Carpet
- Hardwood
- Laminate
Exterior Features
- Roof: Composition
- Roof: Shingle
Utility Information
- Utilities: Cable Available, Water Source: Public, High Speed Internet Available, Satellite Internet Available, Fiber Optic Available, Propane
- Sewer: Public Sewer
School Information
- Elementary School: Central (Fluvanna)
- Middle School: Fluvanna
- High School: Fluvanna
Parking
- Attached
- Garage
- Garage Faces Front
- Electricity
- Gravel
Stories
- 1
Living Area
- 2,822 sqft
Location
Estimated Monthly Mortgage Payment
*Based on Fixed Interest Rate withe a 30 year term, principal and interest only
Listing price
Down payment
%
Interest rate
%Mortgage calculator estimates are provided by The Corcoran Group and are intended for information use only. Your payments may be higher or lower and all loans are subject to credit approval.
Disclaimer: Square footage is based on information available to agent, including County records. Information has not been verified by agent and should be verified by buyer.




 Facebook
 X
 Pinterest
 Copy Link
