

Listing Courtesy of: BRIGHT IDX / Listed By: Re/Max Galaxy
3126 Valentino Court Oakton, VA 22124
Active (2 Days)
$799,000 (USD)
OPEN HOUSE TIMES
-
OPENSat, Jul 251:00 pm - 3:00 pm

Description
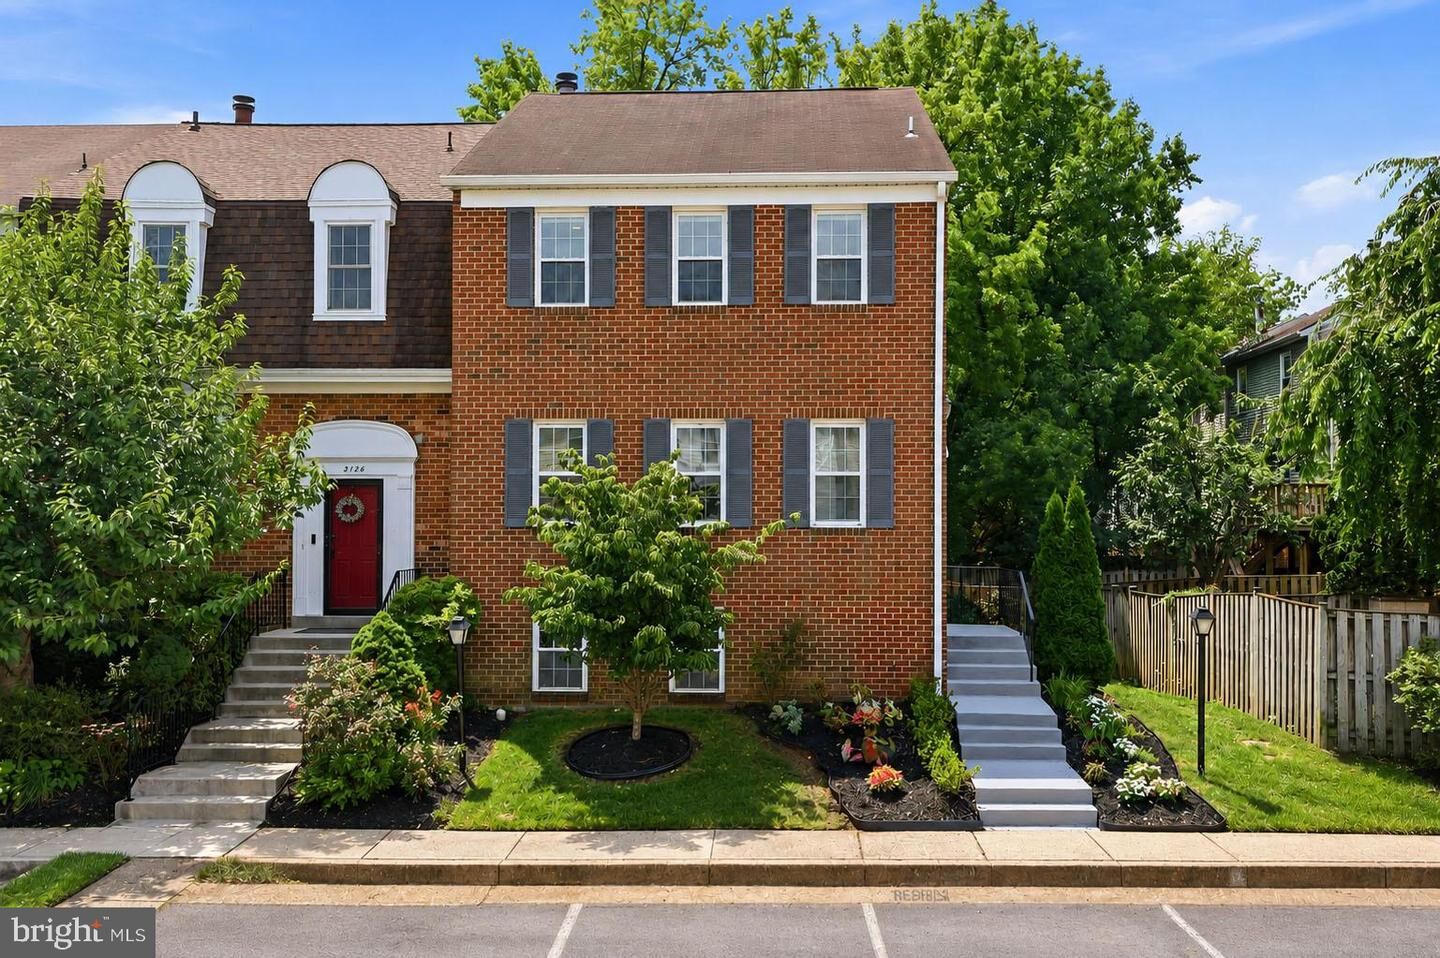
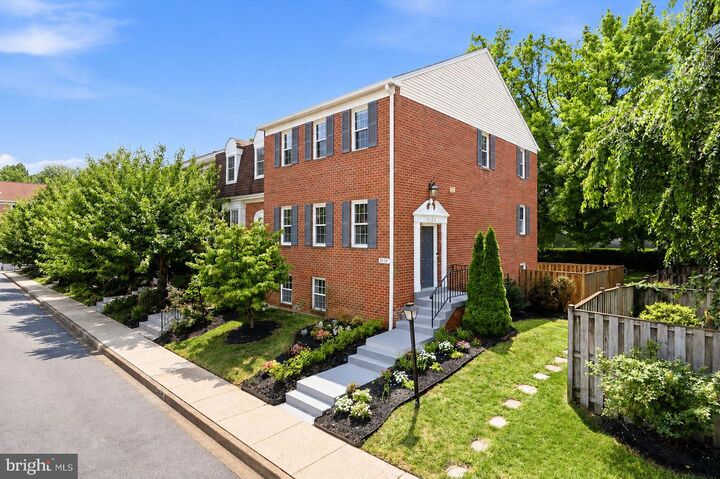
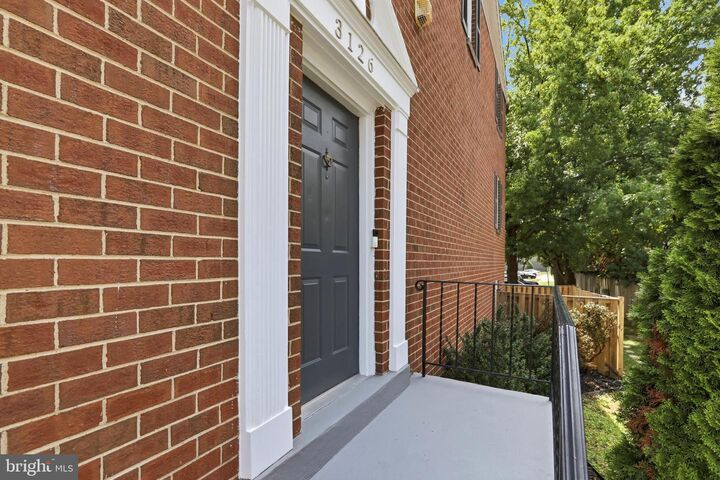
Welcome to this exceptional all-brick end-unit townhome in the highly sought-after Oakton Village community! Offering 4 bedrooms, 3 full baths, and 1 half bath, this beautifully updated home combines timeless elegance with today's open-concept living.The sellers thoughtfully renovated the main level by removing the kitchen wall to create an open, light-filled floor plan perfect for entertaining and everyday living. The gourmet kitchen features abundant custom cabinetry, granite countertops, a spacious center island, a custom refrigerator, newer appliances, and a charming bay window that fills the space with natural light. The adjoining dining and living areas showcase beautiful hardwood flooring and oversized windows, creating a warm and inviting atmosphere.Upstairs, the spacious primary suite features a beautifully renovated spa-inspired bath, while the additional full bath has also been tastefully updated. High-quality hardwood flooring extends throughout the upper level, complementing the home's elegant finishes.The fully finished walkout lower level offers exceptional flexibility with a fourth bedroom, a renovated full bath, and a spacious recreation room with direct access to one of the largest fenced backyards in the community. The custom concrete patio was designed for entertaining, outdoor recreation, and even accommodates a basketball hoop. A large storage shed provides valuable additional storage.Recent improvements include renovated primary, hall, and lower-level bathrooms, an updated powder room and foyer, newer windows, a new patio door, newer kitchen appliances, a newer water heater, professionally refinished patio, fresh interior paint, updated lighting, professionally cleaned air ducts, and a recently serviced HVAC system for added peace of mind.Residents of Oakton Village enjoy outstanding amenities, including a community pool, tennis courts, tot lots, walking trails, and beautifully maintained common areas. Ideally located just minutes from the Vienna/Fairfax-GMU Metro, I-66, Route 123, shopping, dining, parks, and top-rated Fairfax County schools, this move-in-ready home offers an exceptional combination of space, quality, location, and lifestyle.A rare opportunity to own one of the community's premier end-unit townhomes with one of its largest private yards.
MLS #:
VAFX2330682
VAFX2330682
Taxes
$8,326(2025)
$8,326(2025)
Lot Size
2,640 SQFT
2,640 SQFT
Type
Townhouse
Townhouse
Year Built
1980
1980
Style
Traditional
Traditional
School District
Fairfax County Public Schools
Fairfax County Public Schools
County
Fairfax County
Fairfax County
Listed By
Farida Gozari Saafi, Re/Max Galaxy
Source
BRIGHT IDX
Last checked Jul 24 2026 at 11:59 AM GMT+0000
BRIGHT IDX
Last checked Jul 24 2026 at 11:59 AM GMT+0000
Bathroom Details
- Full Bathrooms: 3
- Half Bathroom: 1
Interior Features
- Dining Area
- Floor Plan - Traditional
- Dishwasher
- Disposal
- Dryer
- Microwave
- Washer
- Refrigerator
- Water Heater
- Combination Kitchen/Dining
- Exhaust Fan
- Dryer - Front Loading
- Washer - Front Loading
- Oven/Range - Electric
- Breakfast Area
- Kitchen - Gourmet
- Upgraded Countertops
- Kitchen - Island
- Floor Plan - Open
- Oven - Self Cleaning
- Oven - Single
- Recessed Lighting
- Built-In Microwave
- Water Heater - High-Efficiency
- Formal/Separate Dining Room
- Stainless Steel Appliances
- Attic
- Carpet
- Dryer - Electric
- Pantry
- Walk-In Closet(s)
- Primary Bath(s)
- Bathroom - Walk-In Shower
Subdivision
- Oakton Village
Property Features
- Above Grade
- Below Grade
- Fireplace: Wood
- Foundation: Concrete Perimeter
Heating and Cooling
- Heat Pump(s)
- Central A/C
Basement Information
- Outside Entrance
- Rear Entrance
- Walkout Level
- Fully Finished
- Connecting Stairway
- Daylight
- Full
- Improved
Homeowners Association Information
- Dues: $465
Flooring
- Stone
- Hardwood
- Solid Hardwood
Exterior Features
- Brick
- Concrete
- Brick Front
Utility Information
- Utilities: Electric Available, Water Available, Sewer Available
- Sewer: Public Sewer
- Fuel: Electric, Central
School Information
- Elementary School: Oakton
- Middle School: Thoreau
- High School: Oakton
Parking
- Assigned
Stories
- 3
Living Area
- 1,672 sqft
Location
Disclaimer: Copyright 2026 Bright MLS IDX. All rights reserved. This information is deemed reliable, but not guaranteed. The information being provided is for consumers’ personal, non-commercial use and may not be used for any purpose other than to identify prospective properties consumers may be interested in purchasing. Data last updated 7/24/26 04:59




 Facebook
 X
X
 Pinterest
 Copy Link
